
Price Reduction - New Construction - Eco Friendly



Address
223 Atlas Lane, Winder, GA
Price
$ 449,990
Property Attributes
- MLS#10813058
- TypeSingle Family
- Listing Status Active
- CountyBarrow
- CityWinder
- NeighborhoodCedar Farms
- Zip30680
- StyleBungalow/Cottage, Traditional
- Year Built2026
- Price$ 449,990
- Bedrooms4
- Full Bathrooms3
- Half Bathrooms1
- Sqr Footage2655
- Lot Size0.199 Acres
Data Source:
Georgia MLS (GAMLS)
Property Description
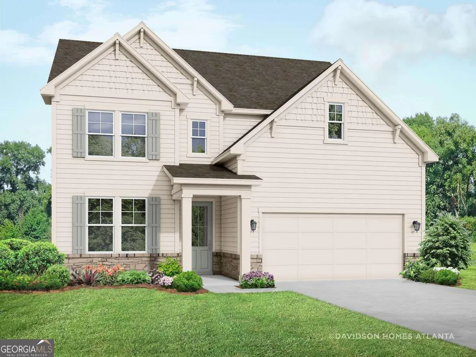
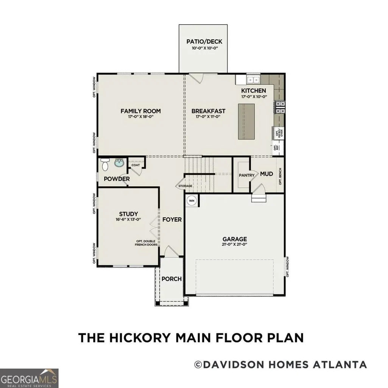
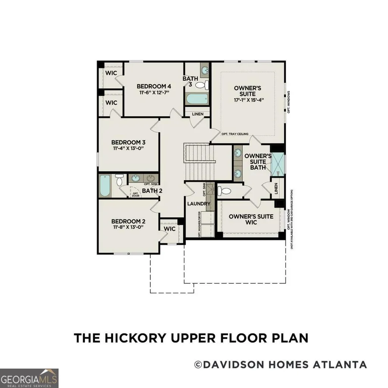
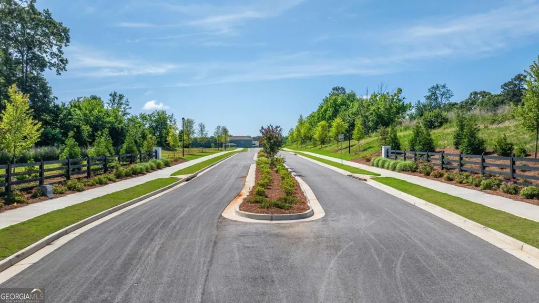
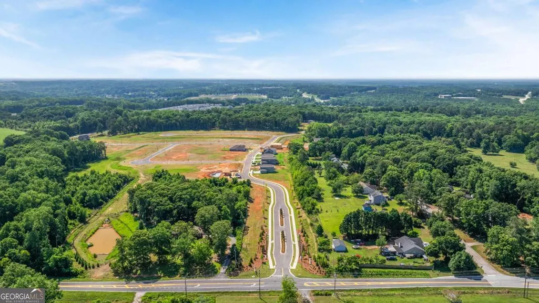
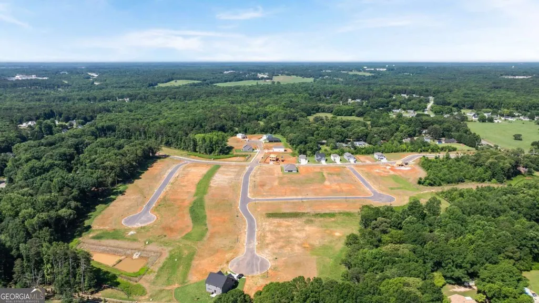
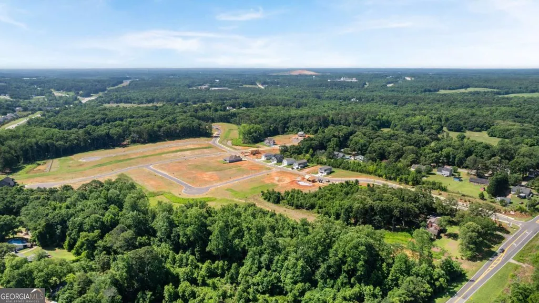
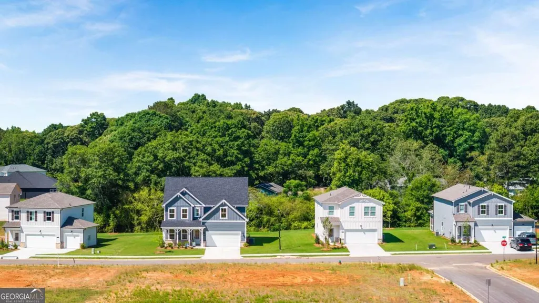
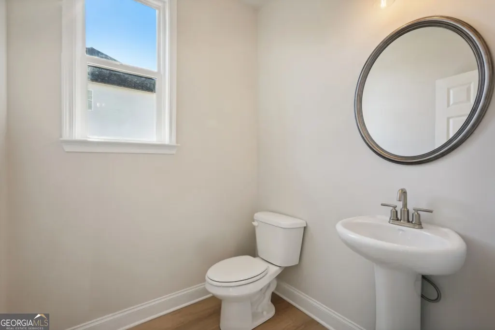
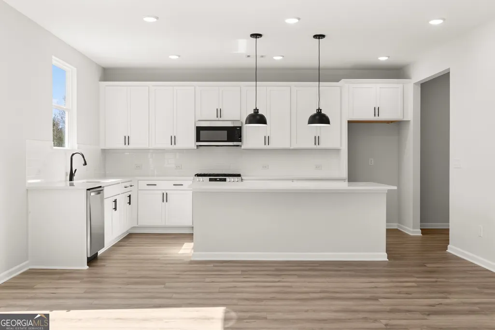
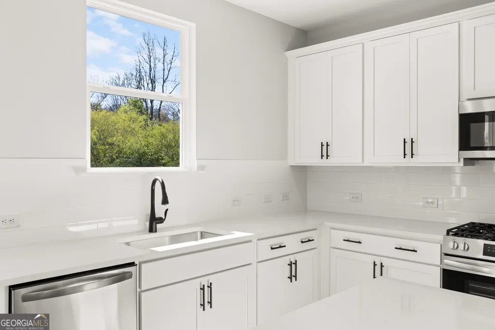
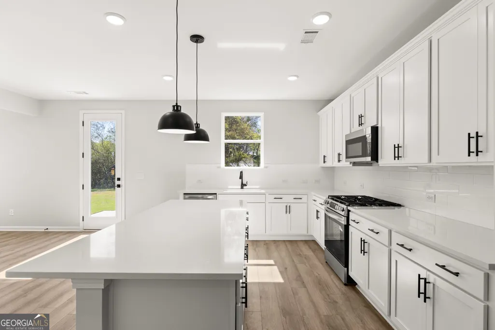
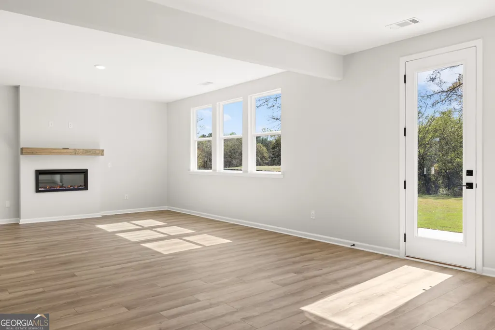
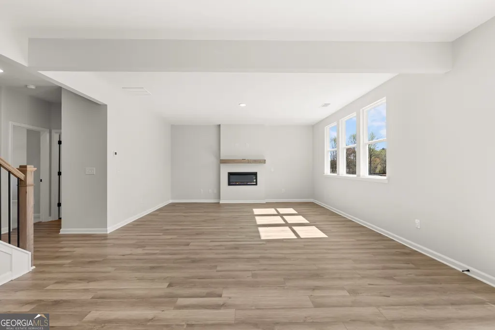
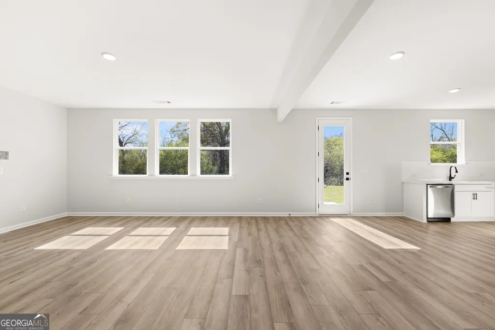
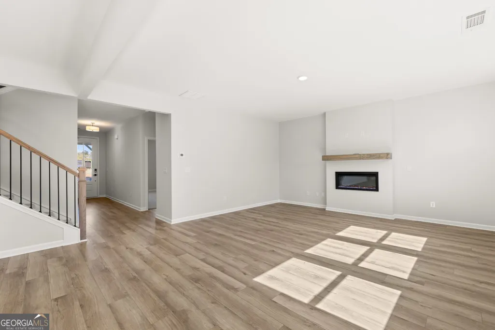
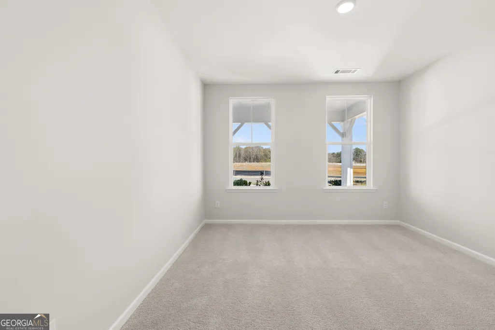
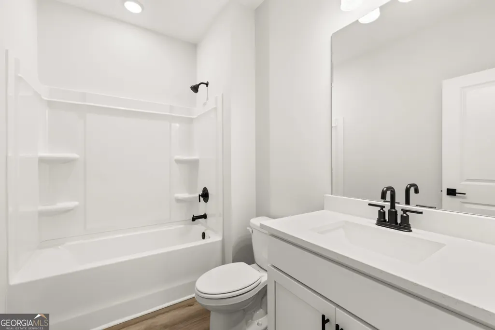
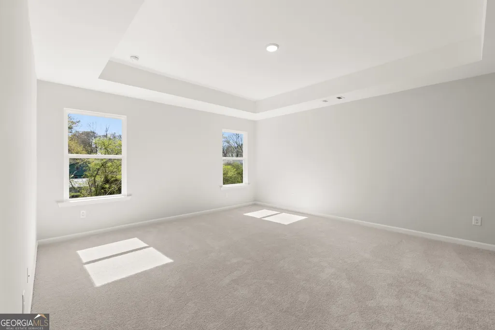
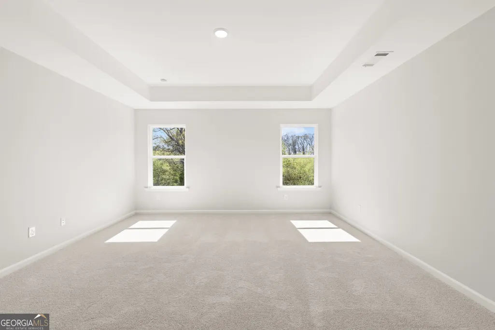
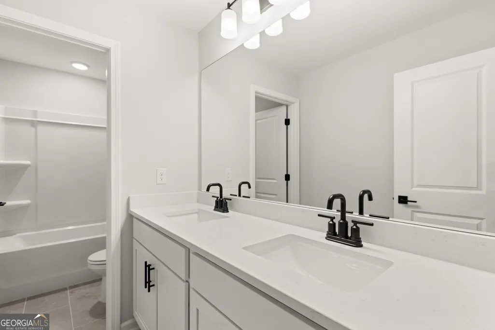
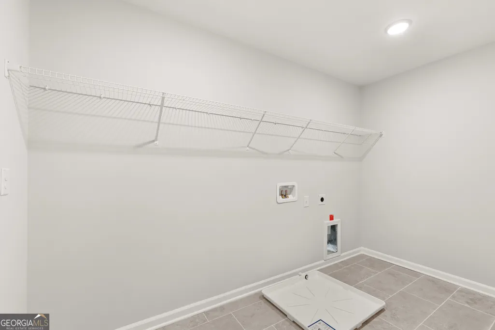
Ready in October. Welcome to the stunning Hickory A at Cedar Farms, where spacious design, thoughtful details, and exceptional community amenities come together to create a home you'll love! Offering approximately 2,655 square feet of beautifully designed living space, four bedrooms, and 3.5 bathrooms, this home provides an ideal combination of comfort, functionality, and style for everyday living and entertaining. From the moment you step inside, the Hickory A makes an impression with its 9-foot ceilings on the main level, creating an open and airy feeling throughout the home. The thoughtfully designed floor plan provides an inviting flow from room to room, with spacious living areas that give you plenty of flexibility for entertaining guests, relaxing with family, or creating dedicated spaces for work and everyday activities. At the heart of the home is the beautifully designed kitchen, featuring generous counter space and an open view into the breakfast area and family room. This layout keeps everyone connected, whether you're preparing a meal in the kitchen, enjoying breakfast, or relaxing in the living room. The open-concept design makes the main level especially well suited for gatherings and entertaining while maintaining a warm and comfortable atmosphere. Upstairs, you'll find four spacious bedrooms, providing plenty of room for family, guests, or a home office. Each bedroom features its own walk-in closet, giving everyone valuable storage space. One of the secondary bedrooms offers the added luxury of a private ensuite bathroom, making it an excellent option for guests or family members who appreciate their own private retreat. The primary suite is tucked away for privacy and provides a spacious retreat at the end of the day. The generously sized bedroom offers plenty of room for comfortable furnishings, while the private ensuite bathroom creates a relaxing space to start and end your day. With thoughtful separation from the other bedrooms, the primary suite offers the sense of privacy and comfort you want in your new home. Take the living experience outdoors with the home's covered patio, an inviting extension of your living space and the perfect spot for morning coffee, relaxing after a long day, or gathering with friends and family for outdoor entertaining. Whether you envision creating your own outdoor retreat or simply enjoying the fresh air, this covered space adds another layer of versatility to the home. Beyond your front door, Cedar Farms offers a lifestyle designed for enjoying the outdoors and connecting with your community. Residents can take advantage of resort-style amenities including a community pool and cabana, bocce ball court, firepit, and onsite play area. With beautiful green spaces throughout the community, there are plenty of opportunities to relax, play, and enjoy time outside without having to leave the neighborhood. The location makes Cedar Farms even more appealing. You'll be just minutes from Downtown Winder, where you can enjoy local dining, shopping, and the charm of the growing community. Chateau Elan is also nearby, while convenient access to I-85 makes commuting and exploring the surrounding area easy. For outdoor recreation and weekend adventures, Lake Lanier is approximately 35 minutes away, giving you easy access to boating, fishing, swimming, and lakeside activities. With four bedrooms, 3.5 bathrooms, an open and spacious main level, four walk-in closets, a secondary bedroom with its own ensuite, a private primary retreat, and a covered patio, the Hickory A offers the space and flexibility you've been looking for. Combine that with the exceptional amenities and convenient location of Cedar Farms, and this home offers an opportunity to enjoy comfortable new-construction living in a vibrant and convenient Winder community.
| Elementary School | Middle School | High School |
|---|---|---|
| Winder Elementary School | Russell Middle School | Winder Barrow High School |
| Price History | |
|---|---|
| 7/26/2026 | Listed $469,303 |
| 8/26/2026 | 2$459,990 |
| 9/2/2026 | 2$449,990 |
General Features
| Sewer | Public Sewer |
|---|---|
| Heating | Central |
| Cooling | Central Air,Zoned |
| Utilities | Cable Available,Electricity Available,Sewer Available,Underground Utilities,Water Available |
| Roof | Composition |
| Appliances | Dishwasher,Disposal,Microwave |
| HOA Fee | 1145 |
| Association Fee Includes | Reserve Fund,Swimming |
| Patio/Porch Features | Porch |
| Architectural Style | Bungalow/Cottage,Traditional |
| Security Features | Smoke Detector(s) |
| Construction Materials | Concrete,Stone |
| Year Built | 2026 |
| Levels | Two |
| Property Subtype | Single Family Residence |
| Tax Year | 2025 |
| Community Features | Playground,Pool,Sidewalks,Street Lights,Tennis Court(s),Walk To Schools,Near Shopping |
| Accessibility | Accessible Entrance,Accessible Full Bath,Accessible Kitchen |
| County | Barrow |
| New Construction | true |
| Property Type | Residential |
| HOA | true |
| Attached Garage | true |
| Energy Efficient | Thermostat |
| Subdivision Name | Cedar Farms |
| Garage Y/N | true |
| Other Structures | Other |
| Full Baths | 3 |
| Status | Active |
| Directions | GPS: 153 Atlas Lane, Winder GA 30608 |
| High School | Winder Barrow |
| City | Winder |
| Body of Water | None |
| Lot Size Units | Square Feet |
| Lot Size Square Feet | 8668.44 |
| Carport Y/N | false |
| Elementary School | Winder |
| Property Attached Y/N | false |
| Land Lease Y/N | false |
| Home Warranty Y/N | true |
| Middle/Junior High School | Russell |
| Property Condition | New Construction |
| Structure Type | House |
| Building Area Units | Square Feet |
| Living Area Units | Square Feet |
| Standard Status | Active |
Interior Features
| Interior Amenities | Double Vanity,High Ceilings,Roommate Plan,Tray Ceiling(s),Walk-In Closet(s) |
|---|---|
| Basement | None |
| Flooring | Carpet |
| Total Fireplaces | 1 |
| Common Walls | No Common Walls |
| Air Conditioning Y/N | true |
| Heating Y/N | true |
| Window Features | Double Pane Windows |
| Fireplace Y/N | true |
| Above Grade Finished Area | 2655 |
| Half Baths | 1 |
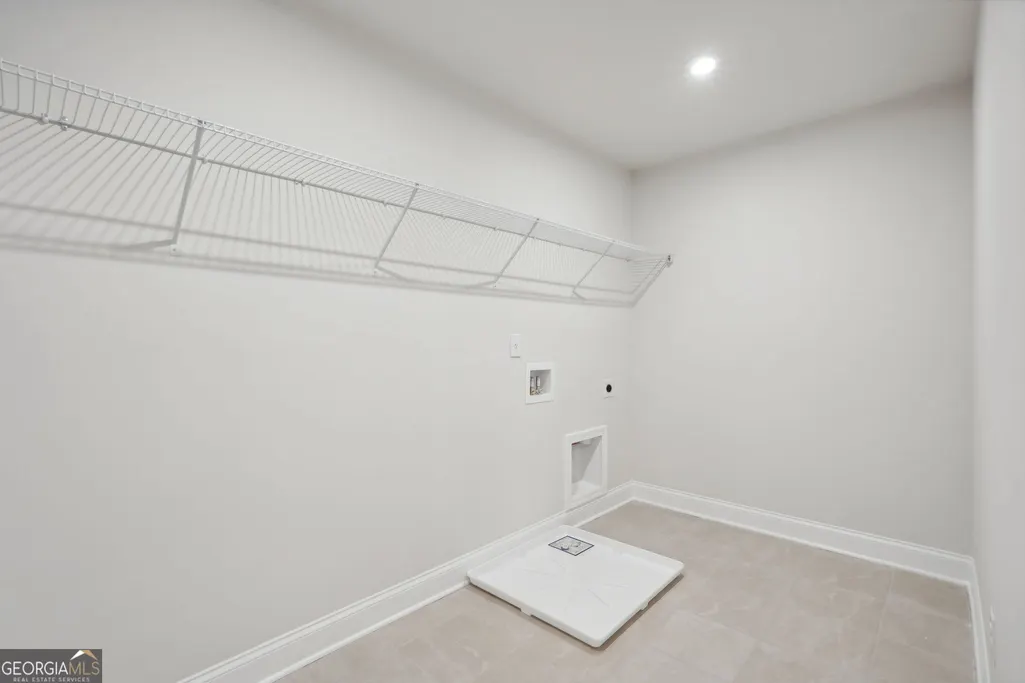
| Laundry Features | Upper Level |
| Total Bedrooms | 4 |
| Below Grade Finished Area Unit Type | Square Feet |
| LivingAreaSource | Builder |
| Above Grade Finished Area Unit Type | Square Feet |
| Kitchen Features | Kitchen Island,Solid Surface Counters,Walk-in Pantry |
| Total Baths | 4 |
| Dining Room Features | Seats 12+ |
Exterior Features
| Parking Features | Garage,Attached,Garage Door Opener |
|---|---|
| Lot Features | Level,Private |
| Water Source | Private |
| Total Parking | 4 |
| Lot Size Area | 8668.44 |
| Foundation Details | Slab |
| Building Area Total | 2655 |
| Lot Size Acres | 0.199 |
| Lot Size Source | Other |
Amenities
- Foreclosure
- Views
- Short Sale
- New Construction
- Adult 55+
- Lease To Own
- No HOA Fees
- Furnished
- Primary On Main
- Air Conditioning
- Seller Finance
- Green
- Fixer Upper
- Horse
- Golf
- Fireplace
- Deck
- Garage
- Basement
- Pool
Property vs Single Family Average in 30680
Price
Year Built

 Copyright © MFRMLS.com All information deemed reliable but not guaranteed. All properties are subject to prior sale, change or withdrawal. Neither listing broker(s) or information provider(s) shall be responsible for any typographical errors, misinformation, misprints and shall be held totally harmless. Listing(s) information is provided for consumers personal, non-commercial use and may not be used for any purpose other than to identify prospective properties consumers may be interested in purchasing. Information on this site was last updated Last updated on September 25, 2026 3:14 PM UTC The listing information on this page last changed on Last updated on September 25, 2026 3:14 PM UTCd. The data relating to real estate for sale on this website comes in part from the Internet Data Exchange program of MFR MLS.
All information deemed reliable but not guaranteed. All properties are subject to prior sale, change or withdrawal. Neither listing broker(s) or information provider(s) shall be responsible for any typographical errors, misinformation, misprints and shall be held totally harmless. Listing(s) information is provided for consumers personal, non-commercial use and may not be used for any purpose other than to identify prospective properties consumers may be interested in purchasing.
Updated on September 25, 2026 3:14 PM UTC
Copyright © MFRMLS.com All information deemed reliable but not guaranteed. All properties are subject to prior sale, change or withdrawal. Neither listing broker(s) or information provider(s) shall be responsible for any typographical errors, misinformation, misprints and shall be held totally harmless. Listing(s) information is provided for consumers personal, non-commercial use and may not be used for any purpose other than to identify prospective properties consumers may be interested in purchasing. Information on this site was last updated Last updated on September 25, 2026 3:14 PM UTC The listing information on this page last changed on Last updated on September 25, 2026 3:14 PM UTCd. The data relating to real estate for sale on this website comes in part from the Internet Data Exchange program of MFR MLS.
All information deemed reliable but not guaranteed. All properties are subject to prior sale, change or withdrawal. Neither listing broker(s) or information provider(s) shall be responsible for any typographical errors, misinformation, misprints and shall be held totally harmless. Listing(s) information is provided for consumers personal, non-commercial use and may not be used for any purpose other than to identify prospective properties consumers may be interested in purchasing.
Updated on September 25, 2026 3:14 PM UTC
 ©2026 Georgia Multiple Listing Service All information deemed reliable but not guaranteed. All properties are subject to prior sale, change or withdrawal. Neither listing broker(s) or information provider(s) shall be responsible for any typographical errors, misinformation, misprints and shall be held totally harmless. Listing(s) information is provided for consumer's personal, non-commercial use and may not be used for any purpose other than to identify prospective properties consumers may
