
Open House Sat, Sep 26th 10:00 AM - 05:00 PM - Price Reduction - Views - New Construction - Eco Friendly
Address
49 Spruce Hollow, Winder, GA
Price
$ 449,990
Property Attributes
- MLS#7783556
- TypeSingle Family
- Listing Status Active
- CountyBarrow
- CityWinder
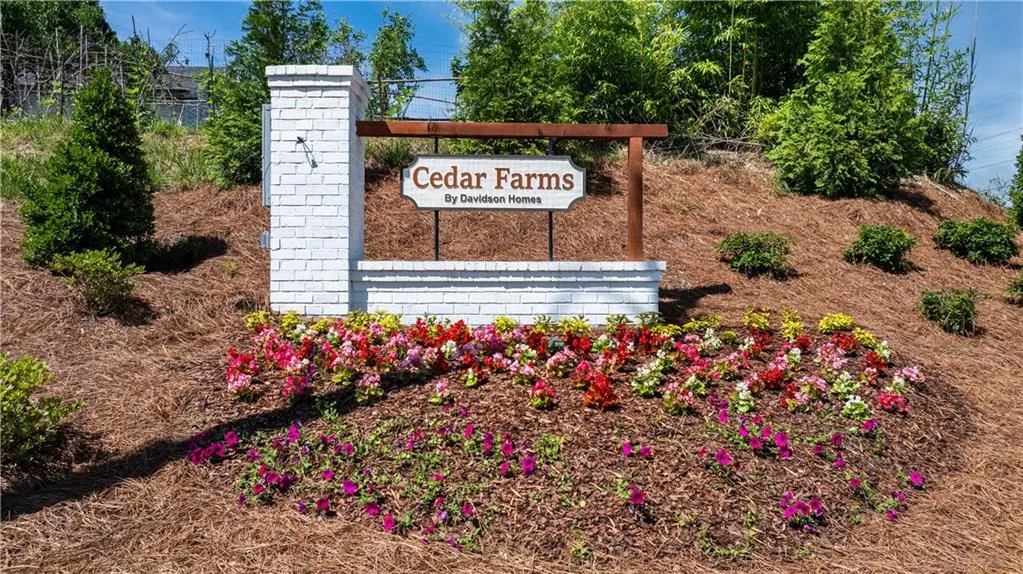
- NeighborhoodCedar Farms
- Zip30680
- StyleBungalow, Cottage, Craftsman
- Year Built2026
- Price$ 449,990
- Bedrooms5
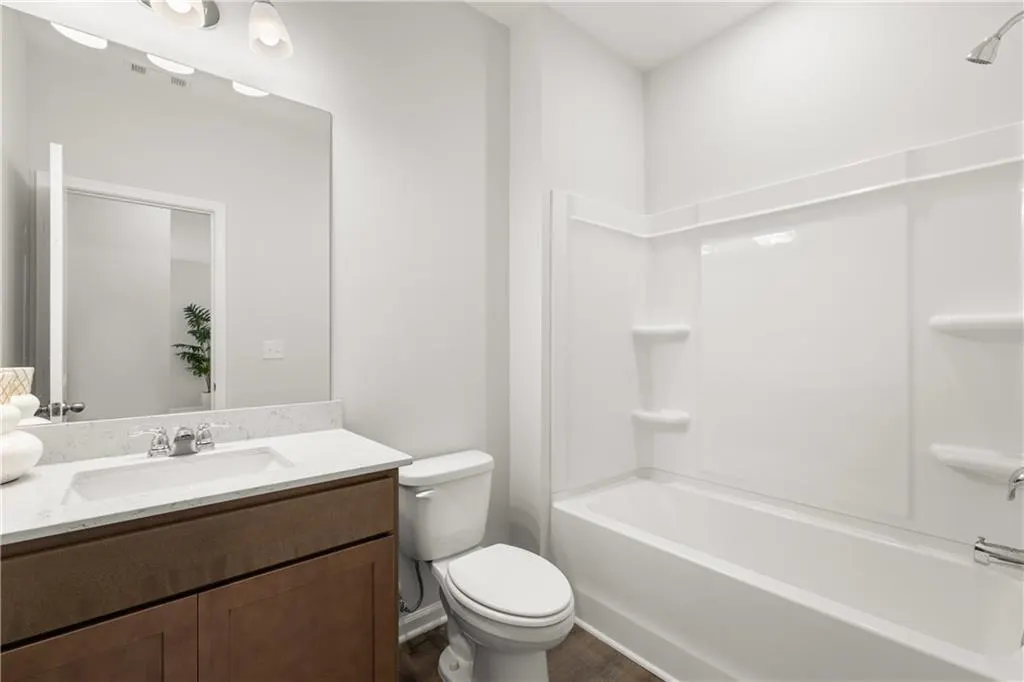
- Full Bathrooms3
- Half Bathrooms0
- Lot Size0.222 Acres
Data Source:
First Multiple Listing Services (FMLS)
Property Description
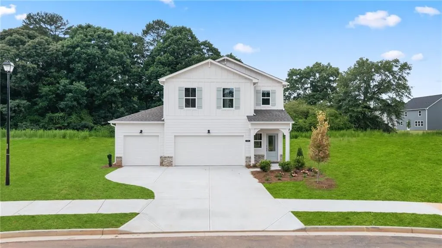
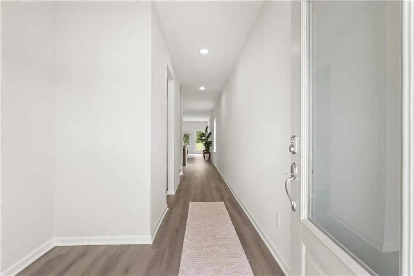
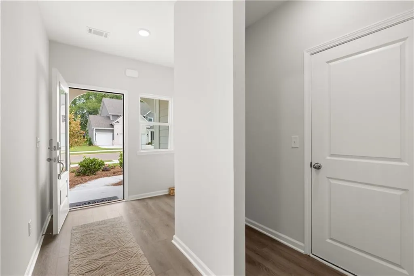
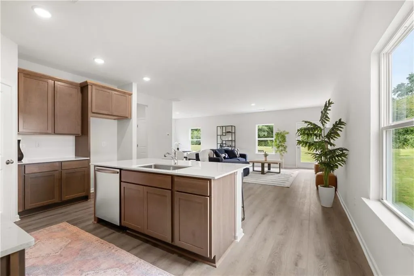
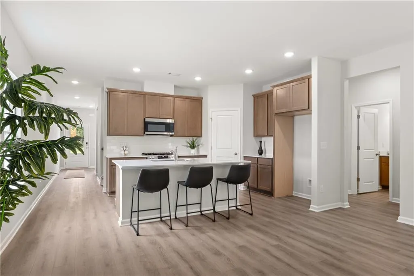
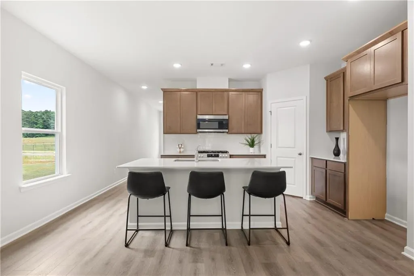
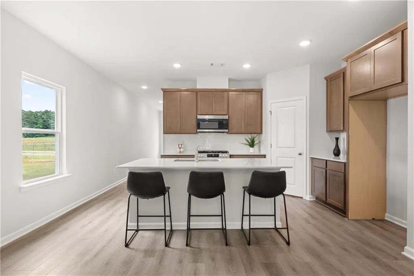
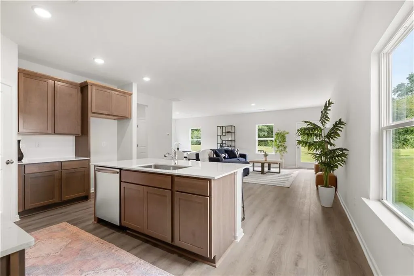
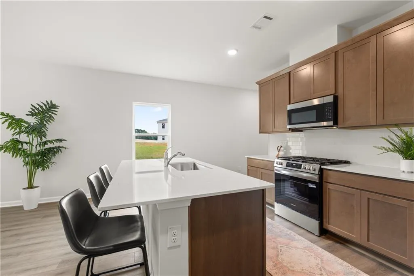
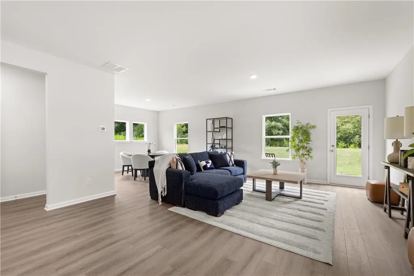
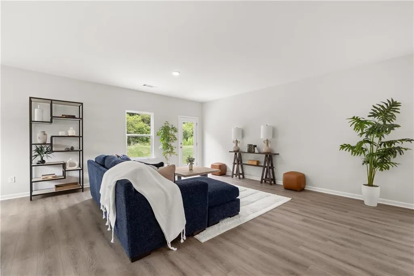
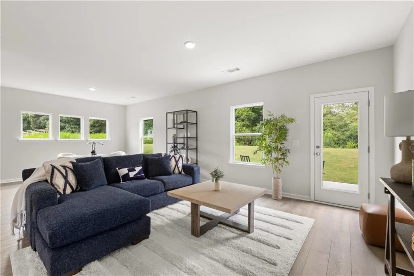
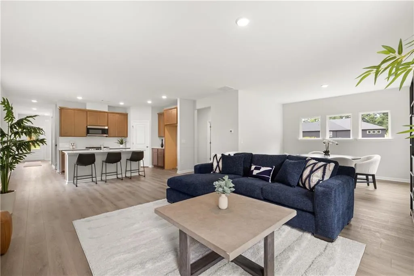
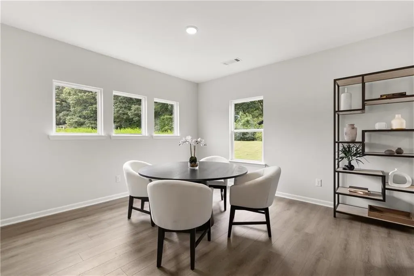
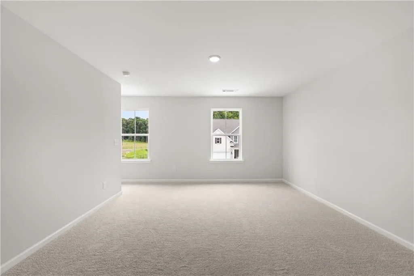
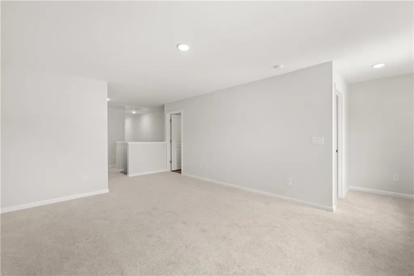
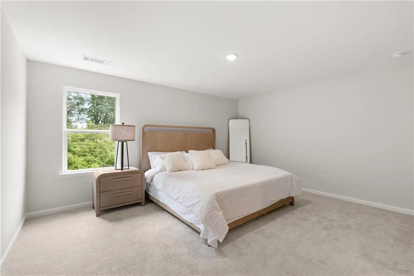
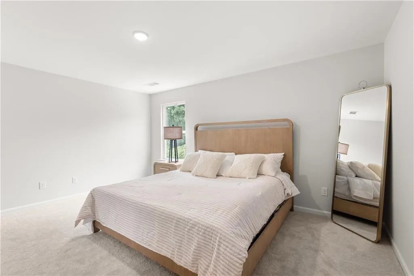
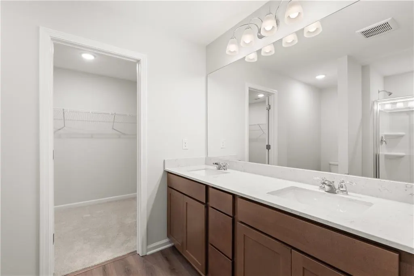
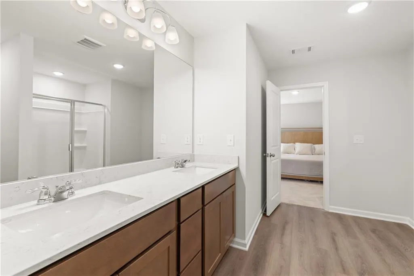
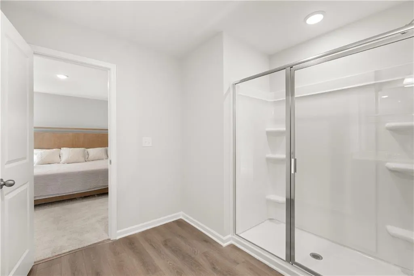
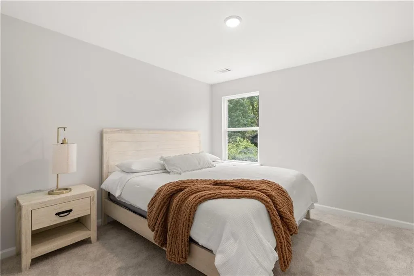
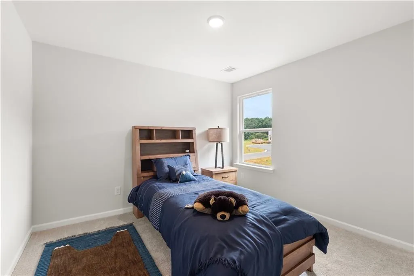
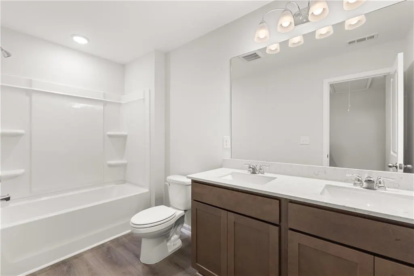
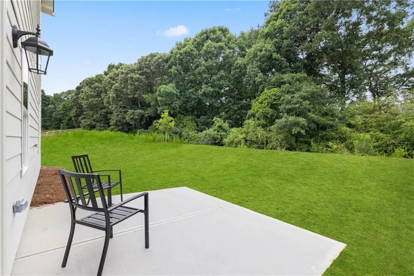
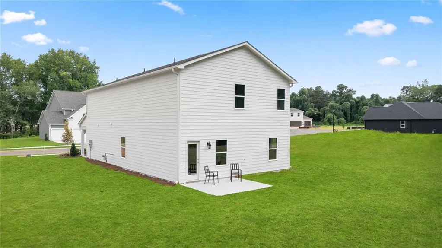
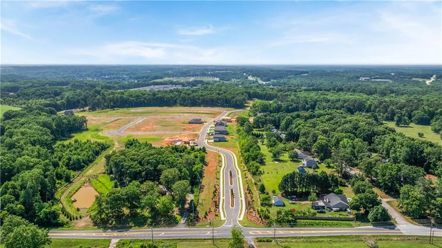
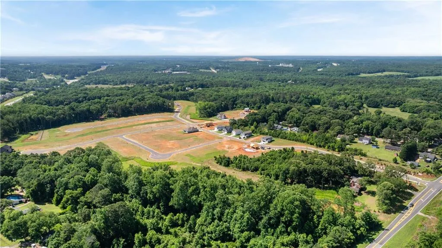
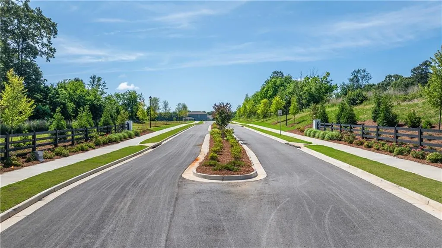
Move in Ready. 3-Car Garage and Private Cul-De-Sac Street. This is the new construction opportunity you’ve been waiting for at Cedar Farms. The Sinclair B combines an incredible private setting with a spacious, thoughtfully designed floor plan and finishes that stand out from the crowd. Situated on a private cul-de-sac street, this home offers a peaceful setting, a 3-car garage, and a private backyard backed by Cedar Farms’ unique 20-foot natural buffer. Step inside to a bright, open-concept design where massive windows fill the living room with natural light. The conversation kitchen is truly a showstopper, featuring rich warm-tone cabinetry and premium quartz countertops. No cookie-cutter all-white kitchen here! The warm, inviting finishes create a timeless look that feels both stylish and comfortable. The spacious second level is anchored by an impressive primary suite, creating a private retreat at the end of the day. With expansive living areas and a layout designed for both entertaining and everyday living, the Sinclair B offers the space you need without sacrificing comfort or style. Step outside and enjoy your private backyard with the added peace and privacy provided by the 20-foot natural buffer surrounding the neighborhood. It’s a unique Cedar Farms feature that gives you a little more breathing room from the homes around you. And the lifestyle doesn’t stop at your backyard. Cedar Farms features a pool and cabana, bocce ball court, firepit, and onsite playground, giving you plenty of opportunities to enjoy the outdoors and connect with neighbors. Conveniently located just minutes from Downtown Winder and Chateau Elan, with easy access to I-85, Lake Lanier, and the surrounding region. Special financing opportunity! This home qualifies for a 3.75% fixed interest rate for qualified buyers. Come see why the Sinclair B’s 3-car garage, cul-de-sac location, distinctive wood-tone kitchen, and private setting make this one you won’t want to miss!
| Elementary School | Middle School | High School |
|---|---|---|
| Winder Elementary School | Russell Middle School | Winder-Barrow High School |
| Price History | |
|---|---|
| 6/5/2026 | Listed $464,990 |
| 7/1/2026 | 1$459,990 |
| 7/14/2026 | 1$454,990 |
| 9/25/2026 | 1$449,990 |
General Features
| Sewer | Public Sewer |
|---|---|
| Heating | Central |
| Cooling | Central Air,Zoned |
| Utilities | Cable Available,Electricity Available,Sewer Available,Underground Utilities,Water Available |
| Roof | Composition |
| Appliances | Dishwasher,Disposal,Microwave |
| HOA Fee | 1145 |
| Garage Spaces | 3 |
| Association Fee Includes | Reserve Fund,Swim |
| Patio/Porch Features | Covered,Patio |
| Architectural Style | Bungalow,Cottage,Craftsman |
| Pool Features | None |
| Security Features | Fire Alarm,Smoke Detector(s) |
| Construction Materials | Brick,Cement Siding,Concrete |
| Year Built | 2026 |
| Electric | 110 Volts,220 Volts |
| View | Trees/Woods |
| Levels | Two |
| Property Subtype | Single Family Residence |
| Tax Year | 2024 |
| Ownership | Fee Simple |
| Waterfront Features | None |
| Community Features | Dog Park,Homeowners Assoc,Pool,Sidewalks,Street Lights |
| Accessibility | None |
| Assoc Fee Paid Per | Annually |
| County | Barrow - GA |
| Property Type | Residential |
| HOA | true |
| Energy Efficient | Thermostat,Windows |
| Subdivision Name | Cedar Farms |
| Green Energy Generation | None |
| Other Structures | None |
| Full Baths | 3 |
| Status | Active |
| Directions | GPS: 211 Atlas Lane, Winder GA 30608 |
| High School | Winder-Barrow |
| City | Winder |
| Body of Water | None |
| Spa Features | None |
| Elementary School | Winder |
| Property Attached Y/N | false |
| Land Lease Y/N | false |
| Home Warranty Y/N | true |
| Middle/Junior High School | Russell |
| Property Condition | New Construction |
| Builder Name | Davidson Homes |
| Standard Status | Active |
| Tax Lot | 10 |
| Freehold | IDX |
| Corporate Owner | Other |
Interior Features
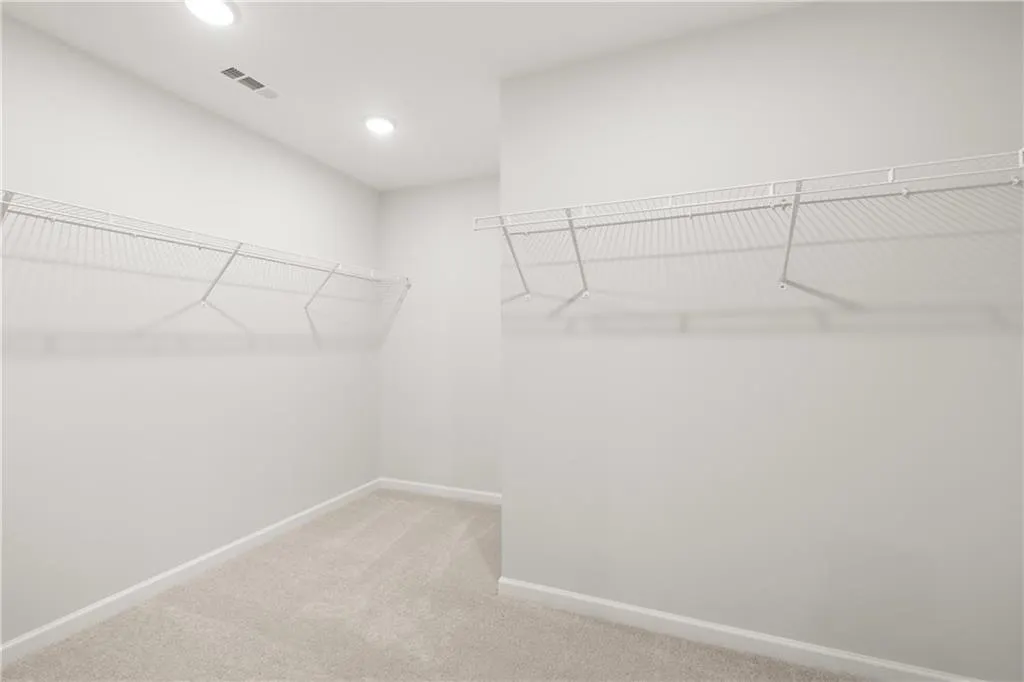
| Interior Amenities | Double Vanity,Entrance Foyer,High Ceilings,High Ceilings 9 ft Lower,High Ceilings 9 ft Main,High Ceilings 9 ft Upper,Walk-In Closet(s) |
|---|---|
| Basement | None |
| Flooring | Other |
| Fireplace Features | None |
| Common Walls | No Common Walls |
| Window Features | Double Pane Windows,Insulated Windows |
| Above Grade Finished Area | 2630 |
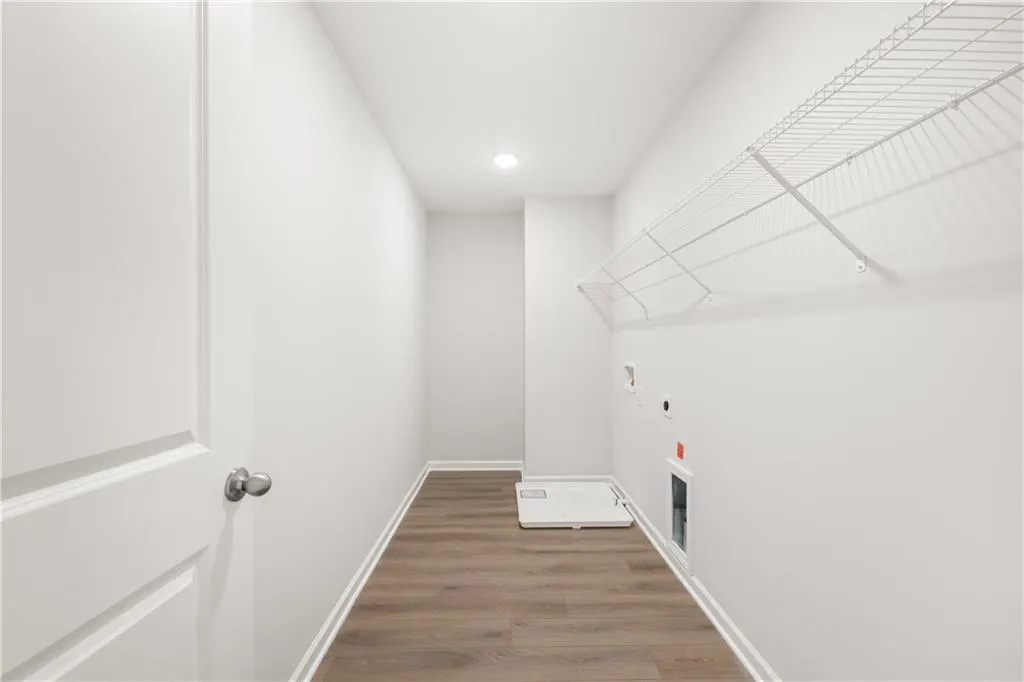
| Laundry Features | Laundry Room,Upper Level |
| Total Bedrooms | 5 |
| Room Type | Laundry,Loft |
| Main Level Bathrooms | 1 |
| Kitchen Features | Cabinets Other,Pantry Walk-In,Solid Surface Counters |
| Total Baths | 3 |
| RoomBedroomFeatures | Roommate Floor Plan,Other |
| Primary Bathroom Features | Double Vanity |
| Dining Room Features | Open Concept,Seats 12+ |
Exterior Features
| Exterior Amenities | Private Yard |
|---|---|
| Fencing | Back Yard |
| Parking Features | Attached,Garage,Garage Door Opener,Level Driveway |
| Lot Features | Back Yard,Cul-De-Sac,Level,Private |
| Water Source | Public |
| Total Parking | 6 |
| Foundation Details | Slab |
| Lot Size Acres | 0.222 |
| Road Surface Type | Asphalt |
| Lot Size Source | Other |
| Road Frontage Type | Other |
| Other Equipment | None |
| Horse Amenities | None |
Amenities
- Foreclosure
- Views
- Short Sale
- New Construction
- Adult 55+
- Lease To Own
- No HOA Fees
- Furnished
- Primary On Main
- Air Conditioning
- Seller Finance
- Green
- Fixer Upper
- Horse
- Golf
- Fireplace
- Deck
- Garage
- Basement
- Pool
Property vs Single Family Average in 30680
Statistics provided by Inside Real Estate
Price
Year Built

 Copyright © MFRMLS.com All information deemed reliable but not guaranteed. All properties are subject to prior sale, change or withdrawal. Neither listing broker(s) or information provider(s) shall be responsible for any typographical errors, misinformation, misprints and shall be held totally harmless. Listing(s) information is provided for consumers personal, non-commercial use and may not be used for any purpose other than to identify prospective properties consumers may be interested in purchasing. Information on this site was last updated Last updated on September 26, 2026 3:15 PM UTC The listing information on this page last changed on Last updated on September 26, 2026 3:15 PM UTCd. The data relating to real estate for sale on this website comes in part from the Internet Data Exchange program of MFR MLS.
All information deemed reliable but not guaranteed. All properties are subject to prior sale, change or withdrawal. Neither listing broker(s) or information provider(s) shall be responsible for any typographical errors, misinformation, misprints and shall be held totally harmless. Listing(s) information is provided for consumers personal, non-commercial use and may not be used for any purpose other than to identify prospective properties consumers may be interested in purchasing.
Updated on September 26, 2026 3:15 PM UTC
Copyright © MFRMLS.com All information deemed reliable but not guaranteed. All properties are subject to prior sale, change or withdrawal. Neither listing broker(s) or information provider(s) shall be responsible for any typographical errors, misinformation, misprints and shall be held totally harmless. Listing(s) information is provided for consumers personal, non-commercial use and may not be used for any purpose other than to identify prospective properties consumers may be interested in purchasing. Information on this site was last updated Last updated on September 26, 2026 3:15 PM UTC The listing information on this page last changed on Last updated on September 26, 2026 3:15 PM UTCd. The data relating to real estate for sale on this website comes in part from the Internet Data Exchange program of MFR MLS.
All information deemed reliable but not guaranteed. All properties are subject to prior sale, change or withdrawal. Neither listing broker(s) or information provider(s) shall be responsible for any typographical errors, misinformation, misprints and shall be held totally harmless. Listing(s) information is provided for consumers personal, non-commercial use and may not be used for any purpose other than to identify prospective properties consumers may be interested in purchasing.
Updated on September 26, 2026 3:15 PM UTC
 ©2026 Georgia Multiple Listing Service All information deemed reliable but not guaranteed. All properties are subject to prior sale, change or withdrawal. Neither listing broker(s) or information provider(s) shall be responsible for any typographical errors, misinformation, misprints and shall be held totally harmless. Listing(s) information is provided for consumer's personal, non-commercial use and may not be used for any purpose other than to identify prospective properties consumers may
