
Primary on Main - Eco Friendly


























Address
3245 Town Manor Circle, Dacula, GA
Price
$ 2,090,000
Property Attributes
- MLS#7783005
- TypeSingle Family
- Listing Status Active
- CountyGwinnett
- CityDacula
- NeighborhoodHamilton Mill
- Zip30019
- StyleEuropean, Traditional
- Year Built1997
- Taxes$ 19368
- Price$ 2,090,000
- Bedrooms6
- Full Bathrooms5
- Half Bathrooms2
- Lot Size0.54 Acres
Data Source:
First Multiple Listing Services (FMLS)
Property Description
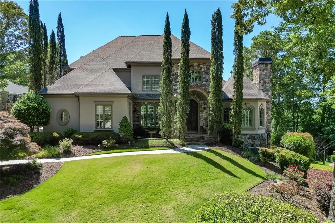
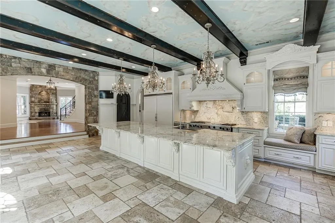
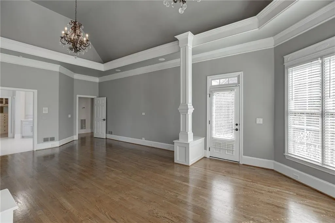
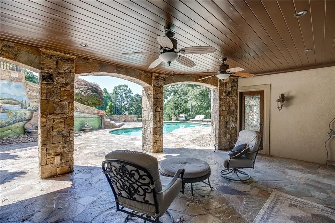
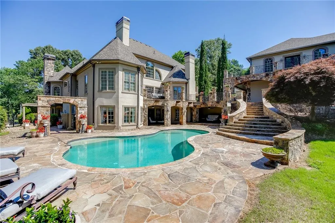
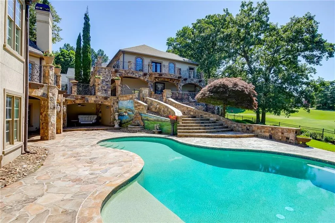
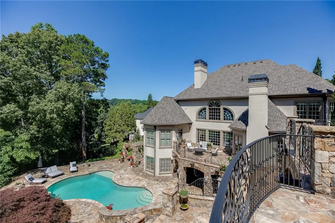
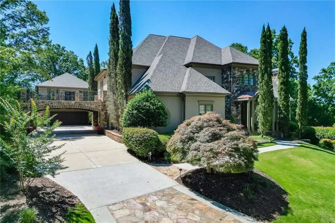
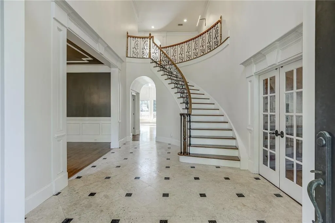
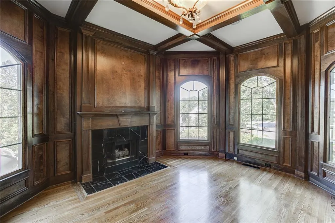
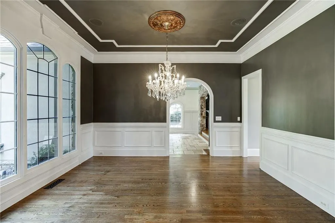
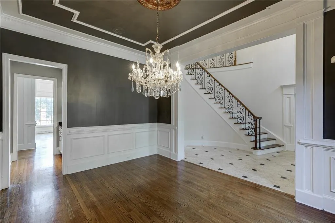
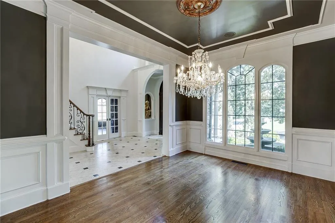
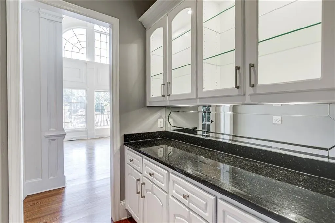
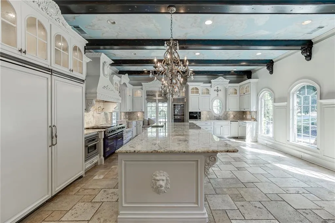
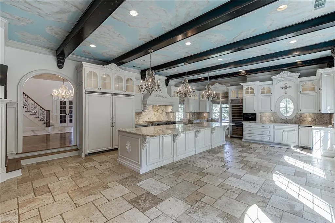
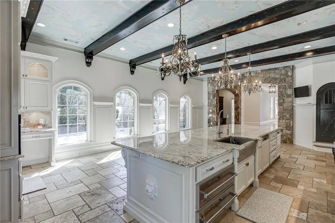
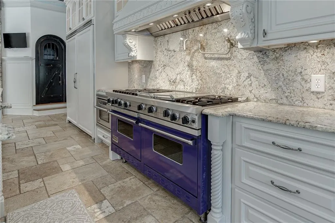
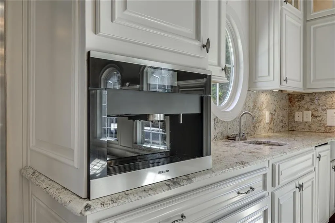
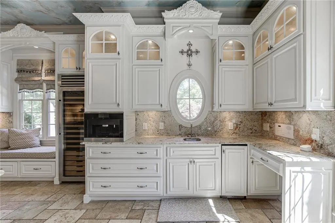
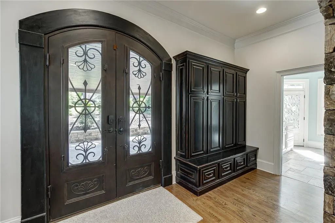
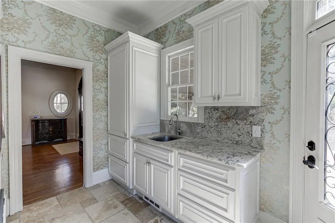
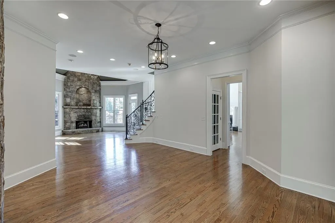
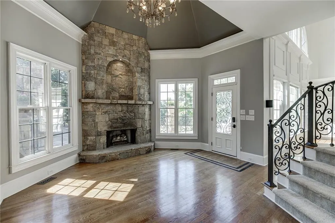
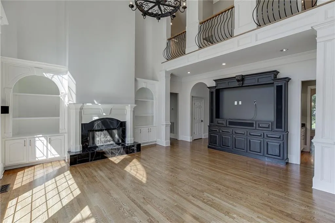
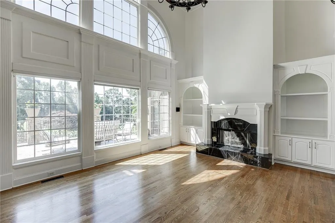
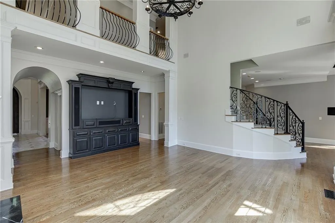
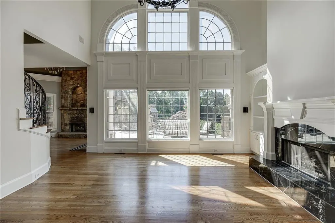
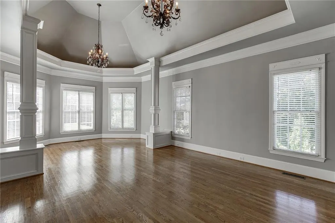
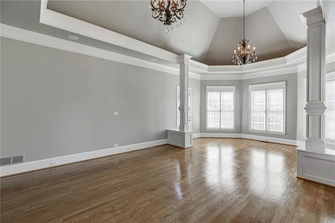
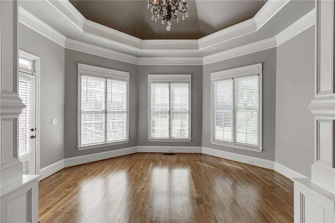
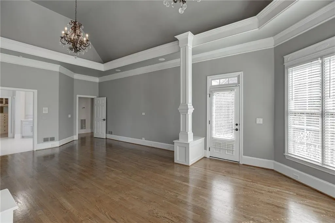
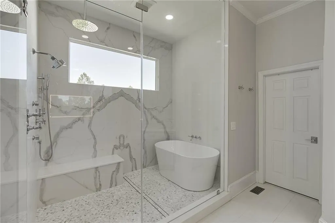
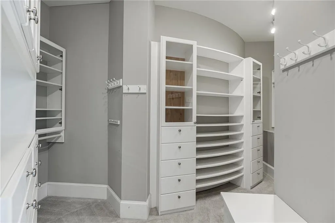
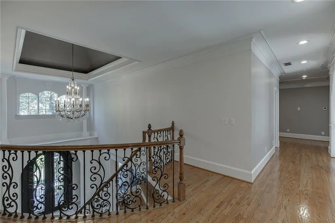
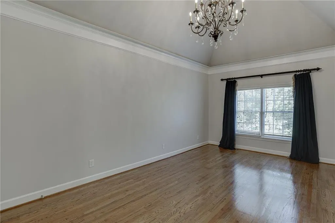
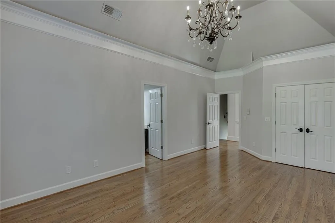
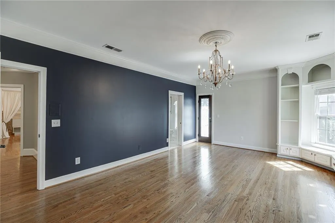
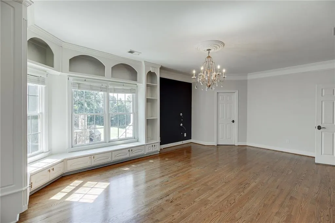
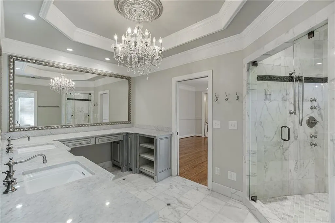
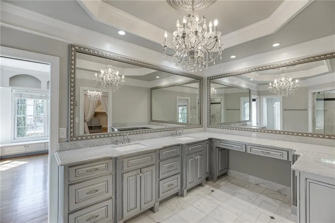
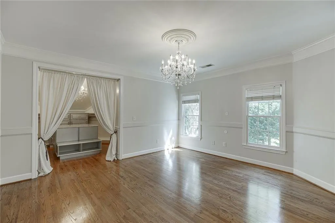
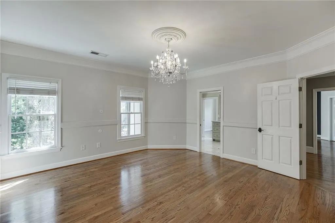
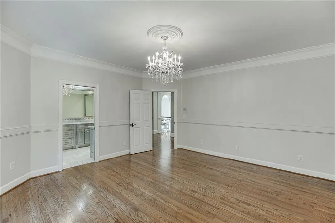
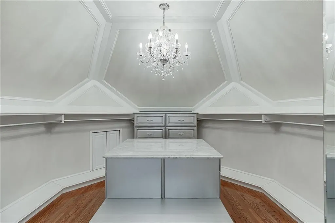
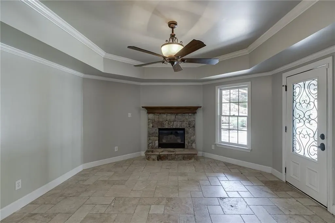
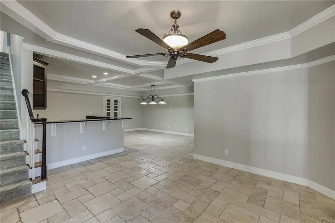
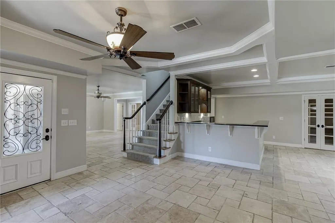
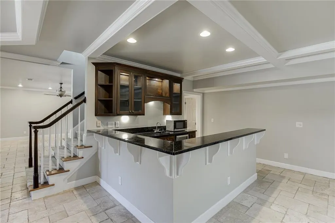
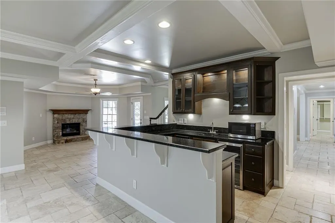
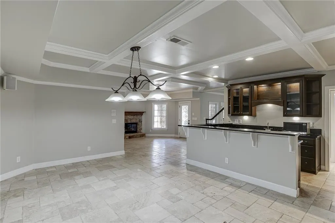
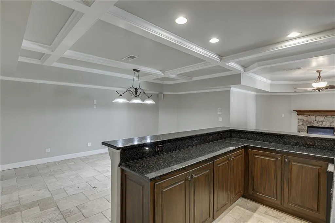
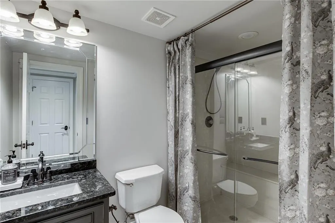
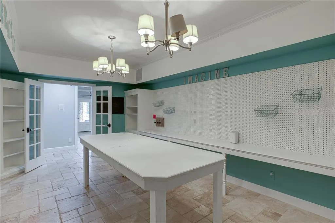
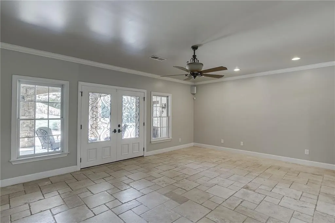
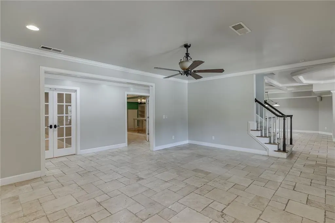
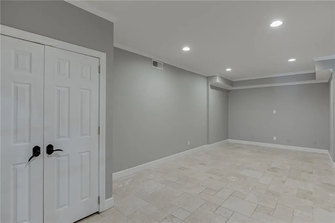
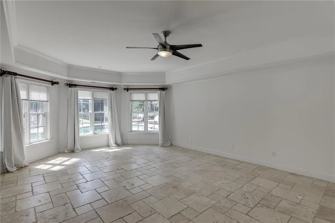
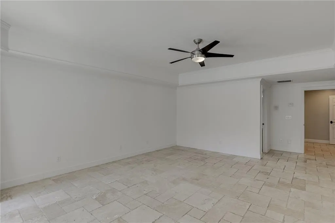
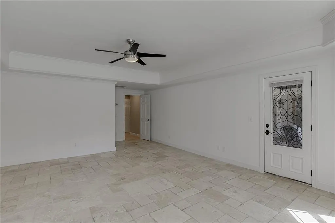
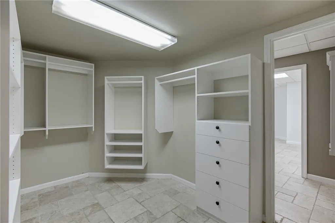
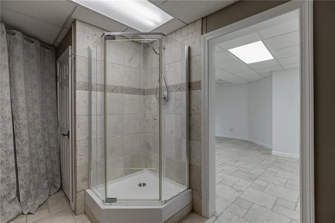
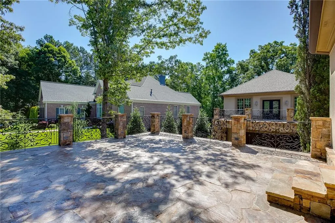
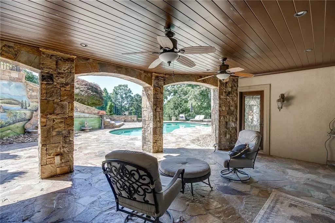
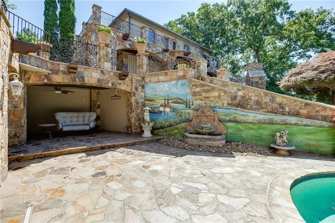
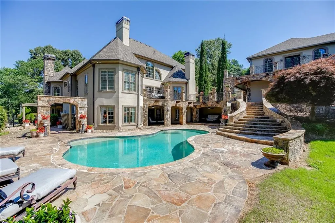
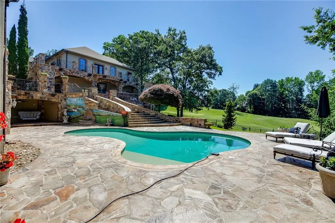
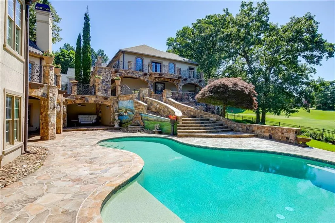
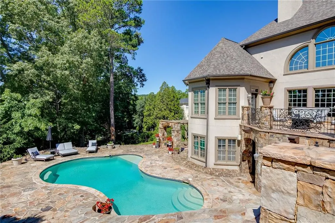
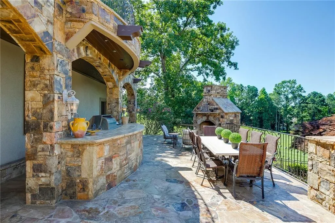
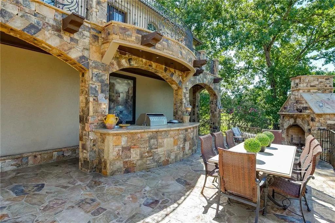
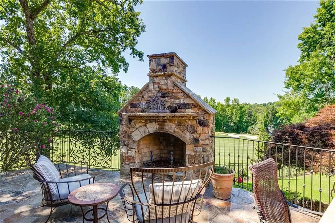
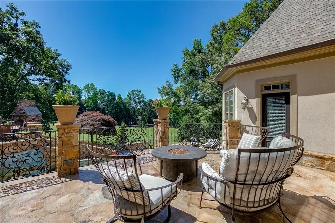
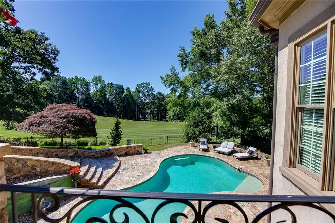
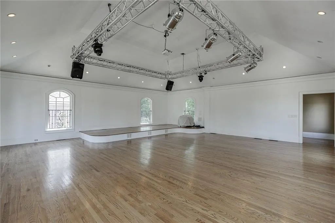
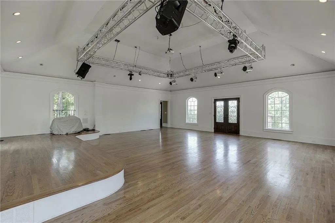
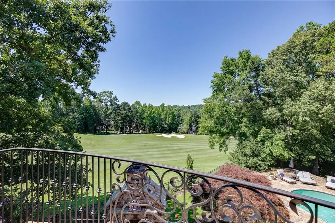
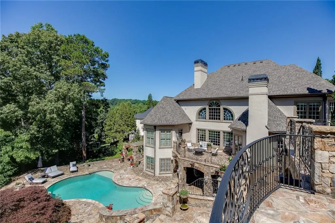
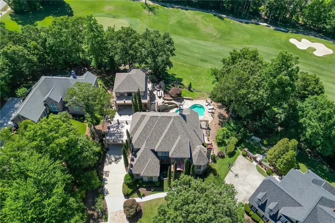
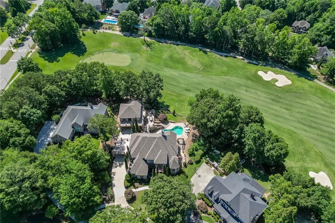
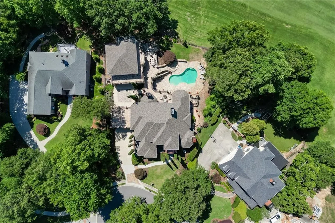
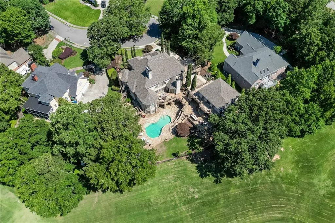
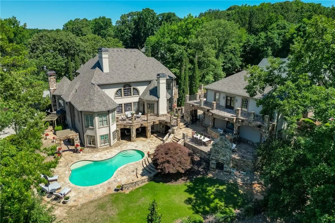
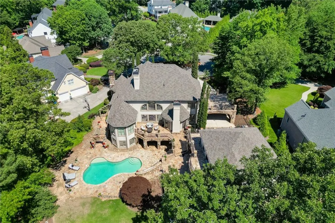
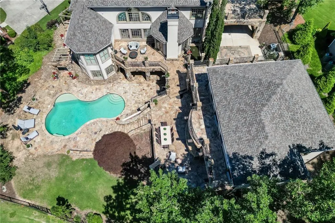
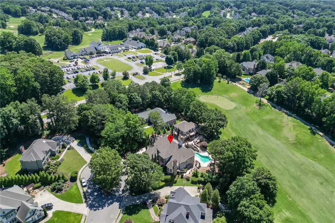
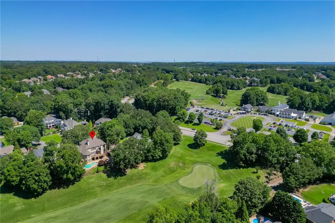
Positioned on the 9th green of the Hamilton Mill Golf Course, this former Street of Dreams estate is one of the most extraordinary properties ever offered in the community and the moment you arrive, you'll understand why. Custom iron doors open to a grand two-story foyer where a classic spiral staircase rises beneath a soaring cathedral ceiling, setting the tone for everything that follows. Hardwood and travertine floors, vaulted and beamed ceilings, an abundance of designer chandeliers, and four gas fireplaces positioned throughout the home create an atmosphere of refined elegance that is both timeless and livable. The gourmet chef's kitchen is nothing short of spectacular custom cabinetry, an oversized marble island, Viking appliances, and seating designed for gathering. The main level flows effortlessly to a covered patio balcony with an outdoor kitchen and fireplace, where the views of the 9th green and the shimmering pool below make every meal feel like an occasion. The pool level is an entertainer's dream in its own right a fireside family room, full bar and game room, craft room, exercise room, give this level a resort quality rarely found in a private residence. Six bedrooms, including a spacious primary suite with its own sitting area overlooking the golf course and pool, offer room for everyone in comfort and style. Then there is the crown jewel a fully detached entertainment venue above the garage, complete with a theatre stage, professional lighting, and endless possibilities for hosting events, recitals, or celebrations that guests will never forget. Whether you're raising a family, hosting friends, or simply enjoying the lifestyle this address affords, this estate delivers it all. A golf course setting. A resort-style pool. A private entertainment venue. Welcome to Hamilton Mill living at its absolute finest.
| Elementary School | Middle School | High School |
|---|---|---|
| Puckett's Mill Elementary School | Osborne Middle School | Mill Creek High School |
| Price History | |
|---|---|
| 6/5/2026 | Listed $2,200,000 |
| 7/24/2026 | 5$2,090,000 |
General Features
| Sewer | Public Sewer |
|---|---|
| Heating | Central,Forced Air,Heat Pump,Zoned |
| Cooling | Ceiling Fan(s),Central Air,Heat Pump,Zoned |
| Utilities | Cable Available,Electricity Available,Natural Gas Available,Phone Available,Sewer Available,Underground Utilities,Water Available |
| Roof | Composition |
| Appliances | Dishwasher,Disposal,Double Oven,Dryer,Indoor Grill,Microwave,Refrigerator,Washer,Other |
| HOA Fee | 1240 |
| Garage Spaces | 3 |
| Association Fee Includes | Insurance,Reserve Fund,Swim,Tennis,Water |
| Patio/Porch Features | Breezeway,Deck,Patio,Rear Porch,Rooftop |
| Architectural Style | European,Traditional |
| Pool Features | Gas Heat,In Ground |
| Security Features | Fire Alarm,Intercom,Smoke Detector(s) |
| Construction Materials | Stone,Stucco |
| Year Built | 1997 |
| Electric | 110 Volts,220 Volts |
| View | Other |
| Levels | Three Or More |
| Property Subtype | Single Family Residence |
| Tax Year | 2024 |
| Ownership | Fee Simple |
| Parcel Number | R3002C054 |
| Waterfront Features | None |
| Community Features | Clubhouse,Homeowners Assoc,Near Schools,Near Shopping,Playground,Pool,Sidewalks,Street Lights,Tennis Court(s) |
| Accessibility | None |
| Assoc Fee Paid Per | Annually |
| County | Gwinnett - GA |
| Property Type | Residential |
| HOA | true |
| Energy Efficient | Windows |
| Subdivision Name | Hamilton Mill |
| Green Energy Generation | None |
| Other Structures | Carriage House,Garage(s),Outdoor Kitchen |
| Full Baths | 5 |
| Status | Active |
| Directions | GPS Friendly |
| High School | Mill Creek |
| City | Dacula |
| Body of Water | None |
| Carport Spaces | 2 |
| Spa Features | None |
| Green Building Verification Type | HERS Index Score |
| Elementary School | Puckett's Mill |
| Property Attached Y/N | false |
| Land Lease Y/N | false |
| Tax Annual Amount | 19368 |
| Home Warranty Y/N | false |
| Middle/Junior High School | Osborne |
| Property Condition | Updated/Remodeled |
| Standard Status | Active |
| Tax Lot | 6 |
| Freehold | IDX |
| Corporate Owner | None |
Interior Features
| Interior Amenities | Beamed Ceilings,Bookcases,Central Vacuum,Coffered Ceiling(s),Crown Molding,Double Vanity,Entrance Foyer 2 Story,High Ceilings 9 ft Lower,High Ceilings 9 ft Main,High Ceilings 9 ft Upper,Walk-In Closet(s) |
|---|---|
| Basement | Daylight,Exterior Entry,Finished,Finished Bath,Full,Interior Entry |
| Flooring | Hardwood,Marble,Stone |
| Total Fireplaces | 5 |
| Fireplace Features | Family Room,Gas Log,Keeping Room,Living Room,Other Room,Outside |
| Common Walls | No Common Walls |
| Window Features | Double Pane Windows,Insulated Windows |
| Above Grade Finished Area | 7079 |
| Half Baths | 2 |
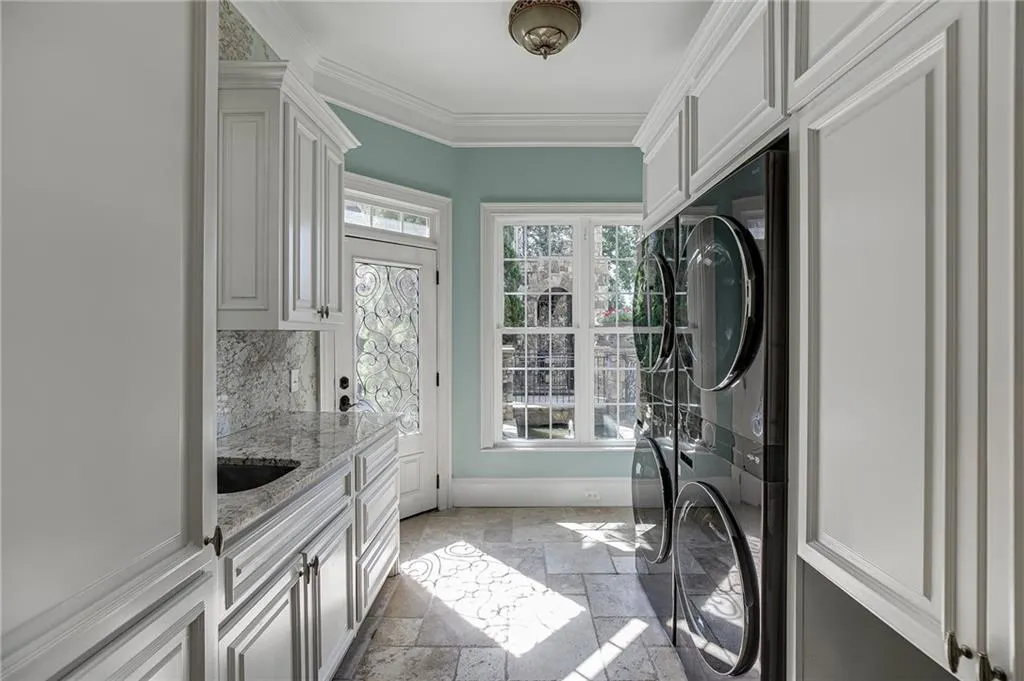
| Laundry Features | Laundry Room,Main Level,Mud Room |
| Total Bedrooms | 6 |
| Below Grade Finished Area | 2507 |
| Room Type | Attic,Bonus Room,Exercise Room,Family Room,Game Room,Laundry,Loft,Office,Other |
| Main Level Bedrooms | 1 |
| Main Level Bathrooms | 1 |
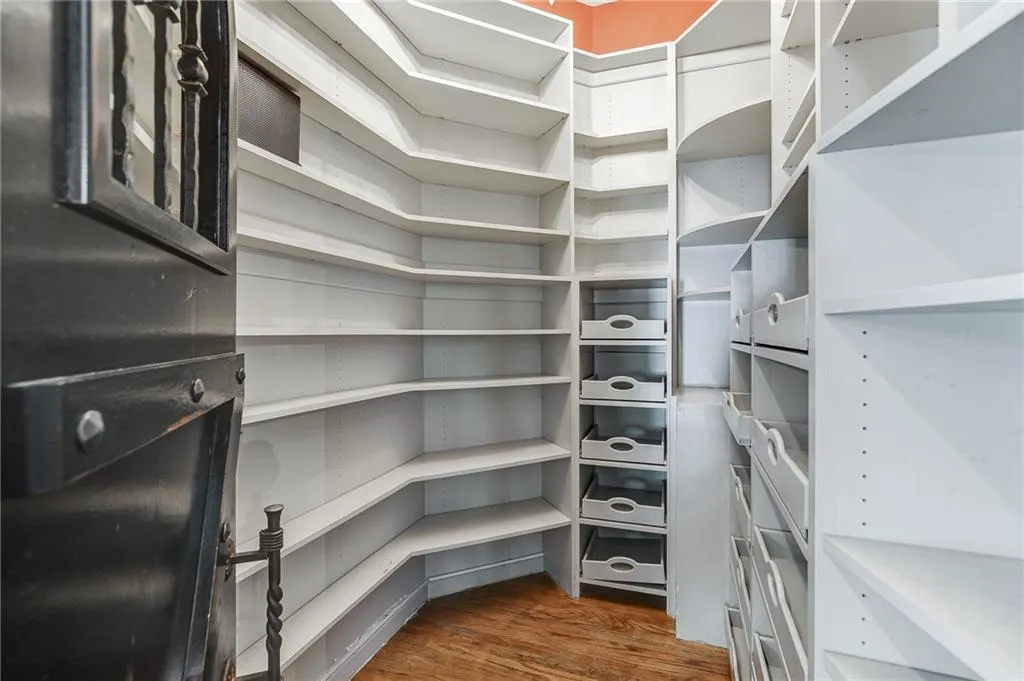
| Kitchen Features | Breakfast Bar,Country Kitchen,Eat-in Kitchen,Keeping Room,Kitchen Island,Pantry Walk-In,Stone Counters,Wine Rack |
| Total Baths | 7 |
| RoomBedroomFeatures | In-Law Floorplan,Master on Main,Split Bedroom Plan |
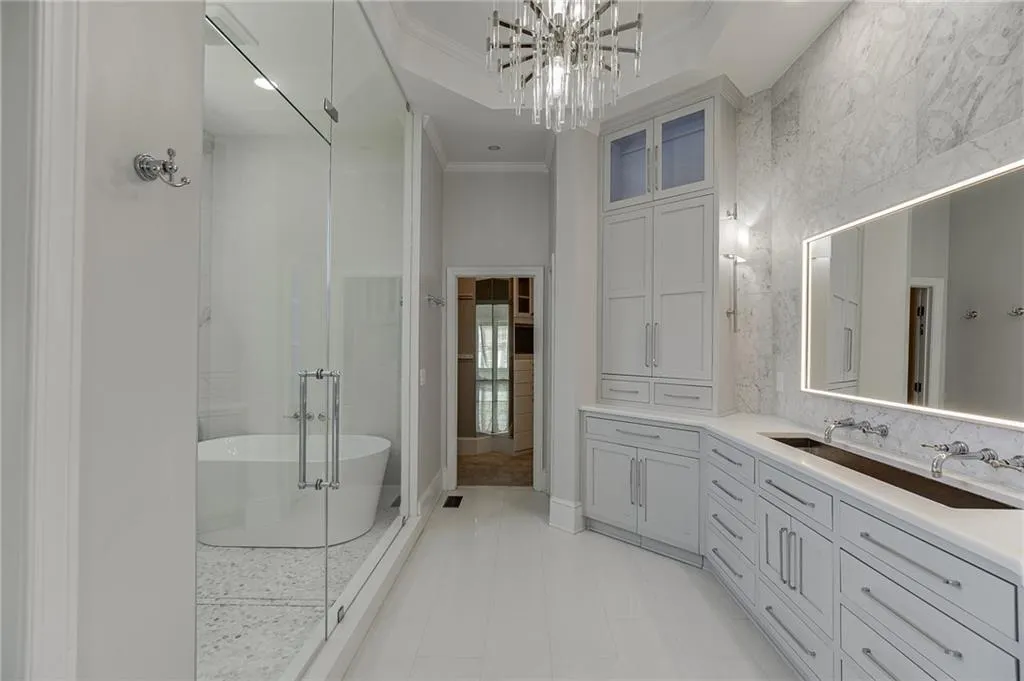
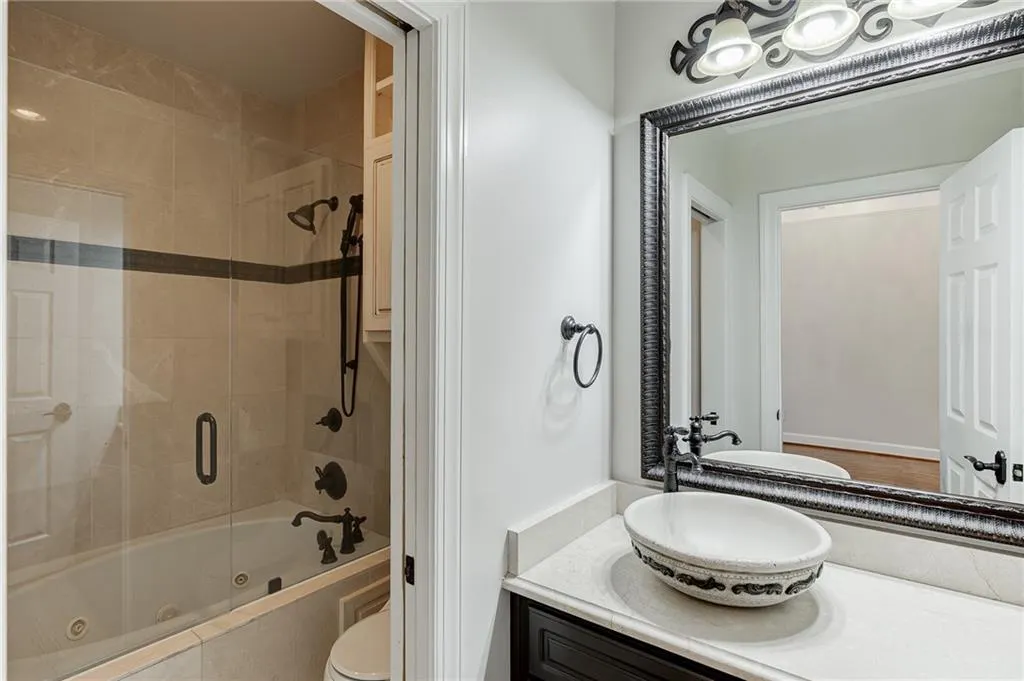
| Primary Bathroom Features | Double Vanity,Separate His/Hers,Separate Tub/Shower,Soaking Tub |
| Dining Room Features | Seats 12+,Separate Dining Room |
Exterior Features
| Exterior Amenities | Balcony,Gas Grill,Lighting,Private Yard |
|---|---|
| Fencing | Back Yard,Fenced |
| Parking Features | Carport,Detached,Garage,Garage Door Opener,Kitchen Level |
| Lot Features | Cul-De-Sac,Front Yard,Level,Private |
| Water Source | Public |
| Total Parking | 7 |
| Foundation Details | Brick/Mortar |
| Building Area Total | 9586 |
| Lot Size Acres | 0.54 |
| Road Surface Type | Asphalt |
| Lot Size Source | Owner |
| Road Frontage Type | City Street |
| Other Equipment | Home Theater,Intercom |
| Horse Amenities | None |
Amenities
- Foreclosure
- Views
- Short Sale
- New Construction
- Adult 55+
- Lease To Own
- No HOA Fees
- Furnished
- Primary On Main
- Air Conditioning
- Seller Finance
- Green
- Fixer Upper
- Horse
- Golf
- Fireplace
- Deck
- Garage
- Basement
- Pool
Property vs Single Family Average in 30019
Statistics provided by Inside Real Estate
Price
Taxes
Year Built

 Copyright © MFRMLS.com All information deemed reliable but not guaranteed. All properties are subject to prior sale, change or withdrawal. Neither listing broker(s) or information provider(s) shall be responsible for any typographical errors, misinformation, misprints and shall be held totally harmless. Listing(s) information is provided for consumers personal, non-commercial use and may not be used for any purpose other than to identify prospective properties consumers may be interested in purchasing. Information on this site was last updated Last updated on September 23, 2026 10:44 PM UTC The listing information on this page last changed on Last updated on September 23, 2026 10:44 PM UTCd. The data relating to real estate for sale on this website comes in part from the Internet Data Exchange program of MFR MLS.
All information deemed reliable but not guaranteed. All properties are subject to prior sale, change or withdrawal. Neither listing broker(s) or information provider(s) shall be responsible for any typographical errors, misinformation, misprints and shall be held totally harmless. Listing(s) information is provided for consumers personal, non-commercial use and may not be used for any purpose other than to identify prospective properties consumers may be interested in purchasing.
Updated on September 23, 2026 10:44 PM UTC
Copyright © MFRMLS.com All information deemed reliable but not guaranteed. All properties are subject to prior sale, change or withdrawal. Neither listing broker(s) or information provider(s) shall be responsible for any typographical errors, misinformation, misprints and shall be held totally harmless. Listing(s) information is provided for consumers personal, non-commercial use and may not be used for any purpose other than to identify prospective properties consumers may be interested in purchasing. Information on this site was last updated Last updated on September 23, 2026 10:44 PM UTC The listing information on this page last changed on Last updated on September 23, 2026 10:44 PM UTCd. The data relating to real estate for sale on this website comes in part from the Internet Data Exchange program of MFR MLS.
All information deemed reliable but not guaranteed. All properties are subject to prior sale, change or withdrawal. Neither listing broker(s) or information provider(s) shall be responsible for any typographical errors, misinformation, misprints and shall be held totally harmless. Listing(s) information is provided for consumers personal, non-commercial use and may not be used for any purpose other than to identify prospective properties consumers may be interested in purchasing.
Updated on September 23, 2026 10:44 PM UTC
 ©2026 Georgia Multiple Listing Service All information deemed reliable but not guaranteed. All properties are subject to prior sale, change or withdrawal. Neither listing broker(s) or information provider(s) shall be responsible for any typographical errors, misinformation, misprints and shall be held totally harmless. Listing(s) information is provided for consumer's personal, non-commercial use and may not be used for any purpose other than to identify prospective properties consumers may
