
Golf Course

Address
3084 Grove View Court, Dacula, GA
Price
$ 819,000
Property Attributes
- MLS#10851507
- TypeSingle Family
- Listing Status Coming Soon
- CountyGwinnett
- CityDacula
- NeighborhoodHamilton Mill
- Zip30019
- StyleCraftsman
- Year Built2001
- Taxes$ 7541
- Price$ 819,000
- Bedrooms6
- Full Bathrooms5
- Half Bathrooms0
- Sqr Footage5536
- Lot Size0.52 Acres
Data Source:
Georgia MLS (GAMLS)
Property Description
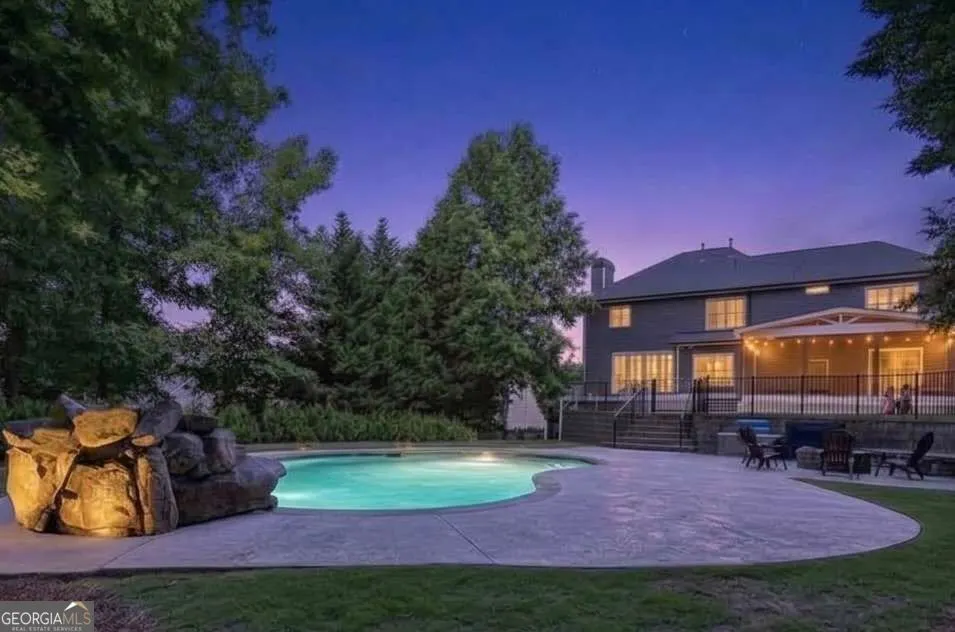
Welcome to 3804 Grove View Ct, a stunning Dacula home in Hamilton Mill, offering over $230,000 in recent upgrades, a full basement apartment, and a private backyard paradise in the coveted Mill Creek School District. This extensively renovated home features exceptional exterior upgrades, including brand-new James Hardie siding, trim, and soffit, a 2020 roof and gutters, a maintenance-free Trex front porch, an enlarged Trex rear deck, a custom screened porch addition, professional landscaping and stonework, updated main-level HVAC and basement heat pump, and, to top it off, an architecturally matching custom playhouse. Inside, the refined interior boasts main-level updates in the library, family room, and dining room. Fresh paint throughout, basement LVP flooring, brand-new solid oak hardwoods throughout the second level, and beautiful main-level stone countertops everywhere enhance every space. The open main-level floor plan is designed for effortless entertaining, offering a first-floor library with built-in bookshelves, a large formal dining room with seating for 12+, and a convenient main-level guest suite, while the upper level hosts four additional bedrooms, three full baths, and a spacious bonus room. The lower level functions as a full basement apartment complete with a separate exterior entrance, full kitchen, living area, and dedicated laundry room, making it ideal for an in-law suite, multi-generational living, or rental income. Outdoors, the flat, private resort-style backyard centers around a heated saltwater pool secured by safety fencing. Perfectly located, this property is walkable to the shops and dining at the new Homestead at Hog Mountain and enjoys full access to Hamilton Mill's premier amenities: 2 swim centers(pools, waterslides, splash pads), 14 lighted tennis courts, 6 dedicated pickleball courts, lighted basketball and volleyball facilities, year round social events and and a private 18 hold Hamilton Golf club.
| Elementary School | Middle School | High School |
|---|---|---|
| Pucketts Mill Elementary School | Frank N Osborne Middle School | Mill Creek High School |
| Price History | |
|---|---|
| 9/23/2026 | Listed $819,000 |
General Features
| Sewer | Public Sewer |
|---|---|
| Heating | Central,Forced Air |
| Cooling | Ceiling Fan(s),Central Air |
| Utilities | Cable Available,Electricity Available,Natural Gas Available,Phone Available,Sewer Connected,Underground Utilities,Water Available |
| Roof | Composition |
| Appliances | Cooktop,Dishwasher,Disposal,Double Oven,Microwave,Refrigerator |
| HOA Fee | 1240 |
| Association Fee Includes | Swimming,Tennis |
| Patio/Porch Features | Deck,Porch,Screened |
| Architectural Style | Craftsman |
| Pool Features | Heated,In Ground,Salt Water |
| Security Features | Smoke Detector(s) |
| Construction Materials | Other |
| Year Built | 2001 |
| Electric | 220 Volts |
| Levels | Two |
| Property Subtype | Single Family Residence |
| Tax Year | 2025 |
| Community Features | Fitness Center,Golf,Pool,Tennis Court(s) |
| County | Gwinnett |
| New Construction | false |
| Property Type | Residential |
| HOA | true |
| Attached Garage | false |
| Subdivision Name | Hamilton Mill |
| Garage Y/N | true |
| Other Structures | Other |
| Full Baths | 5 |
| Status | Coming Soon |
| Directions | GPS is accurate |
| High School | Mill Creek |
| City | Dacula |
| Body of Water | None |
| Lot Size Units | Square Feet |
| Lot Size Square Feet | 22651.2 |
| Carport Y/N | false |
| Elementary School | Pucketts Mill |
| Property Attached Y/N | false |
| Land Lease Y/N | false |
| Tax Annual Amount | 7541 |
| Home Warranty Y/N | false |
| Middle/Junior High School | Frank N Osborne |
| Property Condition | Resale |
| Structure Type | House |
| Building Area Units | Square Feet |
| Living Area Units | Square Feet |
| Standard Status | Coming Soon |
Interior Features
| Interior Amenities | Bookcases,Double Vanity,In-Law Floorplan,Separate Shower,Soaking Tub,Tray Ceiling(s),Entrance Foyer,Vaulted Ceiling(s),Walk-In Closet(s) |
|---|---|
| Basement | Bath Finished,Daylight,Exterior Entry,Finished,Full |
| Flooring | Hardwood,Tile,Vinyl |
| Total Fireplaces | 1 |
| Fireplace Features | Family Room,Gas Log,Gas Starter |
| Common Walls | No Common Walls |
| Air Conditioning Y/N | true |
| Heating Y/N | true |
| Window Features | Double Pane Windows |
| Fireplace Y/N | true |
| Above Grade Finished Area | 4286 |
| Laundry Features | In Kitchen |
| Total Bedrooms | 6 |
| Below Grade Finished Area | 1250 |
| Main Level Bedrooms | 1 |
| Main Level Bathrooms | 1 |
| Below Grade Finished Area Unit Type | Square Feet |
| LivingAreaSource | Agent |
| Above Grade Finished Area Unit Type | Square Feet |
| Kitchen Features | Breakfast Area,Breakfast Room,Kitchen Island,Pantry,Solid Surface Counters |
| Total Baths | 5 |
| Dining Room Features | Seats 12+ |
Exterior Features
| Exterior Amenities | Water Feature |
|---|---|
| Fencing | Back Yard,Fenced,Other,Wood |
| Parking Features | Garage,Kitchen Level,Garage Door Opener |
| Lot Features | Level,Private |
| Water Source | Public |
| Total Parking | 6 |
| Lot Size Area | 22651.2 |
| Building Area Total | 5536 |
| Lot Size Acres | 0.52 |
| Lot Size Source | Public Records |
Amenities
- Foreclosure
- Views
- Short Sale
- New Construction
- Adult 55+
- Lease To Own
- No HOA Fees
- Furnished
- Primary On Main
- Air Conditioning
- Seller Finance
- Green
- Fixer Upper
- Horse
- Golf
- Fireplace
- Deck
- Garage
- Basement
- Pool
Property vs Single Family Average in 30019
Price
Taxes
Year Built

 Copyright © MFRMLS.com All information deemed reliable but not guaranteed. All properties are subject to prior sale, change or withdrawal. Neither listing broker(s) or information provider(s) shall be responsible for any typographical errors, misinformation, misprints and shall be held totally harmless. Listing(s) information is provided for consumers personal, non-commercial use and may not be used for any purpose other than to identify prospective properties consumers may be interested in purchasing. Information on this site was last updated Last updated on September 22, 2026 10:15 PM UTC The listing information on this page last changed on Last updated on September 22, 2026 10:15 PM UTCd. The data relating to real estate for sale on this website comes in part from the Internet Data Exchange program of MFR MLS.
All information deemed reliable but not guaranteed. All properties are subject to prior sale, change or withdrawal. Neither listing broker(s) or information provider(s) shall be responsible for any typographical errors, misinformation, misprints and shall be held totally harmless. Listing(s) information is provided for consumers personal, non-commercial use and may not be used for any purpose other than to identify prospective properties consumers may be interested in purchasing.
Updated on September 22, 2026 10:15 PM UTC
Copyright © MFRMLS.com All information deemed reliable but not guaranteed. All properties are subject to prior sale, change or withdrawal. Neither listing broker(s) or information provider(s) shall be responsible for any typographical errors, misinformation, misprints and shall be held totally harmless. Listing(s) information is provided for consumers personal, non-commercial use and may not be used for any purpose other than to identify prospective properties consumers may be interested in purchasing. Information on this site was last updated Last updated on September 22, 2026 10:15 PM UTC The listing information on this page last changed on Last updated on September 22, 2026 10:15 PM UTCd. The data relating to real estate for sale on this website comes in part from the Internet Data Exchange program of MFR MLS.
All information deemed reliable but not guaranteed. All properties are subject to prior sale, change or withdrawal. Neither listing broker(s) or information provider(s) shall be responsible for any typographical errors, misinformation, misprints and shall be held totally harmless. Listing(s) information is provided for consumers personal, non-commercial use and may not be used for any purpose other than to identify prospective properties consumers may be interested in purchasing.
Updated on September 22, 2026 10:15 PM UTC
 ©2026 Georgia Multiple Listing Service All information deemed reliable but not guaranteed. All properties are subject to prior sale, change or withdrawal. Neither listing broker(s) or information provider(s) shall be responsible for any typographical errors, misinformation, misprints and shall be held totally harmless. Listing(s) information is provided for consumer's personal, non-commercial use and may not be used for any purpose other than to identify prospective properties consumers may
