
Waterfront - Primary on Main - Eco Friendly








Address
115 Providence Lake Point, Milton, GA
Price
$ 1,200,000
Property Attributes
- MLS#10854032
- TypeSingle Family
- Listing Status New
- CountyFulton
- CityMilton
- NeighborhoodProvidence Lake
- Zip30004
- StyleOther
- Year Built1995
- Taxes$ 12040
- Price$ 1,200,000
- Bedrooms5
- Full Bathrooms5
- Half Bathrooms1
- Sqr Footage5653
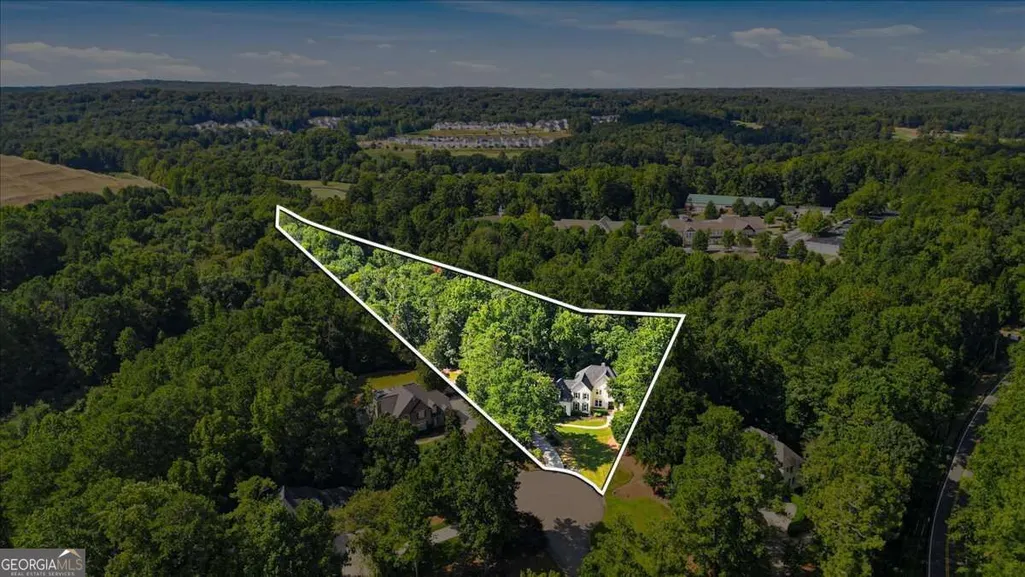
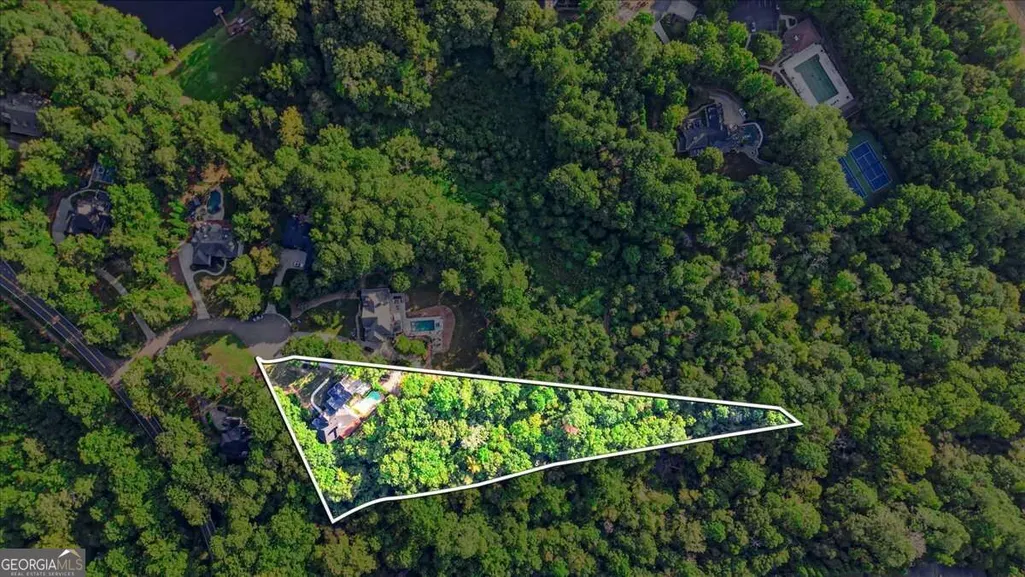
- Lot Size2.47 Acres
Data Source:
Georgia MLS (GAMLS)
Property Description
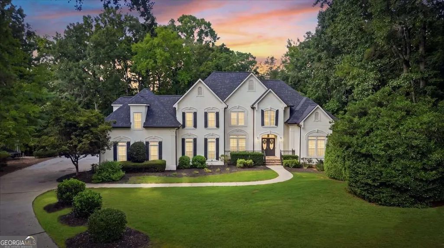
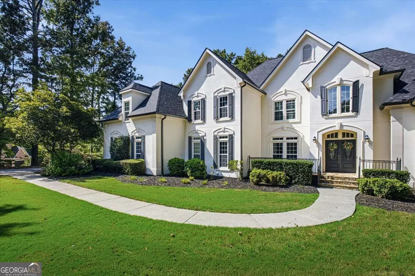
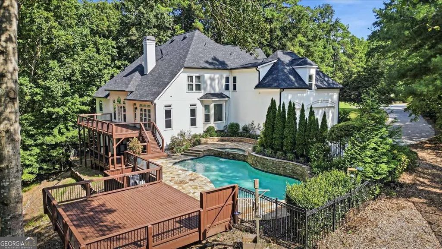
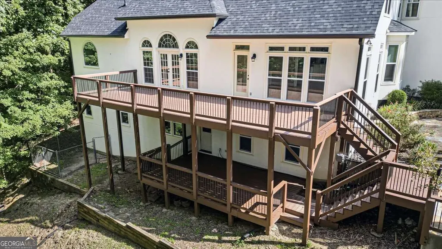
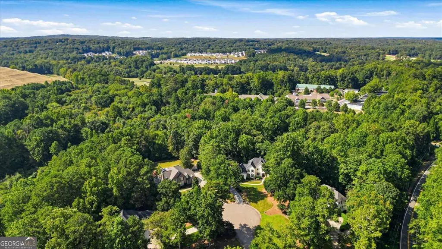
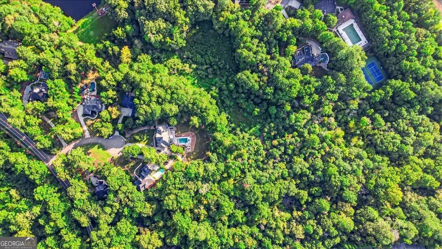
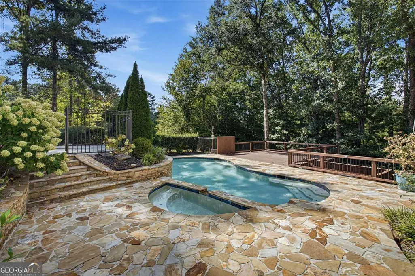
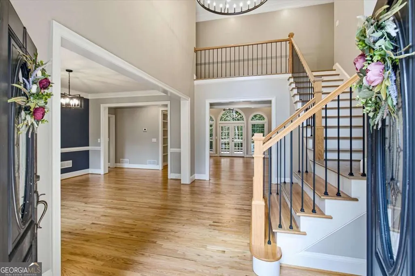
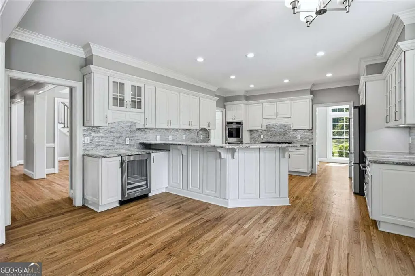
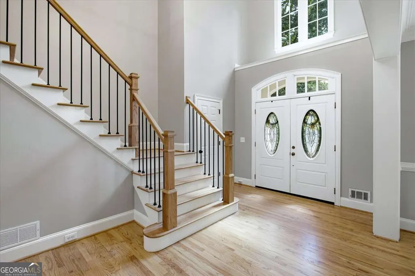
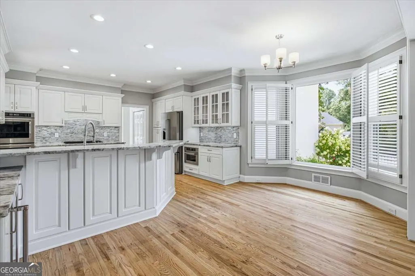
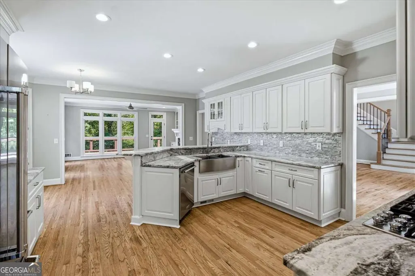
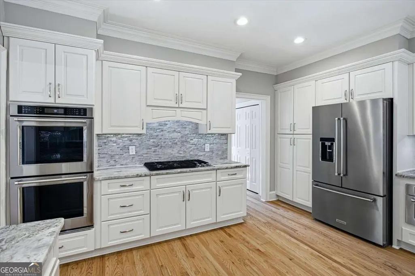
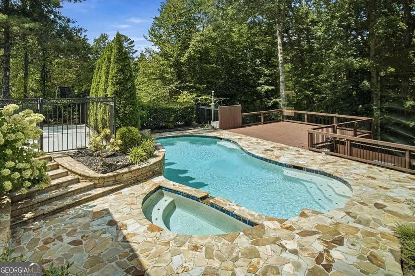
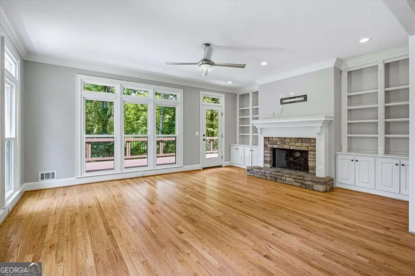
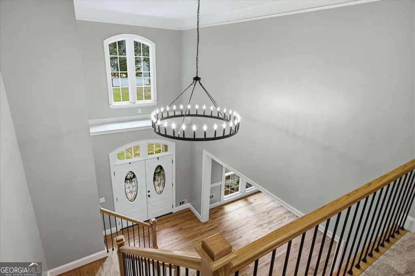
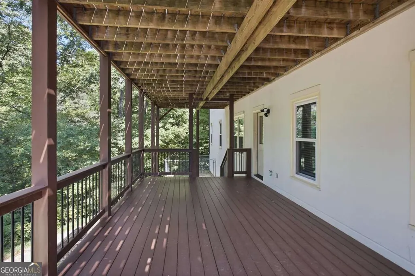
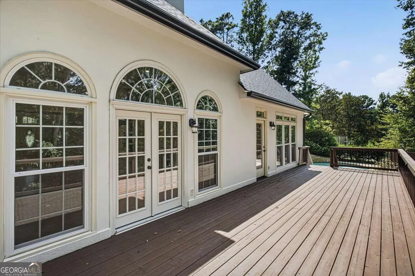
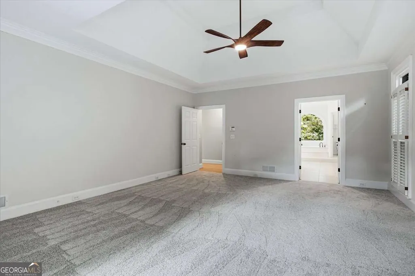
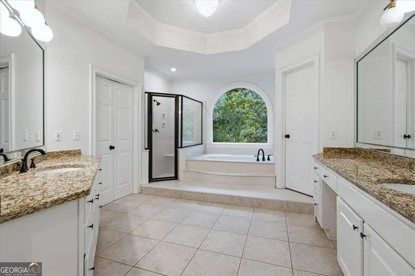
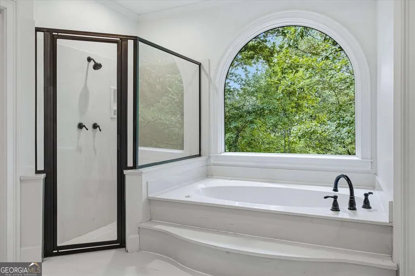
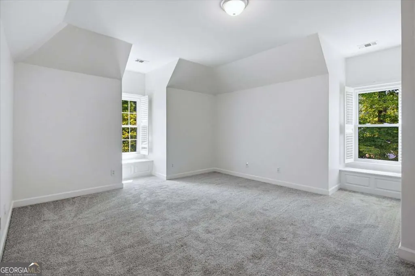
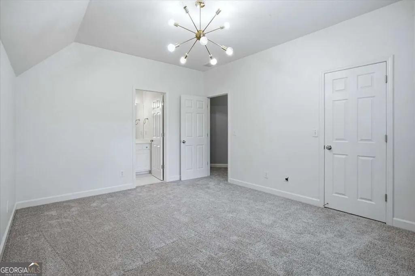
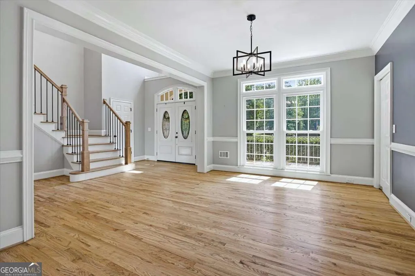
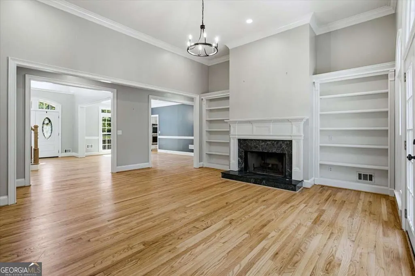
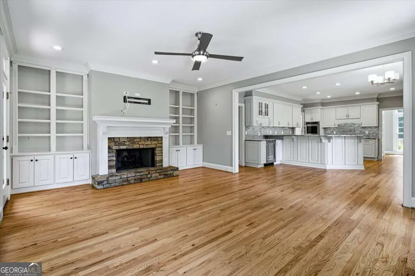
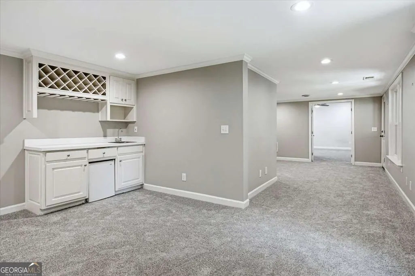
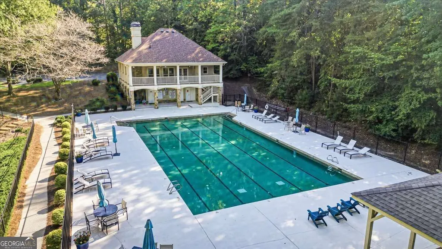
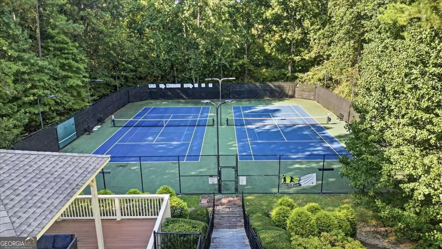
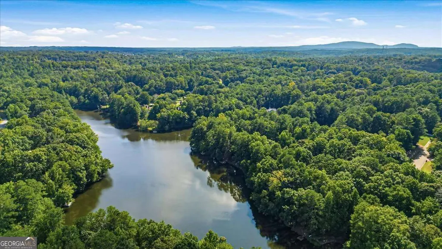
Welcome home to your private retreat in the sought-after Providence Lake swim and tennis community, just minutes from coveted Milton High School. Beautifully situated in a private cul-de-sac on wooded acreage, this spacious 5-bedroom, 1 office/ bonus room and 5.5-bath home offers privacy, flexibility, and an incredible outdoor setting complete with a private pool and spa surrounded by mature trees. Inside, you'll find generous living spaces, a dedicated office, beautifully refinished hardwood floors and an abundance of natural light. The home has been extensively refreshed with major updates including a new roof, 66 new windows, refinished hardwood floors, new carpet throughout, and fresh interior and exterior paint, making it truly move-in ready. The finished terrace level with its own separate entrance adds exceptional versatility and offers potential for an in-law suite, guest quarters, home office and recreation space. With two laundry areas, the layout is especially well suited for multi-generational living. Step outside to your own private backyard oasis. The pool and spa, expansive stone patio and surrounding wooded acreage create a peaceful setting for entertaining, relaxing, and enjoying Georgia's beautiful seasons. Additional features include a three-car garage with electric vehicle charger and an invisible fence. All of this in an established swim/tennis and gorgeous lake community with convenient access to top rated Milton schools, shopping, dining and everything the Milton/Alpharetta area has to offer. Privacy, space, updates, a pool, and a flexible terrace level-all in Providence Lake. This is the Milton lifestyle you've been waiting for.
| Elementary School | Middle School | High School |
|---|---|---|
| Summit Hill Elementary School | Northwestern Middle School | Milton High School |
| Price History | |
|---|---|
| 9/27/2026 | Listed $1,200,000 |
General Features
| Sewer | Septic Tank |
|---|---|
| Heating | Forced Air,Natural Gas |
| Cooling | Ceiling Fan(s),Central Air |
| Utilities | High Speed Internet,Underground Utilities,Water Available |
| Roof | Composition |
| Appliances | Dishwasher,Disposal,Double Oven,Dryer,Microwave,Range,Refrigerator,Trash Compactor,Washer |
| HOA Fee | 1800 |
| Association Fee Includes | Maintenance Grounds,Swimming,Tennis |
| Patio/Porch Features | Deck |
| Architectural Style | Other |
| Pool Features | Heated,In Ground,Salt Water |
| Security Features | Carbon Monoxide Detector(s),Smoke Detector(s) |
| Construction Materials | Stucco |
| Year Built | 1995 |
| View | City |
| Levels | Two |
| Property Subtype | Single Family Residence |
| Tax Year | 2025 |
| Waterfront Features | Creek |
| Community Features | Lake,Playground,Pool,Shared Dock,Tennis Court(s),Walk To Schools,Near Shopping |
| County | Fulton |
| New Construction | false |
| Property Type | Residential |
| HOA | true |
| Attached Garage | false |
| Energy Efficient | Appliances,Thermostat,Water Heater |
| Subdivision Name | Providence Lake |
| Garage Y/N | true |
| Full Baths | 5 |
| Status | New |
| Directions | GA-400 N to Exit 11/Windward Pkwy. Head west on Windward Pkwy toward Milton. Continue to New Providence Rd. Turn into Providence Lake subdivision, then onto Providence Lake Point. Home is located at 115 Providence Lake Point. |
| High School | Milton |
| City | Milton |
| Body of Water | Other |
| Lot Size Units | Acres |
| Lot Size Square Feet | 107593.2 |
| Carport Y/N | false |
| Elementary School | Summit Hill |
| Property Attached Y/N | false |
| Land Lease Y/N | false |
| Tax Annual Amount | 12040 |
| Home Warranty Y/N | false |
| Middle/Junior High School | Northwestern |
| Property Condition | Updated/Remodeled |
| Virtual Tour | https://iframe.videodelivery.net/e798b443eb955771bcf9c0155be160f1 |
| Structure Type | House |
| Building Area Units | Square Feet |
| Living Area Units | Square Feet |
| Standard Status | Active |
| Occupancy Type | Vacant |
Interior Features
| Interior Amenities | Bookcases,Central Vacuum,Double Vanity,High Ceilings,Master On Main Level,Tray Ceiling(s),Walk-In Closet(s),Wet Bar |
|---|---|
| Basement | Bath Finished,Exterior Entry,Finished,Interior Entry |
| Flooring | Carpet,Hardwood,Stone,Tile |
| Total Fireplaces | 2 |
| Fireplace Features | Gas Log,Gas Starter,Living Room |
| Common Walls | No Common Walls |
| Air Conditioning Y/N | true |
| Heating Y/N | true |
| Window Features | Double Pane Windows |
| Fireplace Y/N | true |
| Above Grade Finished Area | 3856 |
| Half Baths | 1 |
| Laundry Features | Upper Level |
| Total Bedrooms | 5 |
| Below Grade Finished Area | 1797 |
| Main Level Bedrooms | 1 |
| Main Level Bathrooms | 1 |
| Below Grade Finished Area Unit Type | Square Feet |
| LivingAreaSource | Appraiser |
| Above Grade Finished Area Unit Type | Square Feet |
| Kitchen Features | Breakfast Bar,Solid Surface Counters |
| Total Baths | 6 |
| Dining Room Features | Separate Room |
Exterior Features
| Exterior Amenities | Dock |
|---|---|
| Vegetation | Wooded |
| Fencing | Privacy |
| Parking Features | Garage,Parking Pad,Garage Door Opener,Side/Rear Entrance |
| Lot Features | Cul-De-Sac,Other,Private |
| Water Source | Public |
| Total Parking | 3 |
| Lot Size Area | 2.47 |
| Building Area Total | 5653 |
| Lot Size Acres | 2.47 |
| Lot Size Source | Public Records |
| Waterfront Y/N | true |
Amenities
- Foreclosure
- Views
- Short Sale
- New Construction
- Adult 55+
- Lease To Own
- No HOA Fees
- Furnished
- Primary On Main
- Air Conditioning
- Seller Finance
- Green
- Fixer Upper
- Horse
- Golf
- Fireplace
- Deck
- Garage
- Basement
- Pool
Property vs Single Family Average in 30004
Price
Taxes
Year Built

 Copyright © MFRMLS.com All information deemed reliable but not guaranteed. All properties are subject to prior sale, change or withdrawal. Neither listing broker(s) or information provider(s) shall be responsible for any typographical errors, misinformation, misprints and shall be held totally harmless. Listing(s) information is provided for consumers personal, non-commercial use and may not be used for any purpose other than to identify prospective properties consumers may be interested in purchasing. Information on this site was last updated Last updated on September 27, 2026 3:37 PM UTC The listing information on this page last changed on Last updated on September 27, 2026 3:37 PM UTCd. The data relating to real estate for sale on this website comes in part from the Internet Data Exchange program of MFR MLS.
All information deemed reliable but not guaranteed. All properties are subject to prior sale, change or withdrawal. Neither listing broker(s) or information provider(s) shall be responsible for any typographical errors, misinformation, misprints and shall be held totally harmless. Listing(s) information is provided for consumers personal, non-commercial use and may not be used for any purpose other than to identify prospective properties consumers may be interested in purchasing.
Updated on September 27, 2026 3:37 PM UTC
Copyright © MFRMLS.com All information deemed reliable but not guaranteed. All properties are subject to prior sale, change or withdrawal. Neither listing broker(s) or information provider(s) shall be responsible for any typographical errors, misinformation, misprints and shall be held totally harmless. Listing(s) information is provided for consumers personal, non-commercial use and may not be used for any purpose other than to identify prospective properties consumers may be interested in purchasing. Information on this site was last updated Last updated on September 27, 2026 3:37 PM UTC The listing information on this page last changed on Last updated on September 27, 2026 3:37 PM UTCd. The data relating to real estate for sale on this website comes in part from the Internet Data Exchange program of MFR MLS.
All information deemed reliable but not guaranteed. All properties are subject to prior sale, change or withdrawal. Neither listing broker(s) or information provider(s) shall be responsible for any typographical errors, misinformation, misprints and shall be held totally harmless. Listing(s) information is provided for consumers personal, non-commercial use and may not be used for any purpose other than to identify prospective properties consumers may be interested in purchasing.
Updated on September 27, 2026 3:37 PM UTC
 ©2026 Georgia Multiple Listing Service All information deemed reliable but not guaranteed. All properties are subject to prior sale, change or withdrawal. Neither listing broker(s) or information provider(s) shall be responsible for any typographical errors, misinformation, misprints and shall be held totally harmless. Listing(s) information is provided for consumer's personal, non-commercial use and may not be used for any purpose other than to identify prospective properties consumers may
