
Fixer Upper - Primary on Main - Eco Friendly






Address
1117 Barnes Mill Road, Marietta, GA
Price
$ 225,000
Property Attributes
- MLS#10848914
- TypeSingle Family
- Listing Status Active Under Contract
- CountyCobb
- CityMarietta
- NeighborhoodBonnie Dell
- Zip30062
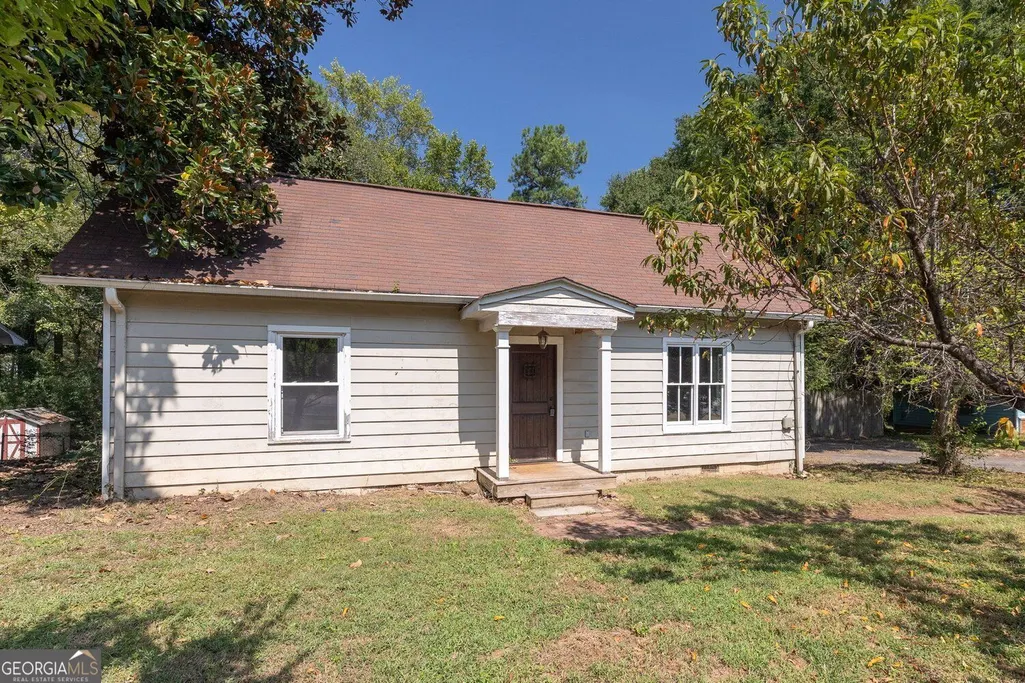
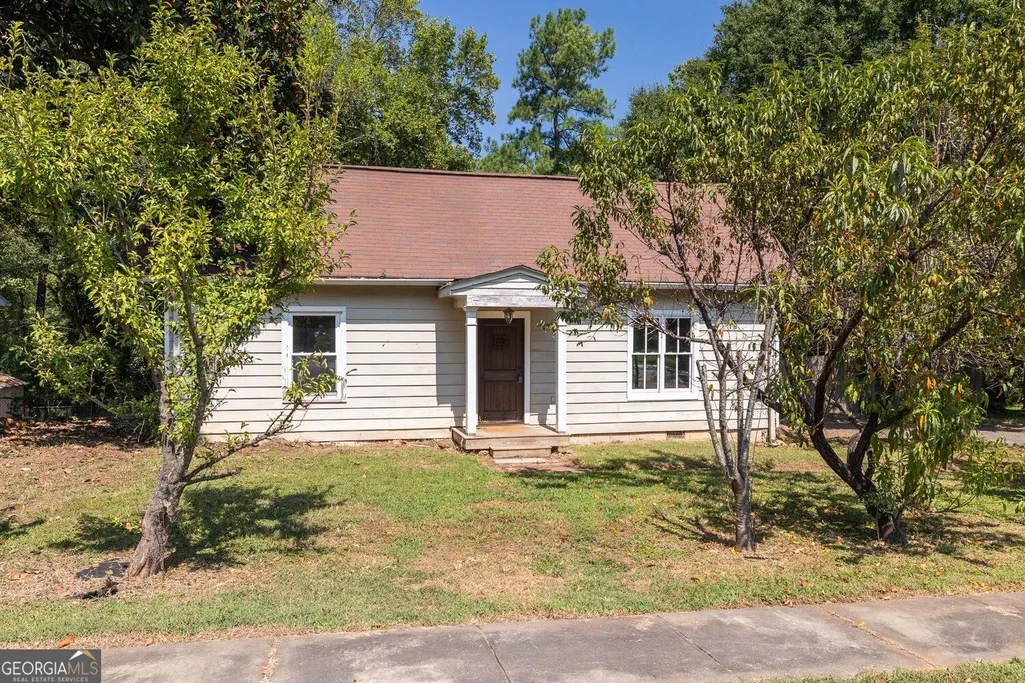
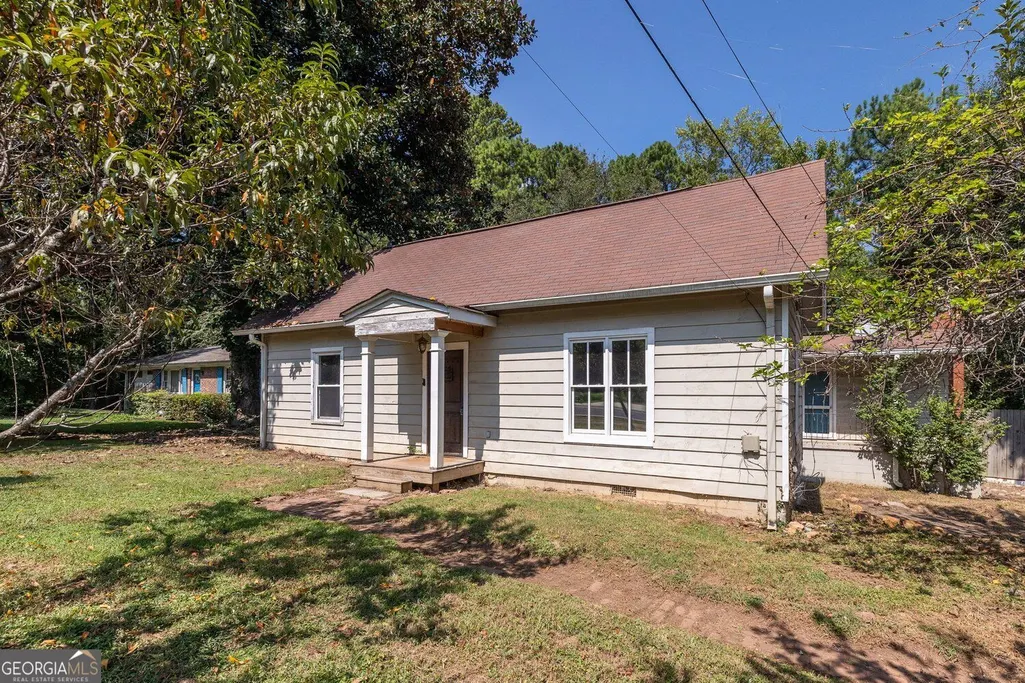
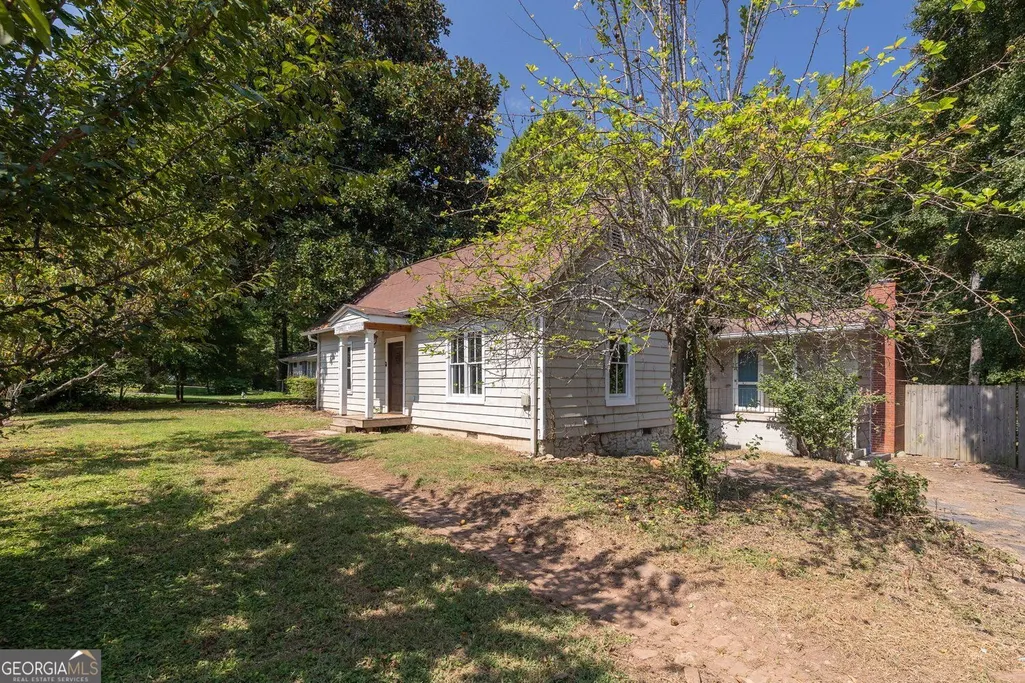
- StyleRanch, Bungalow/Cottage
- Year Built1930
- Taxes$ 854
- Price$ 225,000
- Bedrooms3
- Full Bathrooms1
- Half Bathrooms1
- Sqr Footage1783
- Lot Size0.3 Acres
Data Source:
Georgia MLS (GAMLS)
Property Description
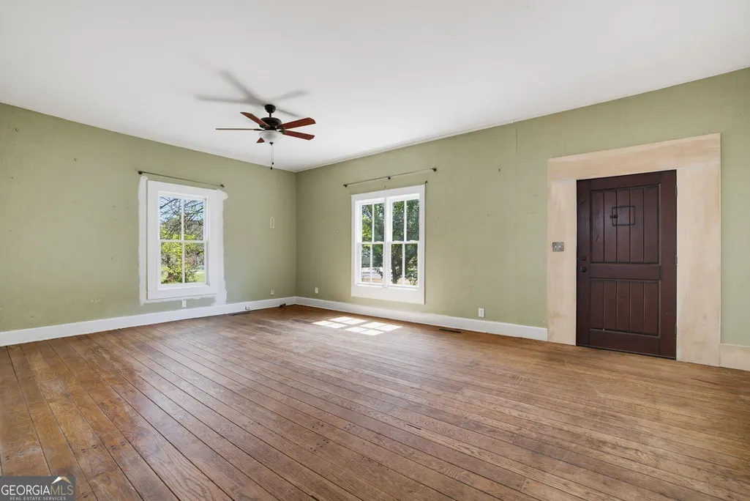
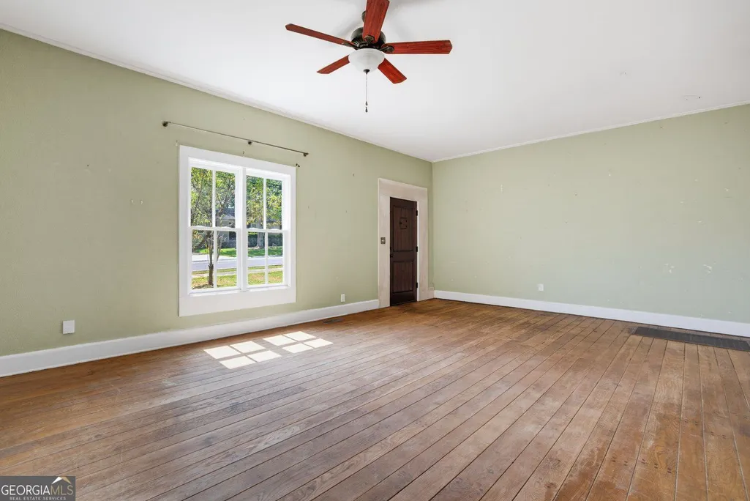
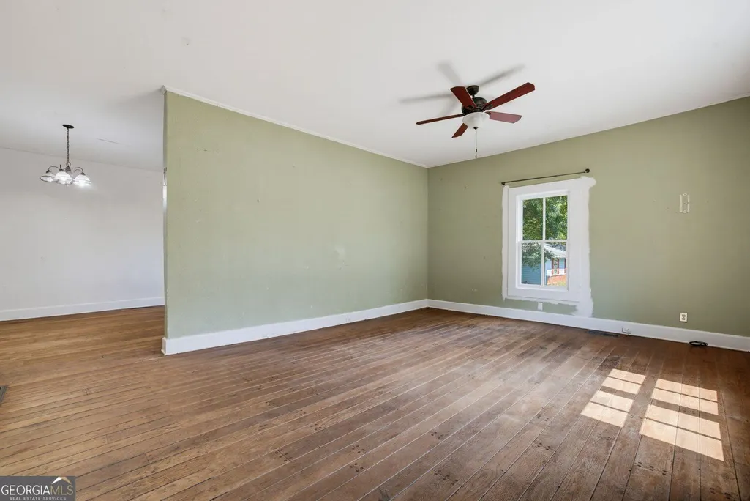
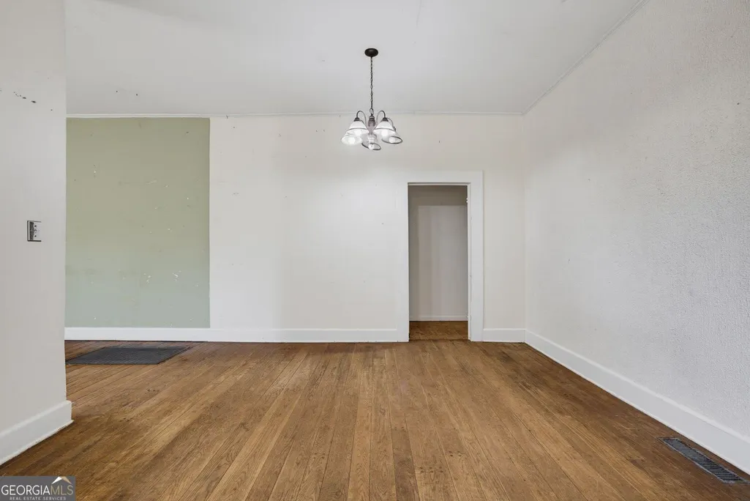
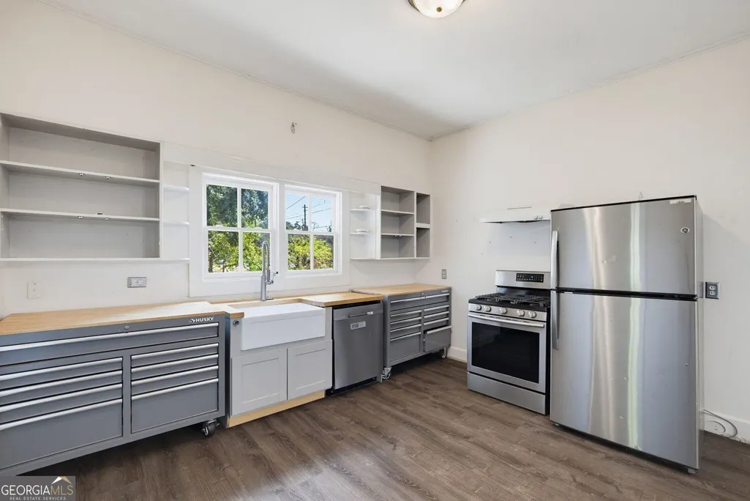
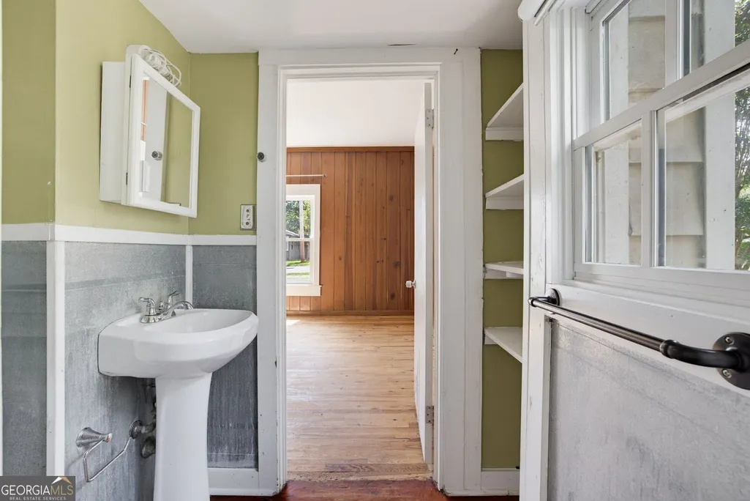
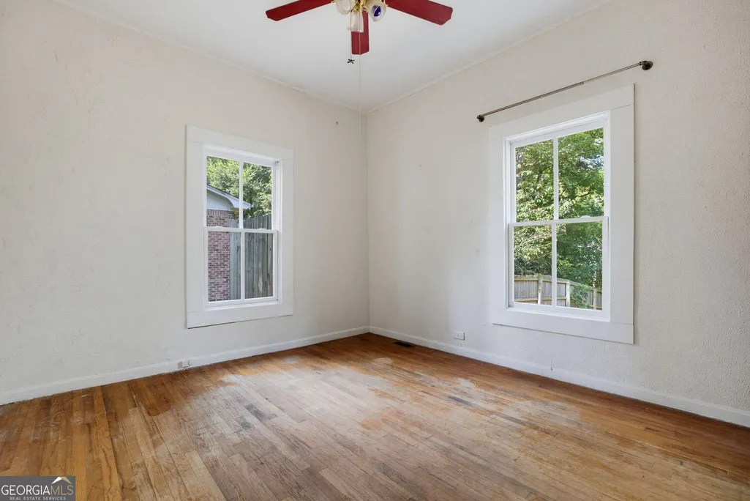
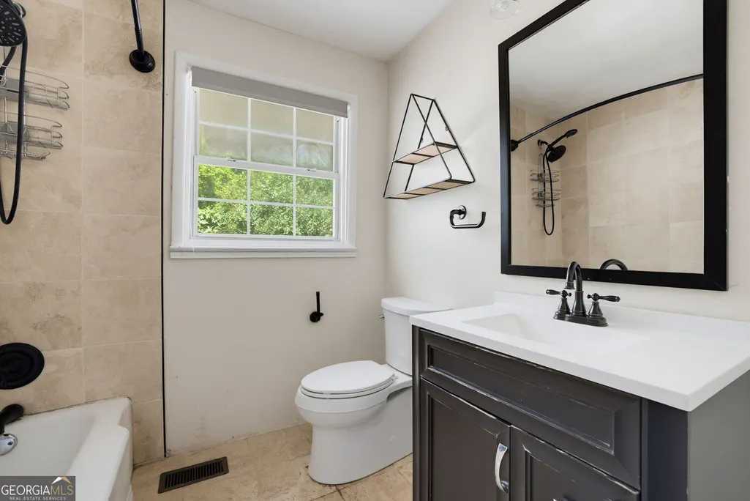
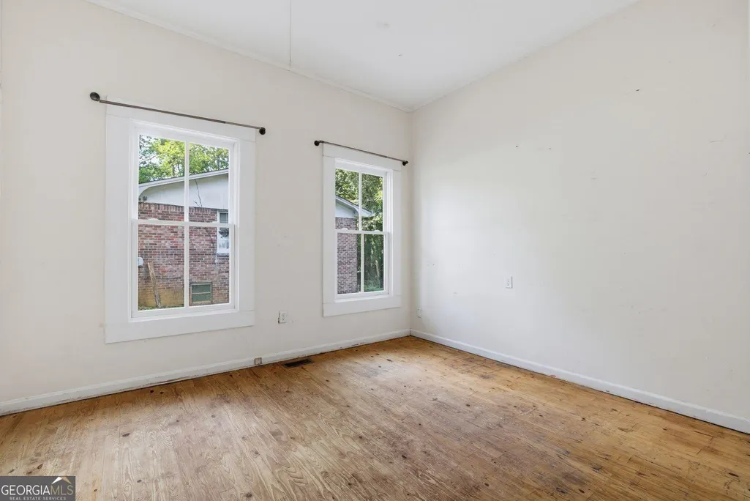
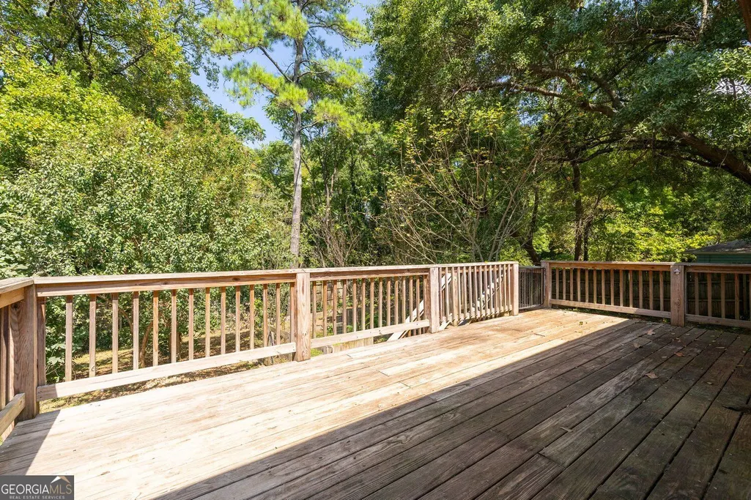
Fantastic opportunity awaits for this charming 3-bedroom, 1.5-bathroom ranch home within minutes of all that Marietta has to offer! As you enter you are welcomed with generous living and dining spaces and a flexible floor plan with plenty of room to make it your own. The primary suite is on the main as well as two additional spacious bedrooms. The additional family room towards the back of the home offers tons of great living space and gives you direct access to the outdoors with the expansive back deck located just off the space. The home is ready for its next chapter and offers tremendous potential for a first-time buyer, investor, or anyone looking for an opportunity to personalize a property in a convenient Marietta location. Several important improvements have already been completed, including recently replaced windows, a new HVAC system, and a replaced main sewer line, providing a strong head start for future updates. Bring your ideas and vision to unlock the possibilities this home has to offer. Whether you're looking to renovate, invest, or create a home tailored to your style, the home presents an exciting opportunity with excellent potential and convenient access to Marietta Square, shopping, dining, and surrounding amenities.
| Elementary School | Middle School | High School |
|---|---|---|
| Lockheed Elementary School | Marietta Middle School | Marietta High School |
| Price History | |
|---|---|
| 9/18/2026 | Listed $225,000 |
General Features
| Sewer | Public Sewer |
|---|---|
| Heating | Forced Air,Natural Gas |
| Cooling | Central Air,Ceiling Fan(s) |
| Utilities | Cable Available,Electricity Available,Natural Gas Available,Phone Available,Sewer Available,Water Available |
| Roof | Composition |
| Appliances | Dishwasher,Refrigerator,Gas Water Heater |
| Association Fee Includes | None |
| Patio/Porch Features | Porch |
| Architectural Style | Ranch,Bungalow/Cottage |
| Security Features | Smoke Detector(s) |
| Construction Materials | Other |
| Year Built | 1930 |
| Electric | 220 Volts |
| Levels | One |
| Property Subtype | Single Family Residence |
| Tax Year | 2026 |
| Community Features | None |
| Accessibility | Accessible Entrance |
| County | Cobb |
| New Construction | false |
| Property Type | Residential |
| HOA | false |
| Attached Garage | false |
| Contingency | Other |
| Energy Efficient | Windows |
| Subdivision Name | Bonnie Dell |
| Garage Y/N | false |
| Other Structures | Outbuilding |
| Full Baths | 1 |
| Status | Active Under Contract |
| Directions | I-75 to Exit 265 N. Marietta Loop, East on Alternate 120 (Marietta Parkway) Left on Wallace and go past Merritt Park on left, Turn Left on Barnes Mill Road. |
| High School | Marietta |
| City | Marietta |
| Lot Size Units | Square Feet |
| Lot Size Square Feet | 13068 |
| Carport Y/N | false |
| Elementary School | Lockheed |
| Property Attached Y/N | false |
| Land Lease Y/N | false |
| Tax Annual Amount | 854 |
| Home Warranty Y/N | false |
| Middle/Junior High School | Marietta |
| Property Condition | Resale,Fixer |
| Virtual Tour | https://media.venvisio.com/sites/ejpkzygx/unbranded |
| Structure Type | House |
| Building Area Units | Square Feet |
| Living Area Units | Square Feet |
| Standard Status | Active Under Contract |
| Occupancy Type | Vacant |
| Virtual Tour | https://media.venvisio.com/sites/1117-barnes-mill-rd-marietta-ga-30062-28819392/branded |
Interior Features
| Interior Amenities | Other,Master On Main Level |
|---|---|
| Basement | Crawl Space |
| Flooring | Hardwood,Other |
| Total Fireplaces | 1 |
| Fireplace Features | Family Room,Masonry |
| Common Walls | No Common Walls |
| Air Conditioning Y/N | true |
| Heating Y/N | true |
| Window Features | Double Pane Windows |
| Fireplace Y/N | true |
| Above Grade Finished Area | 1783 |
| Half Baths | 1 |
| Laundry Features | Other |
| Total Bedrooms | 3 |
| Main Level Bedrooms | 3 |
| Main Level Bathrooms | 1 |
| Below Grade Finished Area Unit Type | Square Feet |
| LivingAreaSource | Public Records |
| Above Grade Finished Area Unit Type | Square Feet |
| Kitchen Features | Breakfast Room,Breakfast Area |
| Total Baths | 2 |
| Dining Room Features | Seats 12+ |
Exterior Features
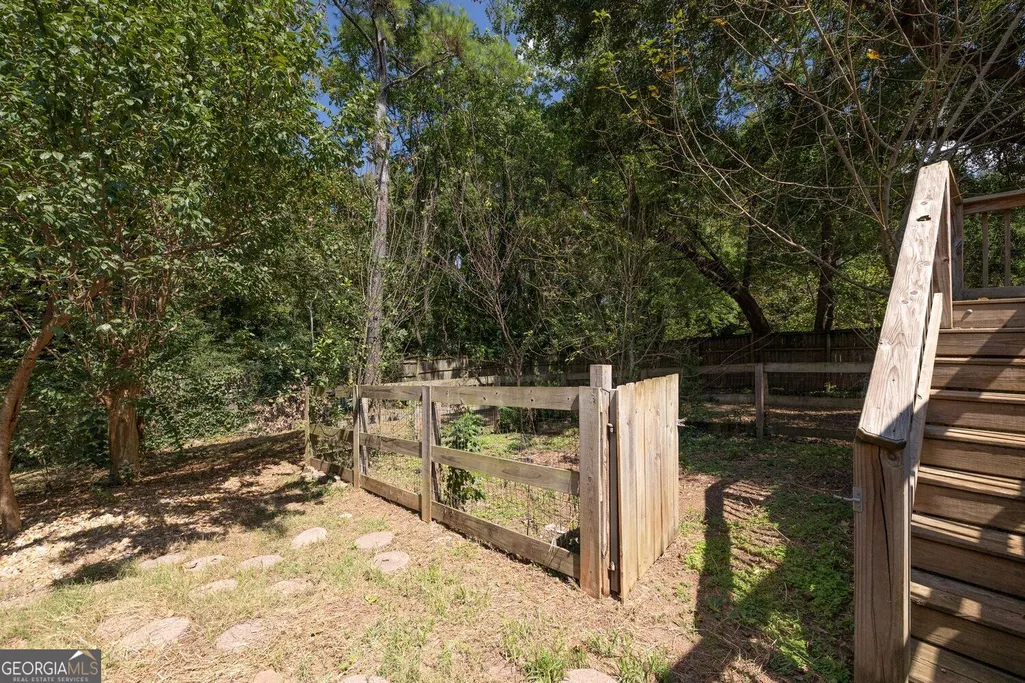
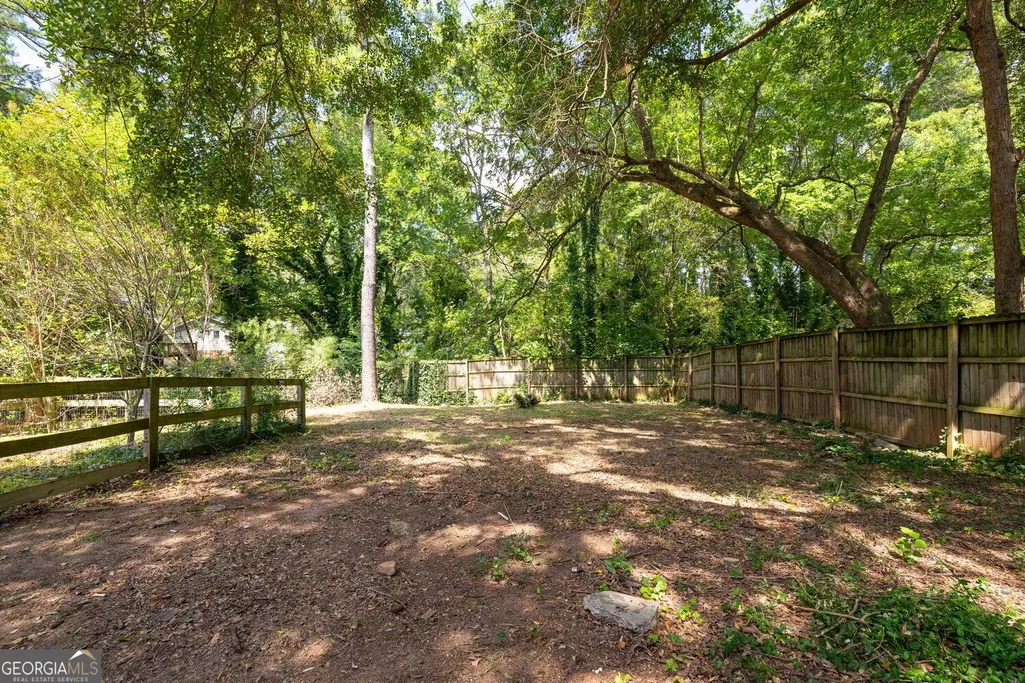
| Fencing | Back Yard,Privacy,Wood |
|---|---|
| Parking Features | Off Street |
| Lot Features | Level,Private |
| Water Source | Public |
| Total Parking | 2 |
| Lot Size Area | 13068 |
| Foundation Details | Block |
| Building Area Total | 1783 |
| Lot Size Acres | 0.3 |
| Lot Size Source | Public Records |
Amenities
- Foreclosure
- Views
- Short Sale
- New Construction
- Adult 55+
- Lease To Own
- No HOA Fees
- Furnished
- Primary On Main
- Air Conditioning
- Seller Finance
- Green
- Fixer Upper
- Horse
- Golf
- Fireplace
- Deck
- Garage
- Basement
- Pool
Property vs Single Family Average in 30062
Price
Taxes
Year Built

 Copyright © MFRMLS.com All information deemed reliable but not guaranteed. All properties are subject to prior sale, change or withdrawal. Neither listing broker(s) or information provider(s) shall be responsible for any typographical errors, misinformation, misprints and shall be held totally harmless. Listing(s) information is provided for consumers personal, non-commercial use and may not be used for any purpose other than to identify prospective properties consumers may be interested in purchasing. Information on this site was last updated Last updated on September 22, 2026 10:15 PM UTC The listing information on this page last changed on Last updated on September 22, 2026 10:15 PM UTCd. The data relating to real estate for sale on this website comes in part from the Internet Data Exchange program of MFR MLS.
All information deemed reliable but not guaranteed. All properties are subject to prior sale, change or withdrawal. Neither listing broker(s) or information provider(s) shall be responsible for any typographical errors, misinformation, misprints and shall be held totally harmless. Listing(s) information is provided for consumers personal, non-commercial use and may not be used for any purpose other than to identify prospective properties consumers may be interested in purchasing.
Updated on September 22, 2026 10:15 PM UTC
Copyright © MFRMLS.com All information deemed reliable but not guaranteed. All properties are subject to prior sale, change or withdrawal. Neither listing broker(s) or information provider(s) shall be responsible for any typographical errors, misinformation, misprints and shall be held totally harmless. Listing(s) information is provided for consumers personal, non-commercial use and may not be used for any purpose other than to identify prospective properties consumers may be interested in purchasing. Information on this site was last updated Last updated on September 22, 2026 10:15 PM UTC The listing information on this page last changed on Last updated on September 22, 2026 10:15 PM UTCd. The data relating to real estate for sale on this website comes in part from the Internet Data Exchange program of MFR MLS.
All information deemed reliable but not guaranteed. All properties are subject to prior sale, change or withdrawal. Neither listing broker(s) or information provider(s) shall be responsible for any typographical errors, misinformation, misprints and shall be held totally harmless. Listing(s) information is provided for consumers personal, non-commercial use and may not be used for any purpose other than to identify prospective properties consumers may be interested in purchasing.
Updated on September 22, 2026 10:15 PM UTC
 ©2026 Georgia Multiple Listing Service All information deemed reliable but not guaranteed. All properties are subject to prior sale, change or withdrawal. Neither listing broker(s) or information provider(s) shall be responsible for any typographical errors, misinformation, misprints and shall be held totally harmless. Listing(s) information is provided for consumer's personal, non-commercial use and may not be used for any purpose other than to identify prospective properties consumers may
