
Open House Sun, Sep 27th 02:00 PM - 04:00 PM - Views - Primary on Main





































Address
5299 Garnaby Lane Nw, Peachtree Corners, GA
Price
$ 899,900
Property Attributes
- MLS#7845053
- TypeSingle Family
- Listing Status Active
- CountyGwinnett
- CityPeachtree Corners
- NeighborhoodAmberfield
- Zip30092
- StyleTraditional
- Year Built1993
- Taxes$ 9488
- Price$ 899,900
- Bedrooms6
- Full Bathrooms4
- Half Bathrooms1
- Lot Size0.44 Acres
Data Source:
First Multiple Listing Services (FMLS)
Property Description
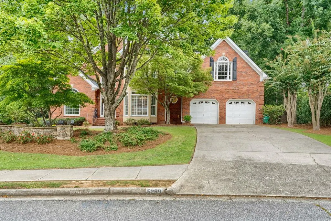
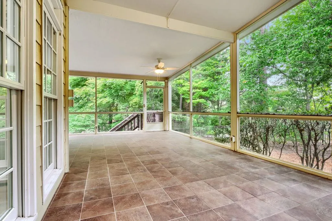
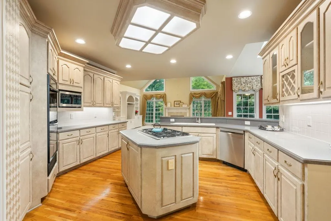
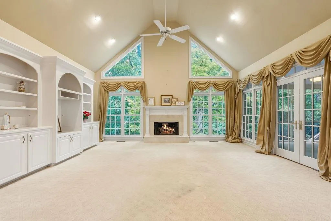
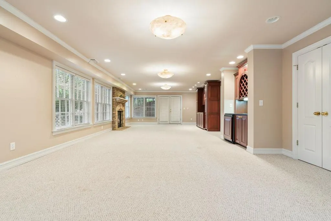
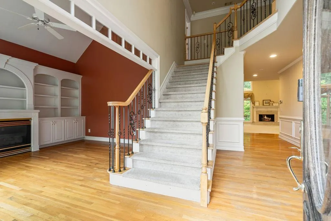
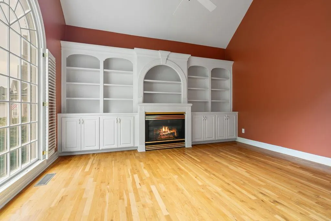
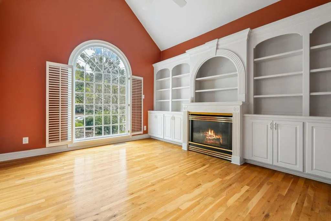
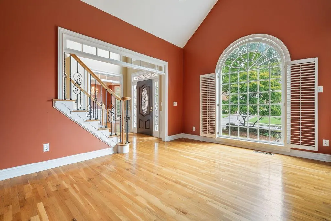
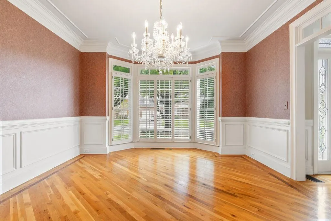
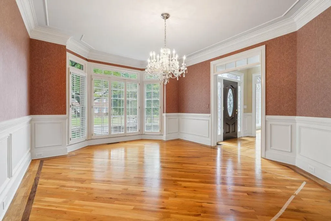
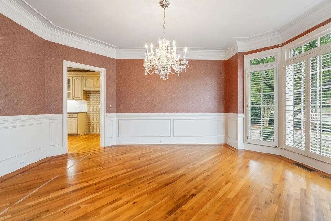
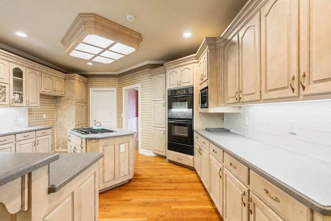
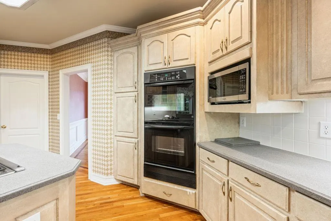
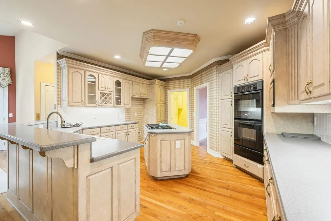
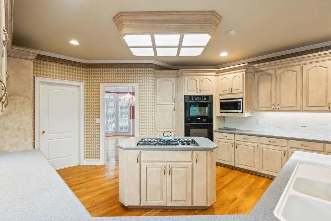
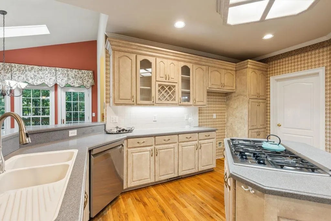
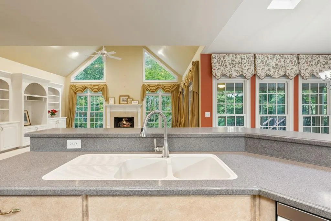
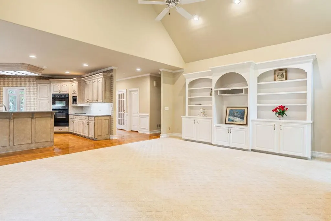
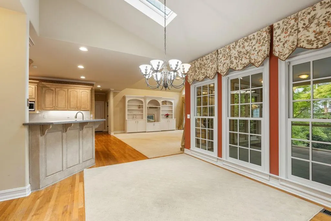
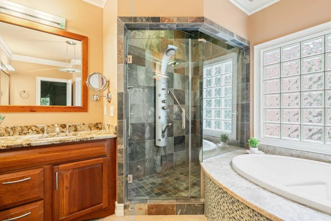
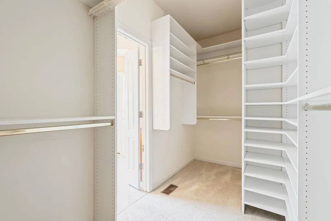
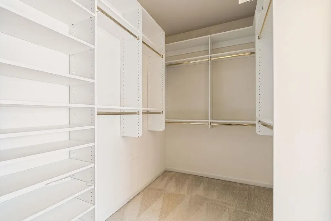
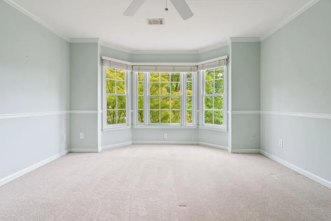
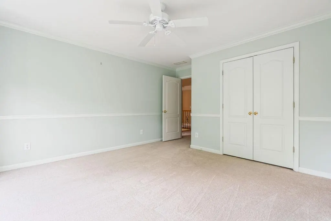
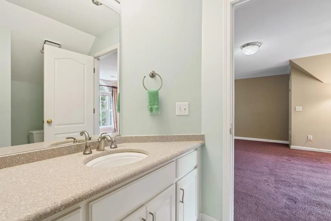
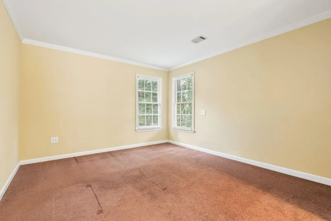
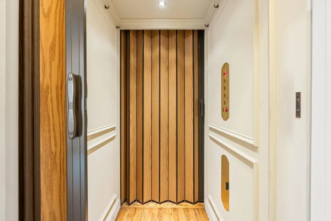
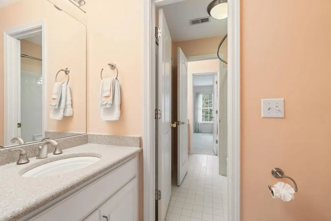
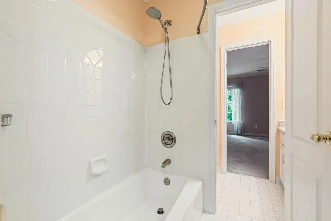
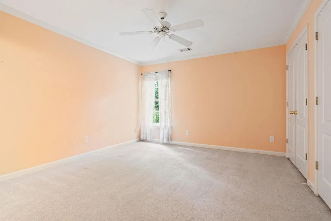
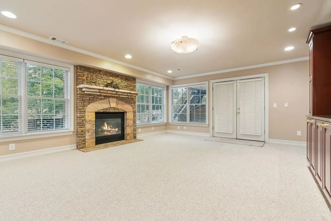
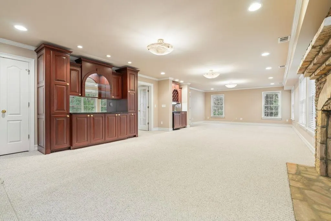
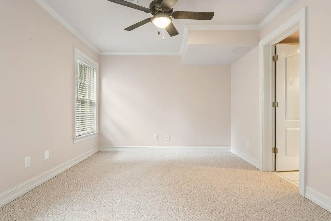
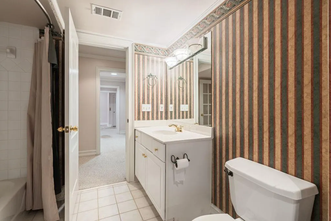
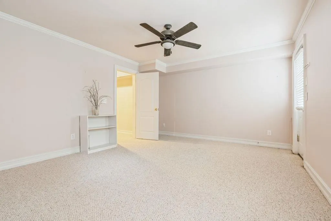
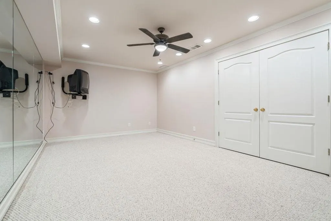
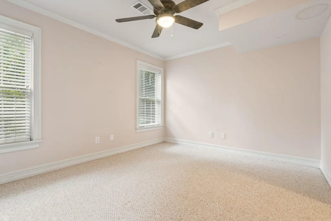
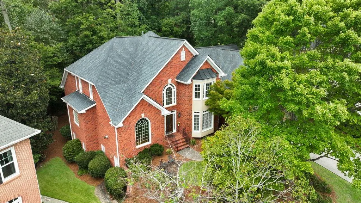
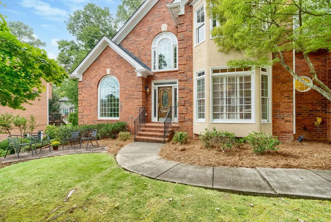
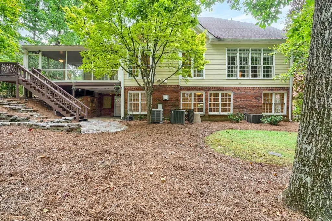
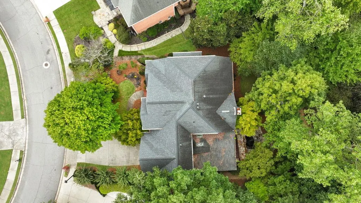
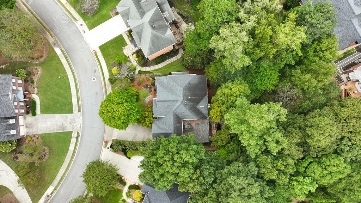
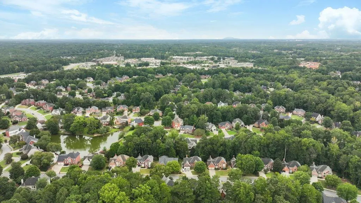
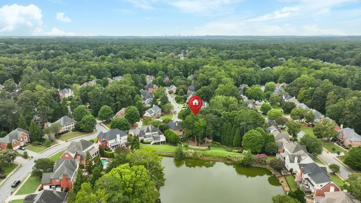
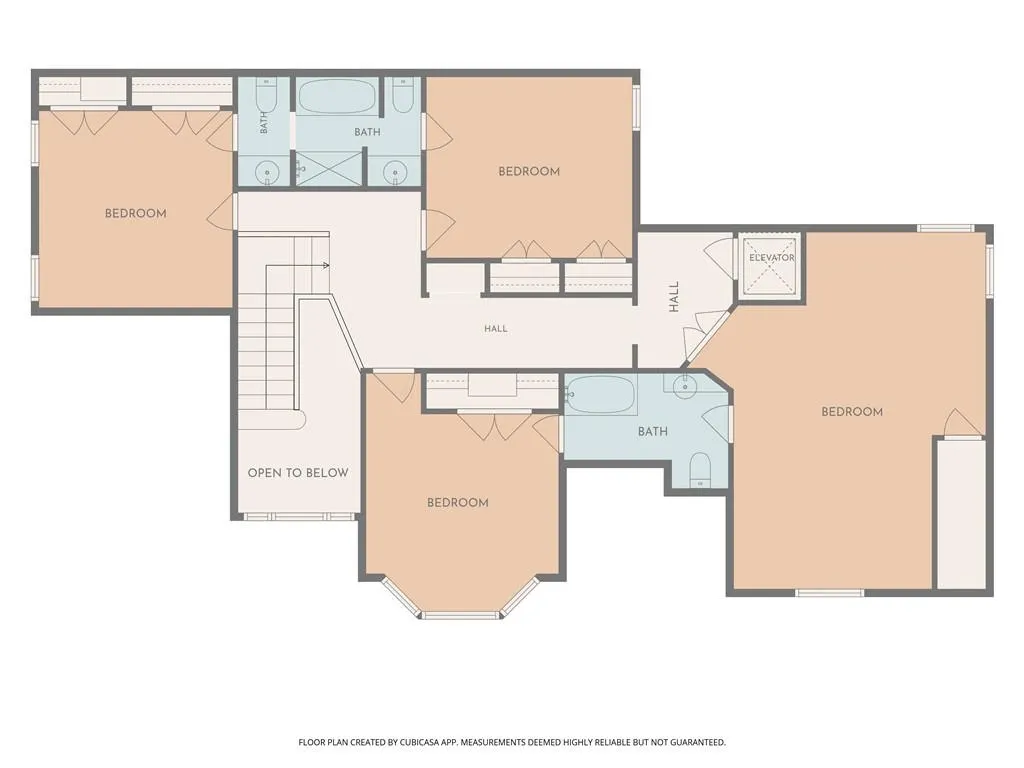
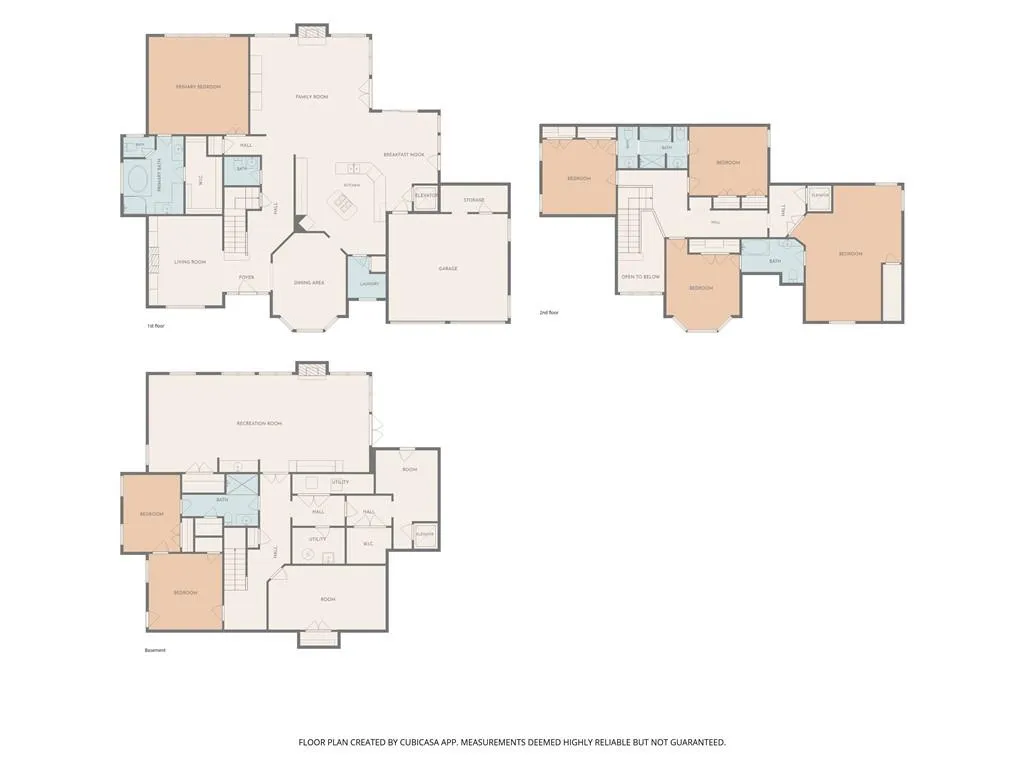
Welcome home to Amberfield, where tree-lined streets, incredible amenities, and a true sense of community make this one of Peachtree Corners’ most loved neighborhoods. From afternoons at the pool and tennis courts to neighborhood gatherings, playdates, and time spent outdoors, this is the kind of community where it’s easy to put down roots. And tucked within it all, this classic brick home offers an incredibly spacious and versatile floor plan designed for every stage of family life. Inside, a vaulted family room filled with natural light creates an impressive yet inviting gathering space. The open kitchen features an island with gas cooktop, double ovens, and an adjoining breakfast room surrounded by windows. Just beyond, a large screened porch creates the perfect place for morning coffee, outdoor dinners, or relaxing while still enjoying the comfort of a covered space. A separate dining room with a bay window is ready for holidays and family dinners, while the dedicated main-level office with its own fireplace and built-ins makes working from home feel anything but ordinary. The primary suite is conveniently located on the main level, creating a private retreat away from the secondary bedrooms. Upstairs, four generously sized bedrooms each feature walk-in closets, with two Jack-and-Jill baths thoughtfully connecting the spaces and giving everyone room of their own. Downstairs, the finished terrace level adds an entirely new layer of flexibility with a fireside living room, bedroom and full bath, an additional room that could function as another bedroom, plus plenty of space for a pool table, game room, fitness area, or whatever your family needs. Best of all, an elevator connects all three levels, making every part of this spacious home easily accessible and adding a rare convenience for everyday living, guests, and years to come. Outside, enjoy the screened porch and deck above or step out to the covered terrace-level patio and stone patio below, surrounded by established landscaping and plenty of space to enjoy the outdoors. With room for everyone, spaces that can change along with your family, an elevator connecting all three levels, and a sought-after Amberfield location close to everything Peachtree Corners has to offer, this is a home made for family life.
| Elementary School | Middle School | High School |
|---|---|---|
| Simpson Elementary School | Pinckneyville Middle School | Norcross High School |
| Price History | |
|---|---|
| 9/26/2026 | Listed $899,900 |
General Features
| Sewer | Public Sewer |
|---|---|
| Heating | Forced Air |
| Cooling | Central Air |
| Utilities | Electricity Available,Natural Gas Available,Sewer Available,Underground Utilities,Water Available |
| Roof | Composition |
| Appliances | Dishwasher,Disposal,Microwave,Double Oven,Gas Cooktop |
| HOA Fee | 1088 |
| Garage Spaces | 2 |
| Association Fee Includes | Swim,Tennis |
| Patio/Porch Features | Screened,Deck,Patio,Covered |
| Architectural Style | Traditional |
| Pool Features | None |
| Security Features | None |
| Construction Materials | Brick |
| Year Built | 1993 |
| Electric | 110 Volts |
| View | Trees/Woods |
| Levels | Two |
| Property Subtype | Single Family Residence |
| Tax Year | 2025 |
| Parcel Number | R6317 149 |
| Waterfront Features | None |
| Community Features | Clubhouse,Homeowners Assoc,Near Schools,Near Shopping,Pickleball,Playground,Pool,Sidewalks,Swim Team,Tennis Court(s) |
| Accessibility | None |
| HOA Fee 2 | 1085 |
| Assoc Fee Paid Per | Annually |
| County | Gwinnett - GA |
| Property Type | Residential |
| HOA | true |
| Energy Efficient | None |
| Subdivision Name | Amberfield |
| Green Energy Generation | None |
| Other Structures | None |
| Full Baths | 4 |
| Status | Active |
| Directions | GPS friendly |
| High School | Norcross |
| City | Peachtree Corners |
| Body of Water | None |
| Spa Features | None |
| HOA Fee 2 Frequency | Annually |
| Elementary School | Simpson |
| Property Attached Y/N | false |
| Land Lease Y/N | false |
| Tax Annual Amount | 9488 |
| Home Warranty Y/N | false |
| Middle/Junior High School | Pinckneyville |
| Property Condition | Resale |
| Standard Status | Active |
| Tax Lot | 308 |
| Freehold | IDX |
| Corporate Owner | None |
Interior Features
| Interior Amenities | Bookcases,Crown Molding,Double Vanity,Elevator,Entrance Foyer 2 Story,High Ceilings 10 ft Main,High Ceilings 9 ft Upper,Tray Ceiling(s),Walk-In Closet(s),Wet Bar |
|---|---|
| Basement | Exterior Entry,Finished,Finished Bath,Full,Walk-Out Access,Interior Entry |
| Flooring | Hardwood,Tile,Carpet |
| Total Fireplaces | 3 |
| Fireplace Features | Masonry |
| Common Walls | No Common Walls |
| Window Features | None |
| Above Grade Finished Area | 4147 |
| Half Baths | 1 |
| Laundry Features | Common Area,Laundry Room |
| Total Bedrooms | 6 |
| Below Grade Finished Area | 2153 |
| Room Type | Basement,Dining Room,Family Room,Great Room - 2 Story,Laundry,Office,Great Room,Bonus Room |
| Main Level Bedrooms | 1 |
| Main Level Bathrooms | 1 |
| Kitchen Features | Breakfast Room,Breakfast Bar,Cabinets Other,Kitchen Island,Pantry,Solid Surface Counters,View to Family Room,Wine Rack |
| Total Baths | 5 |
| RoomBedroomFeatures | Master on Main,Oversized Master |
| Primary Bathroom Features | Double Vanity,Separate Tub/Shower |
| Dining Room Features | Separate Dining Room |
Exterior Features
| Exterior Amenities | Private Yard,Rain Gutters |
|---|---|
| Fencing | None |
| Parking Features | Garage |
| Lot Features | Back Yard,Front Yard,Private,Wooded |
| Water Source | Public |
| Total Parking | 3 |
| Foundation Details | Concrete Perimeter |
| Building Area Total | 6898 |
| Lot Dimensions | 45x38x221x132x159 |
| Lot Size Acres | 0.44 |
| Road Surface Type | Paved |
| Lot Size Source | Owner |
| Road Frontage Type | City Street |
| Other Equipment | None |
| Horse Amenities | None |
Amenities
- Foreclosure
- Views
- Short Sale
- New Construction
- Adult 55+
- Lease To Own
- No HOA Fees
- Furnished
- Primary On Main
- Air Conditioning
- Seller Finance
- Green
- Fixer Upper
- Horse
- Golf
- Fireplace
- Deck
- Garage
- Basement
- Pool
Property vs Single Family Average in 30092
Statistics provided by Inside Real Estate
Price
Taxes
Year Built

 Copyright © MFRMLS.com All information deemed reliable but not guaranteed. All properties are subject to prior sale, change or withdrawal. Neither listing broker(s) or information provider(s) shall be responsible for any typographical errors, misinformation, misprints and shall be held totally harmless. Listing(s) information is provided for consumers personal, non-commercial use and may not be used for any purpose other than to identify prospective properties consumers may be interested in purchasing. Information on this site was last updated Last updated on September 27, 2026 3:37 PM UTC The listing information on this page last changed on Last updated on September 27, 2026 3:37 PM UTCd. The data relating to real estate for sale on this website comes in part from the Internet Data Exchange program of MFR MLS.
All information deemed reliable but not guaranteed. All properties are subject to prior sale, change or withdrawal. Neither listing broker(s) or information provider(s) shall be responsible for any typographical errors, misinformation, misprints and shall be held totally harmless. Listing(s) information is provided for consumers personal, non-commercial use and may not be used for any purpose other than to identify prospective properties consumers may be interested in purchasing.
Updated on September 27, 2026 3:37 PM UTC
Copyright © MFRMLS.com All information deemed reliable but not guaranteed. All properties are subject to prior sale, change or withdrawal. Neither listing broker(s) or information provider(s) shall be responsible for any typographical errors, misinformation, misprints and shall be held totally harmless. Listing(s) information is provided for consumers personal, non-commercial use and may not be used for any purpose other than to identify prospective properties consumers may be interested in purchasing. Information on this site was last updated Last updated on September 27, 2026 3:37 PM UTC The listing information on this page last changed on Last updated on September 27, 2026 3:37 PM UTCd. The data relating to real estate for sale on this website comes in part from the Internet Data Exchange program of MFR MLS.
All information deemed reliable but not guaranteed. All properties are subject to prior sale, change or withdrawal. Neither listing broker(s) or information provider(s) shall be responsible for any typographical errors, misinformation, misprints and shall be held totally harmless. Listing(s) information is provided for consumers personal, non-commercial use and may not be used for any purpose other than to identify prospective properties consumers may be interested in purchasing.
Updated on September 27, 2026 3:37 PM UTC
 ©2026 Georgia Multiple Listing Service All information deemed reliable but not guaranteed. All properties are subject to prior sale, change or withdrawal. Neither listing broker(s) or information provider(s) shall be responsible for any typographical errors, misinformation, misprints and shall be held totally harmless. Listing(s) information is provided for consumer's personal, non-commercial use and may not be used for any purpose other than to identify prospective properties consumers may
