
Primary on Main - Eco Friendly









Address
1594 Beecher Street Sw, Atlanta, GA
Price
$ 299,900
Property Attributes
- MLS#7844994
- TypeSingle Family
- Listing Status Active
- CountyFulton
- CityAtlanta
- NeighborhoodDONNELLY ESTATE
- Zip30310
- StyleColonial
- Year Built1940
- Price$ 299,900
- Bedrooms3
- Full Bathrooms2
- Half Bathrooms0
- Lot Size0.206 Acres
Data Source:
First Multiple Listing Services (FMLS)
Property Description
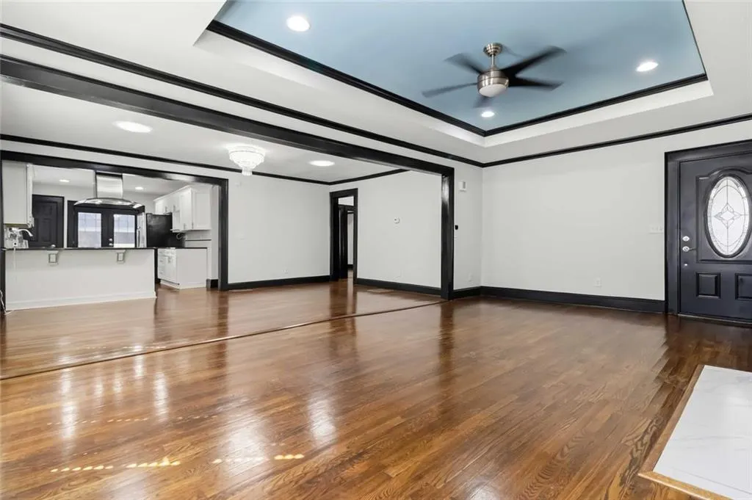
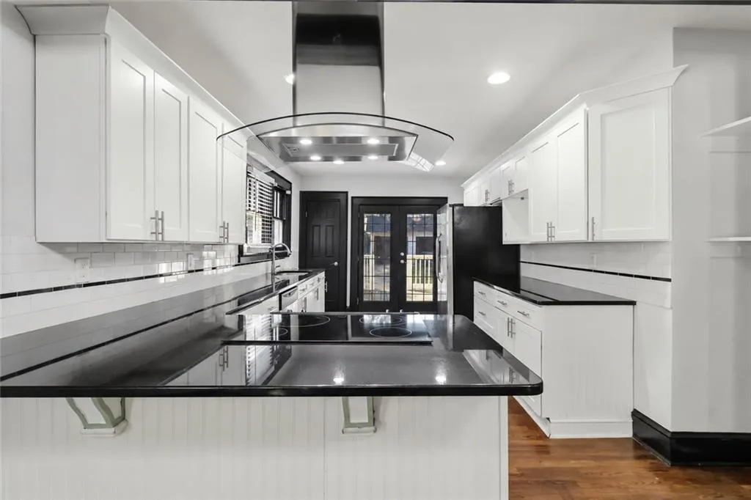
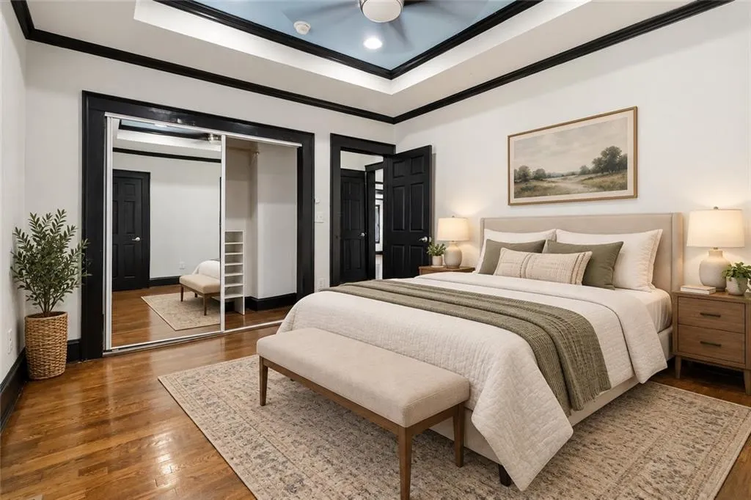
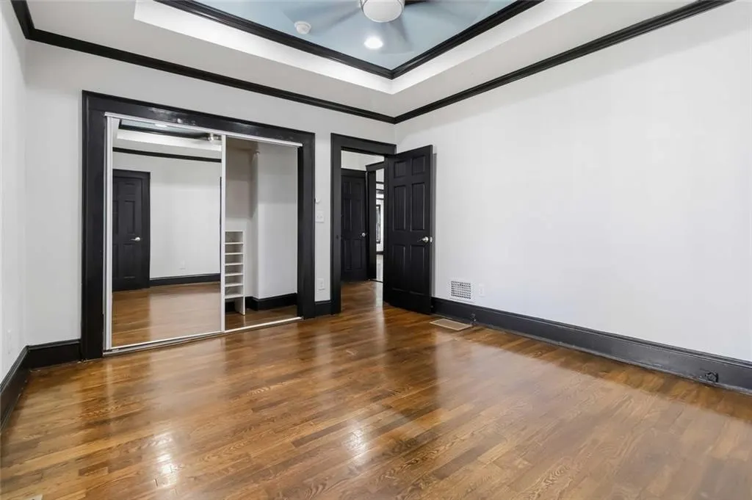
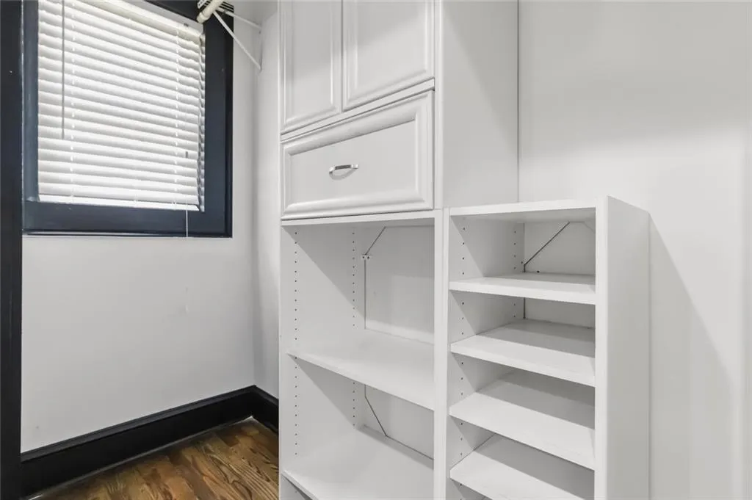
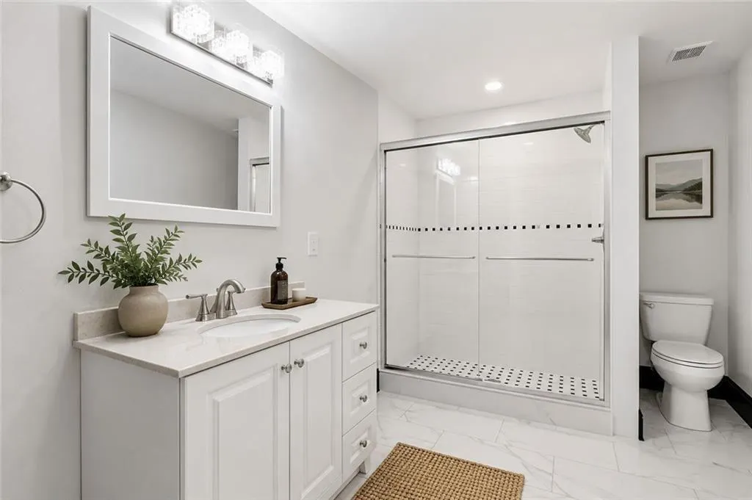
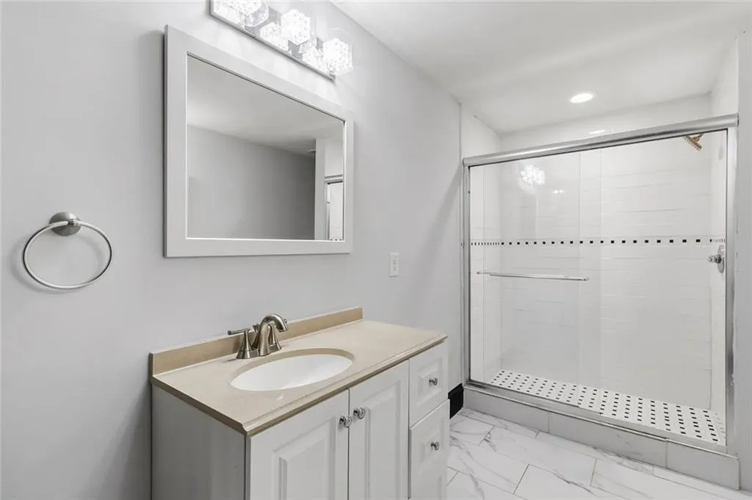
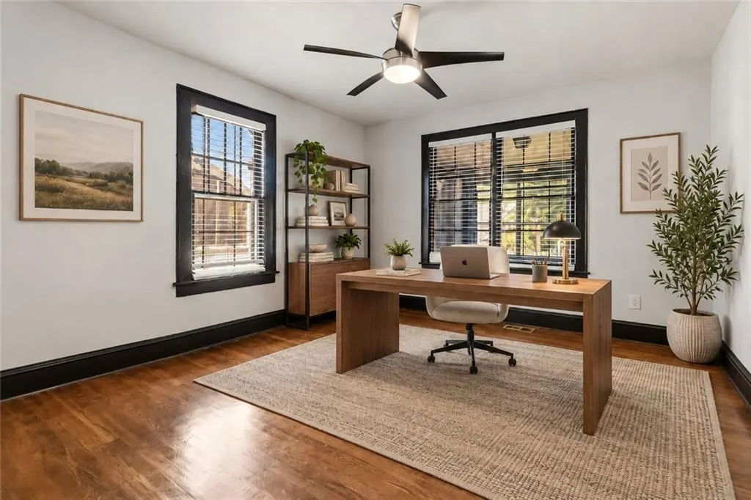
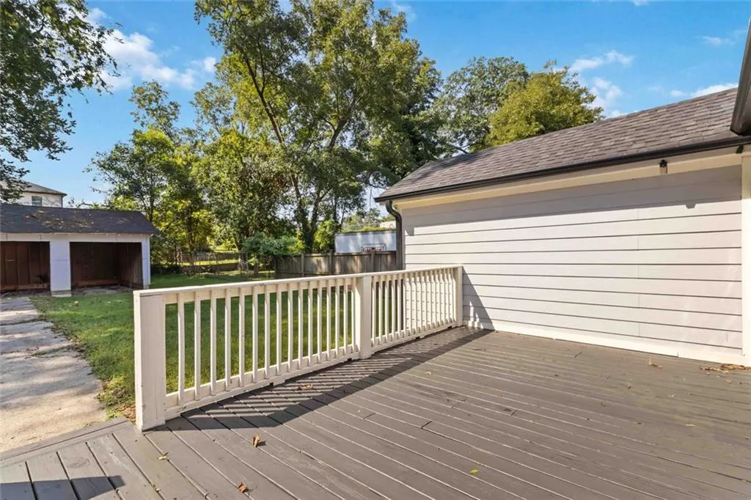
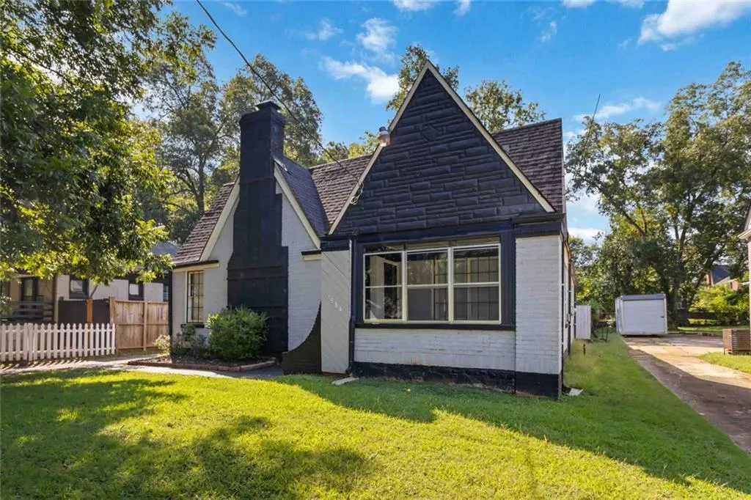
REINTRODUCED AT $299,900! Space, updates and flexibility come together at this updated 3-bedroom, 2-bath Atlanta home offers approximately 1,890 square feet of comfortable one-level living with hardwood floors, abundant natural light and a versatile floor plan. The spacious living and dining areas flow into the kitchen, featuring generous cabinetry, an island and pantry. The primary suite offers two closets plus a separate linen closet, while the additional rooms provide flexibility for bedrooms, a home office, guest space or workout room. Step outside to a large fenced backyard and oversized deck with plenty of room for entertaining, pets, gardening or relaxing. A detached outbuilding provides valuable additional space for a workshop, art studio, home gym, hobby room, storage or future retreat. Conveniently located on Atlanta’s Westside with access to nearby shopping, dining, parks, major highways, Downtown Atlanta and the Atlanta BeltLine Southwest Trail area. Qualified buyers may be eligible for a $10,000 grant through the seller’s preferred lender, subject to lender approval, program eligibility and availability. Buyer is not required to use the preferred lender. At $299,900, opportunities offering this much space, an updated interior, a large fenced yard and additional detached flex space are increasingly hard to find on Atlanta’s Westside. Nearly 1,900 square feet of versatile living space all inside the city. Schedule your private showing today.
| Elementary School | Middle School | High School |
|---|---|---|
| Tuskegee Airman Global Academy Elementary School | Bear Creek - Fulton Middle School | Fulton - Other High School |
| Price History | |
|---|---|
| 9/26/2026 | Listed $299,900 |
General Features
| Sewer | Public Sewer |
|---|---|
| Heating | Electric,Central |
| Cooling | Ceiling Fan(s),Central Air,Electric |
| Utilities | Cable Available,Electricity Available,Natural Gas Available,Sewer Available,Water Available |
| Roof | Composition |
| Appliances | Dishwasher,Dryer,Electric Range,Gas Water Heater,Microwave,Washer,Refrigerator |
| Patio/Porch Features | Enclosed,Covered,Deck,Front Porch,Rear Porch |
| Architectural Style | Colonial |
| Pool Features | None |
| Security Features | Smoke Detector(s) |
| Construction Materials | Brick |
| Year Built | 1940 |
| Electric | 220 Volts |
| View | Other |
| Levels | One |
| Property Subtype | Single Family Residence |
| Parcel Number | 14 015000110097 |
| Waterfront Features | None |
| Community Features | Sidewalks |
| Accessibility | None |
| County | Fulton - GA |
| Property Type | Residential |
| HOA | false |
| Energy Efficient | Thermostat |
| Subdivision Name | DONNELLY ESTATE |
| Green Energy Generation | None |
| Other Structures | None |
| Full Baths | 2 |
| Status | Active |
| Directions | From I-20 W, take Exit 55A (Langhorn St SW), turn left on Ralph David Abernathy Blvd SW, left on Beecher St SW. Property on left. |
| High School | Fulton - Other |
| City | Atlanta |
| Body of Water | None |
| Spa Features | None |
| Elementary School | Tuskegee Airman Global Academy |
| Property Attached Y/N | false |
| Land Lease Y/N | false |
| Home Warranty Y/N | false |
| Middle/Junior High School | Bear Creek - Fulton |
| Property Condition | Resale |
| Standard Status | Active |
| Tax Lot | 5 |
| Freehold | IDX |
| Corporate Owner | None |
Interior Features
| Interior Amenities | Double Vanity |
|---|---|
| Basement | Crawl Space |
| Flooring | Hardwood |
| Total Fireplaces | 1 |
| Fireplace Features | Living Room,Masonry |
| Common Walls | No Common Walls |
| Window Features | Window Treatments |
| Above Grade Finished Area | 1890 |
| Laundry Features | In Basement |
| Total Bedrooms | 3 |
| Room Type | Master Bathroom,Master Bedroom,Laundry |
| Main Level Bedrooms | 3 |
| Main Level Bathrooms | 2 |
| Kitchen Features | Cabinets White,Kitchen Island,Pantry,Solid Surface Counters,Stone Counters,View to Family Room |
| Total Baths | 2 |
| RoomBedroomFeatures | Master on Main |
| Primary Bathroom Features | Double Vanity,Shower Only |
| Dining Room Features | Open Concept |
Exterior Features
| Exterior Amenities | Private Yard |
|---|---|
| Fencing | Fenced |
| Parking Features | Covered,Driveway,Detached,Kitchen Level |
| Lot Features | Level |
| Water Source | Public |
| Total Parking | 4 |
| Foundation Details | Concrete Perimeter |
| Building Area Total | 1890 |
| Lot Dimensions | X |
| Lot Size Acres | 0.206 |
| Road Surface Type | Asphalt |
| Lot Size Source | Public Records |
| Road Frontage Type | City Street |
| Other Equipment | None |
| Horse Amenities | None |
Amenities
- Foreclosure
- Views
- Short Sale
- New Construction
- Adult 55+
- Lease To Own
- No HOA Fees
- Furnished
- Primary On Main
- Air Conditioning
- Seller Finance
- Green
- Fixer Upper
- Horse
- Golf
- Fireplace
- Deck
- Garage
- Basement
- Pool
Property vs Single Family Average in 30310
Statistics provided by Inside Real Estate
Price
Year Built

 Copyright © MFRMLS.com All information deemed reliable but not guaranteed. All properties are subject to prior sale, change or withdrawal. Neither listing broker(s) or information provider(s) shall be responsible for any typographical errors, misinformation, misprints and shall be held totally harmless. Listing(s) information is provided for consumers personal, non-commercial use and may not be used for any purpose other than to identify prospective properties consumers may be interested in purchasing. Information on this site was last updated Last updated on September 27, 2026 3:37 PM UTC The listing information on this page last changed on Last updated on September 27, 2026 3:37 PM UTCd. The data relating to real estate for sale on this website comes in part from the Internet Data Exchange program of MFR MLS.
All information deemed reliable but not guaranteed. All properties are subject to prior sale, change or withdrawal. Neither listing broker(s) or information provider(s) shall be responsible for any typographical errors, misinformation, misprints and shall be held totally harmless. Listing(s) information is provided for consumers personal, non-commercial use and may not be used for any purpose other than to identify prospective properties consumers may be interested in purchasing.
Updated on September 27, 2026 3:37 PM UTC
Copyright © MFRMLS.com All information deemed reliable but not guaranteed. All properties are subject to prior sale, change or withdrawal. Neither listing broker(s) or information provider(s) shall be responsible for any typographical errors, misinformation, misprints and shall be held totally harmless. Listing(s) information is provided for consumers personal, non-commercial use and may not be used for any purpose other than to identify prospective properties consumers may be interested in purchasing. Information on this site was last updated Last updated on September 27, 2026 3:37 PM UTC The listing information on this page last changed on Last updated on September 27, 2026 3:37 PM UTCd. The data relating to real estate for sale on this website comes in part from the Internet Data Exchange program of MFR MLS.
All information deemed reliable but not guaranteed. All properties are subject to prior sale, change or withdrawal. Neither listing broker(s) or information provider(s) shall be responsible for any typographical errors, misinformation, misprints and shall be held totally harmless. Listing(s) information is provided for consumers personal, non-commercial use and may not be used for any purpose other than to identify prospective properties consumers may be interested in purchasing.
Updated on September 27, 2026 3:37 PM UTC
 ©2026 Georgia Multiple Listing Service All information deemed reliable but not guaranteed. All properties are subject to prior sale, change or withdrawal. Neither listing broker(s) or information provider(s) shall be responsible for any typographical errors, misinformation, misprints and shall be held totally harmless. Listing(s) information is provided for consumer's personal, non-commercial use and may not be used for any purpose other than to identify prospective properties consumers may
