
Views - Eco Friendly








Address
867 Monroe Drive Ne, Atlanta, GA
Price
$ 1,349,000
Property Attributes
- MLS#7844960
- TypeSingle Family
- Listing Status Active
- CountyFulton
- CityAtlanta
- NeighborhoodMidtown
- Zip30308
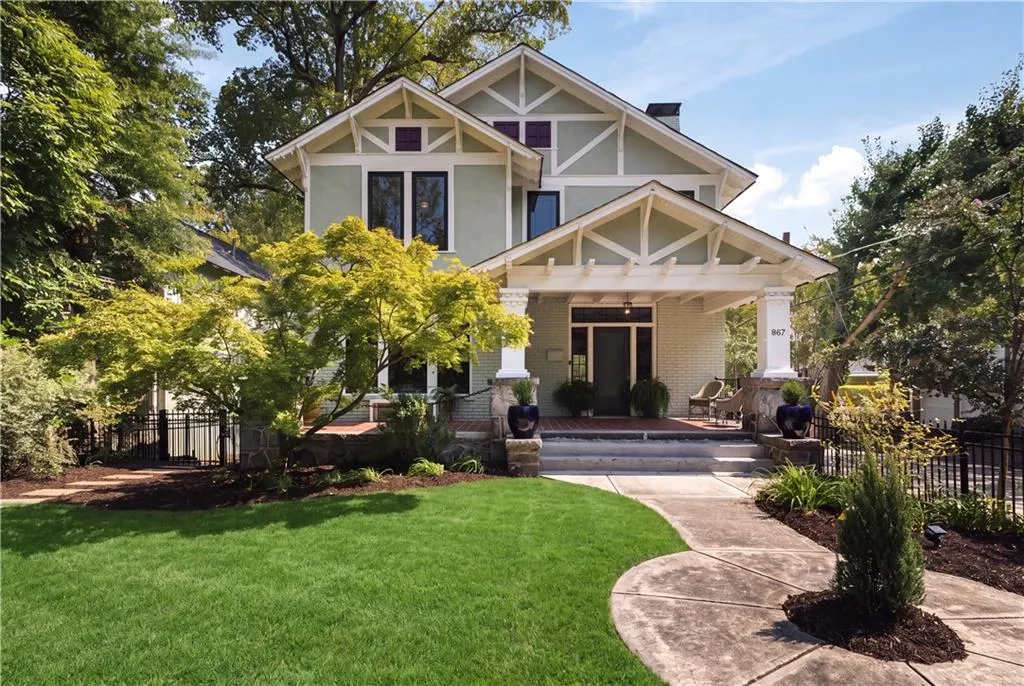
- StyleCraftsman, Traditional, Tudor
- Year Built1916
- Price$ 1,349,000
- Bedrooms3
- Full Bathrooms2
- Half Bathrooms1
- Lot Size0.1722 Acres
Data Source:
First Multiple Listing Services (FMLS)
Property Description
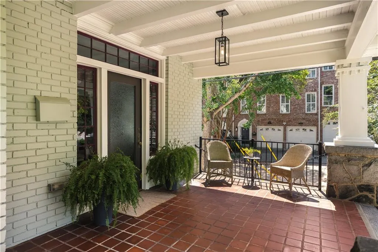
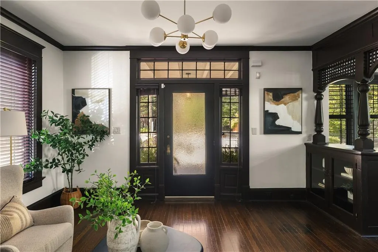
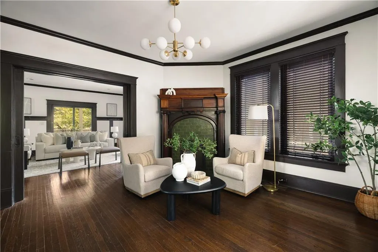
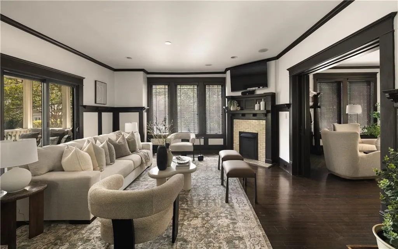
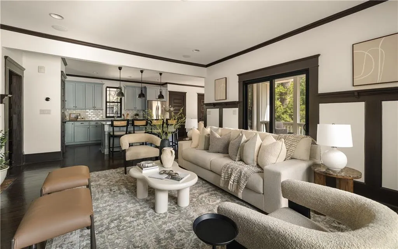
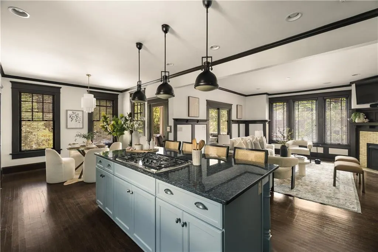
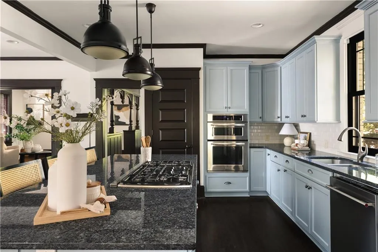
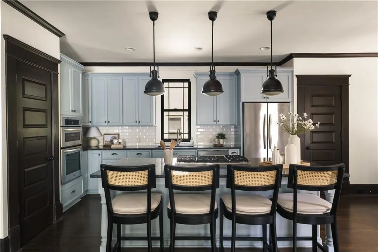
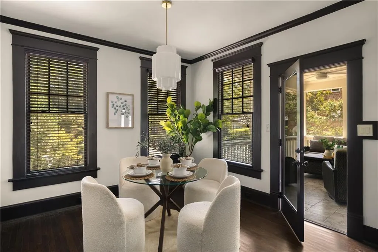
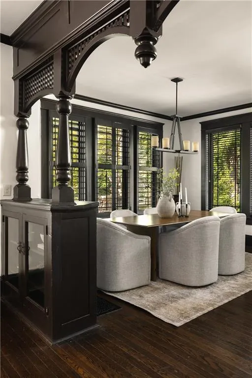
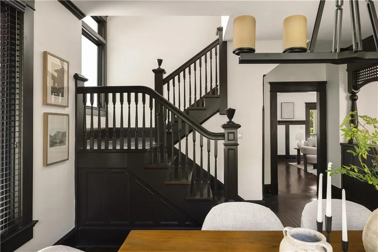
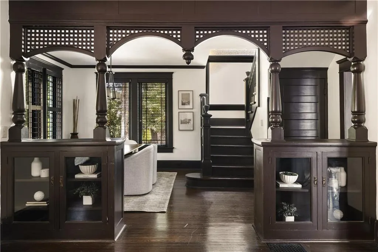
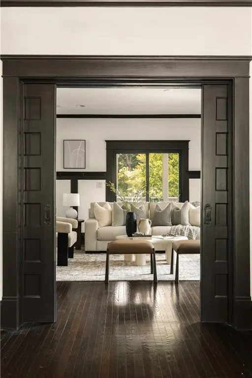
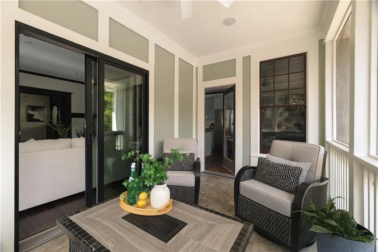
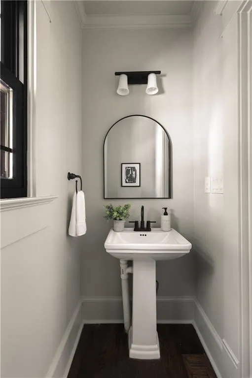
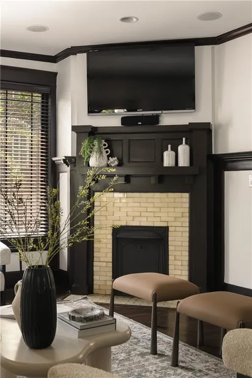
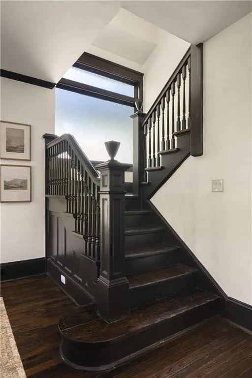
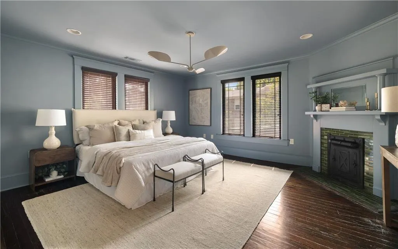
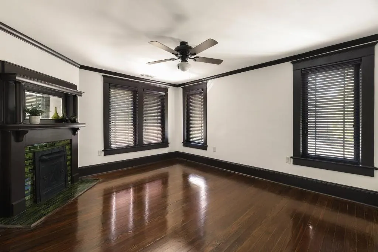
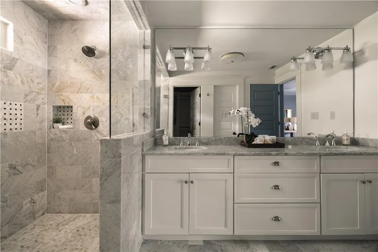
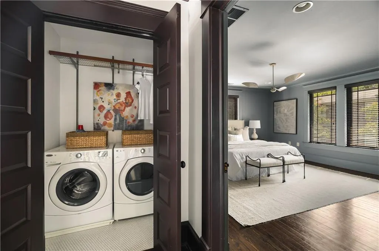
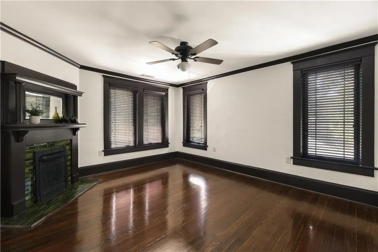
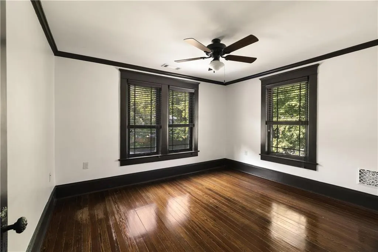
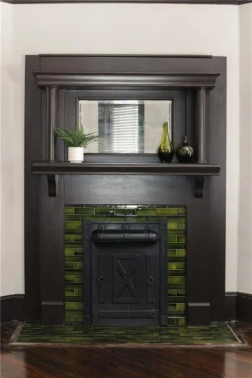
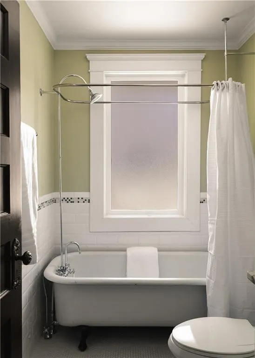
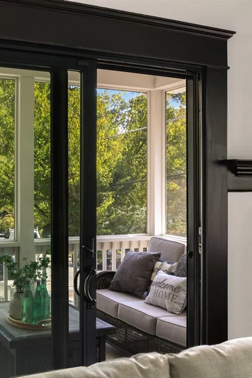
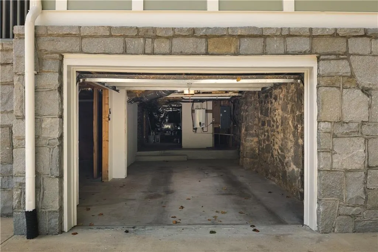
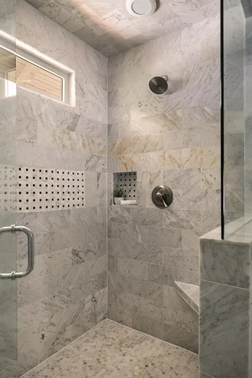
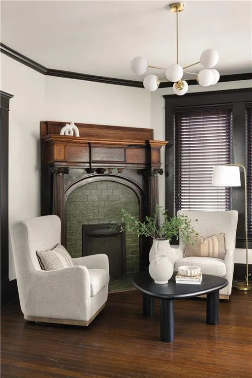
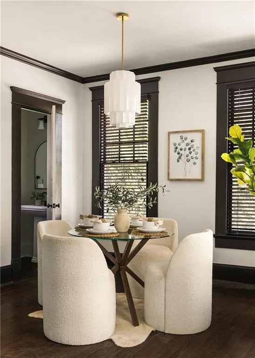
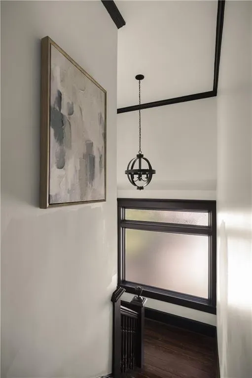
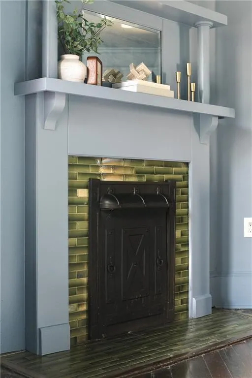
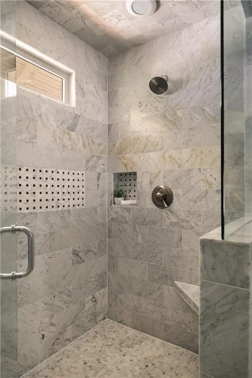
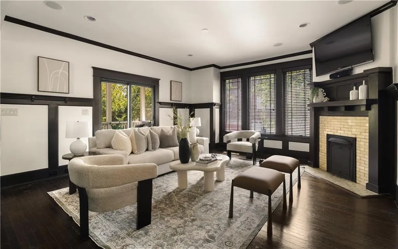
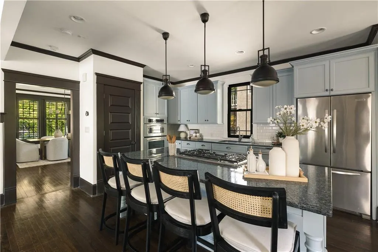
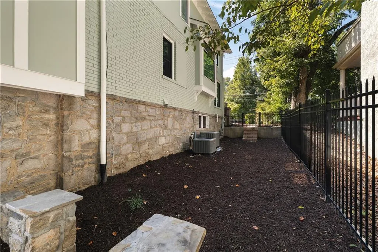
Set behind a gated front lawn in Atlanta’s historic Midtown Garden District, 867 Monroe Drive is a beautifully updated 1916 residence where original architectural character meets the space and functionality of modern living. Rich millwork, pocket doors, built-in bookcases, hardwood floors and distinctive decorative fireplaces speak to the home’s history, while a thoughtful expansion created the larger kitchen, breakfast room, screened porch and powder room buyers want today, along with something particularly rare for the neighborhood: a **secured two-car drive-under garage**. A deep covered front porch welcomes you into the gracious entry hall, where beautiful original details set the tone. The main level flows easily from the generous dining room and family room into the expanded kitchen, centered around a large island with KitchenAid appliances and excellent pantry storage. The adjoining breakfast room and screened porch extend the living space and create an inviting setting for everything from morning coffee to relaxed entertaining. Upstairs, the spacious primary suite is filled with natural light and features a decorative fireplace, renovated marble bath with dual vanities and oversized shower, and a custom walk-in closet. Two additional bedrooms complete the second floor, including one with its own decorative fireplace. The hall bath retains the home’s original clawfoot tub, while an upstairs laundry adds everyday convenience. Thoughtful improvements extend beyond what you see, including replacement windows, updated mechanical systems, tankless water heater and foam insulation. The lower level provides the secured two-car garage along with valuable dry storage, while the electric gate adds privacy and convenience to the driveway and rear parking area. Located in the Midtown Garden District, with Piedmont Park, the Atlanta BeltLine, Ponce City Market and the restaurants, shops and neighborhood favorites of Midtown and Virginia-Highland nearby. **A rare opportunity to enjoy the character of a 1916 Atlanta home thoughtfully expanded and updated for the way we live today.** **1916 Midtown character. A thoughtful expansion. And yes… a gated two-car garage.**
| Elementary School | Middle School | High School |
|---|---|---|
| Virginia-Highland Elementary School | David T Howard Middle School | Midtown High School |
| Price History | |
|---|---|
| 9/26/2026 | Listed $1,349,000 |
General Features
| Sewer | Public Sewer |
|---|---|
| Heating | Central,Natural Gas |
| Cooling | Ceiling Fan(s),Central Air,Other |
| Utilities | Cable Available,Electricity Available,Natural Gas Available,Phone Available,Sewer Available,Water Available |
| Roof | Composition,Shingle |
| Appliances | Dishwasher,Disposal,Double Oven,Electric Water Heater,Gas Cooktop,Refrigerator,Tankless Water Heater |
| Garage Spaces | 2 |
| Patio/Porch Features | Covered,Enclosed,Patio,Rear Porch,Screened |
| Architectural Style | Craftsman,Traditional,Tudor |
| Pool Features | None |
| Security Features | Secured Garage/Parking,Security Gate,Security System Owned |
| Construction Materials | Brick 4 Sides,Stone,Wood Siding |
| Year Built | 1916 |
| Electric | 110 Volts |
| View | City,Neighborhood |
| Levels | Two |
| Property Subtype | Single Family Residence |
| Waterfront Features | None |
| Community Features | Near Beltline,Near Public Transport,Near Schools,Near Shopping,Near Trails/Greenway,Sidewalks |
| Accessibility | None |
| County | Fulton - GA |
| Property Type | Residential |
| HOA | false |
| Energy Efficient | Windows |
| Subdivision Name | Midtown |
| Green Energy Generation | None |
| Other Structures | None |
| Full Baths | 2 |
| Status | Active |
| Directions | gps- corner of Seal Place and Monroe , plenty of parking along Seal Pl or use the drive way |
| High School | Midtown |
| City | Atlanta |
| Body of Water | None |
| Spa Features | None |
| Elementary School | Virginia-Highland |
| Property Attached Y/N | false |
| Land Lease Y/N | false |
| Home Warranty Y/N | false |
| Middle/Junior High School | David T Howard |
| Property Condition | Resale |
| Standard Status | Active |
| Freehold | IDX |
| Corporate Owner | None |
Interior Features
| Interior Amenities | Bookcases,Crown Molding,Disappearing Attic Stairs,Double Vanity,Entrance Foyer,High Ceilings 9 ft Main,High Speed Internet,Recessed Lighting,Walk-In Closet(s) |
|---|---|
| Basement | Driveway Access,Exterior Entry,Interior Entry,Partial,Unfinished |
| Flooring | Ceramic Tile,Hardwood |
| Total Fireplaces | 4 |
| Fireplace Features | Decorative,Family Room,Master Bedroom,Other Room |
| Common Walls | No Common Walls |
| Window Features | Insulated Windows,Plantation Shutters |
| Half Baths | 1 |
| Laundry Features | Electric Dryer Hookup,Laundry Closet,Upper Level |
| Total Bedrooms | 3 |
| Room Type | Dining Room,Living Room,Other |
| Kitchen Features | Breakfast Room,Cabinets Other,Keeping Room,Kitchen Island,Pantry,Stone Counters,View to Family Room |
| Total Baths | 3 |
| RoomBedroomFeatures | Oversized Master |
| Primary Bathroom Features | Double Vanity,Shower Only |
| Dining Room Features | Open Concept,Separate Dining Room |
Exterior Features
| Exterior Amenities | Private Entrance |
|---|---|
| Fencing | Back Yard,Fenced,Front Yard,Wrought Iron |
| Parking Features | Attached,Drive Under Main Level,Driveway,Garage,Garage Door Opener,Garage Faces Rear,Level Driveway |
| Lot Features | Back Yard,Corner Lot,Front Yard,Landscaped,Level |
| Water Source | Public |
| Total Parking | 2 |
| Foundation Details | Combination |
| Lot Dimensions | 50x147x50x144 |
| Lot Size Acres | 0.1722 |
| Road Surface Type | Asphalt |
| Lot Size Source | Public Records |
| Road Frontage Type | City Street |
| Other Equipment | None |
| Horse Amenities | None |
Amenities
- Foreclosure
- Views
- Short Sale
- New Construction
- Adult 55+
- Lease To Own
- No HOA Fees
- Furnished
- Primary On Main
- Air Conditioning
- Seller Finance
- Green
- Fixer Upper
- Horse
- Golf
- Fireplace
- Deck
- Garage
- Basement
- Pool
Property vs Single Family Average in 30308
Statistics provided by Inside Real Estate
Price
Year Built

 Copyright © MFRMLS.com All information deemed reliable but not guaranteed. All properties are subject to prior sale, change or withdrawal. Neither listing broker(s) or information provider(s) shall be responsible for any typographical errors, misinformation, misprints and shall be held totally harmless. Listing(s) information is provided for consumers personal, non-commercial use and may not be used for any purpose other than to identify prospective properties consumers may be interested in purchasing. Information on this site was last updated Last updated on September 25, 2026 3:14 PM UTC The listing information on this page last changed on Last updated on September 25, 2026 3:14 PM UTCd. The data relating to real estate for sale on this website comes in part from the Internet Data Exchange program of MFR MLS.
All information deemed reliable but not guaranteed. All properties are subject to prior sale, change or withdrawal. Neither listing broker(s) or information provider(s) shall be responsible for any typographical errors, misinformation, misprints and shall be held totally harmless. Listing(s) information is provided for consumers personal, non-commercial use and may not be used for any purpose other than to identify prospective properties consumers may be interested in purchasing.
Updated on September 25, 2026 3:14 PM UTC
Copyright © MFRMLS.com All information deemed reliable but not guaranteed. All properties are subject to prior sale, change or withdrawal. Neither listing broker(s) or information provider(s) shall be responsible for any typographical errors, misinformation, misprints and shall be held totally harmless. Listing(s) information is provided for consumers personal, non-commercial use and may not be used for any purpose other than to identify prospective properties consumers may be interested in purchasing. Information on this site was last updated Last updated on September 25, 2026 3:14 PM UTC The listing information on this page last changed on Last updated on September 25, 2026 3:14 PM UTCd. The data relating to real estate for sale on this website comes in part from the Internet Data Exchange program of MFR MLS.
All information deemed reliable but not guaranteed. All properties are subject to prior sale, change or withdrawal. Neither listing broker(s) or information provider(s) shall be responsible for any typographical errors, misinformation, misprints and shall be held totally harmless. Listing(s) information is provided for consumers personal, non-commercial use and may not be used for any purpose other than to identify prospective properties consumers may be interested in purchasing.
Updated on September 25, 2026 3:14 PM UTC
 ©2026 Georgia Multiple Listing Service All information deemed reliable but not guaranteed. All properties are subject to prior sale, change or withdrawal. Neither listing broker(s) or information provider(s) shall be responsible for any typographical errors, misinformation, misprints and shall be held totally harmless. Listing(s) information is provided for consumer's personal, non-commercial use and may not be used for any purpose other than to identify prospective properties consumers may
