
Golf Course - Primary on Main



























Address
5687 Mountain Oak Drive, Braselton, GA
Price
$ 1,049,000
Property Attributes
- MLS#7844894
- TypeSingle Family
- Listing Status Coming Soon
- CountyGwinnett
- CityBraselton
- NeighborhoodChateau Elan
- Zip30517
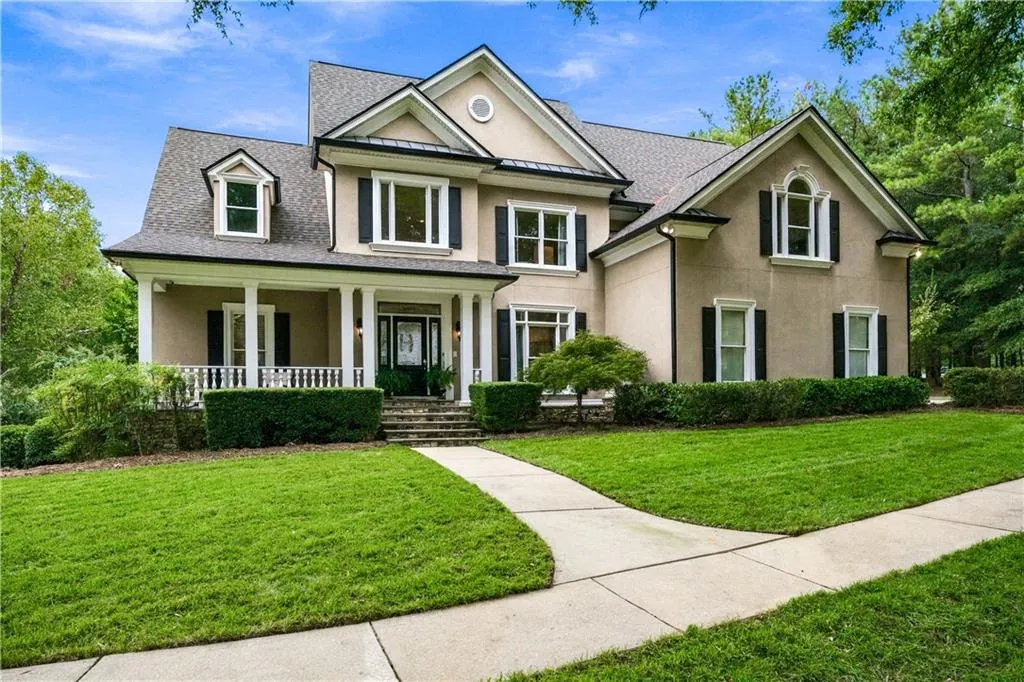
- StyleTraditional
- Year Built2002
- Taxes$ 10610
- Price$ 1,049,000
- Bedrooms5
- Full Bathrooms5
- Half Bathrooms0
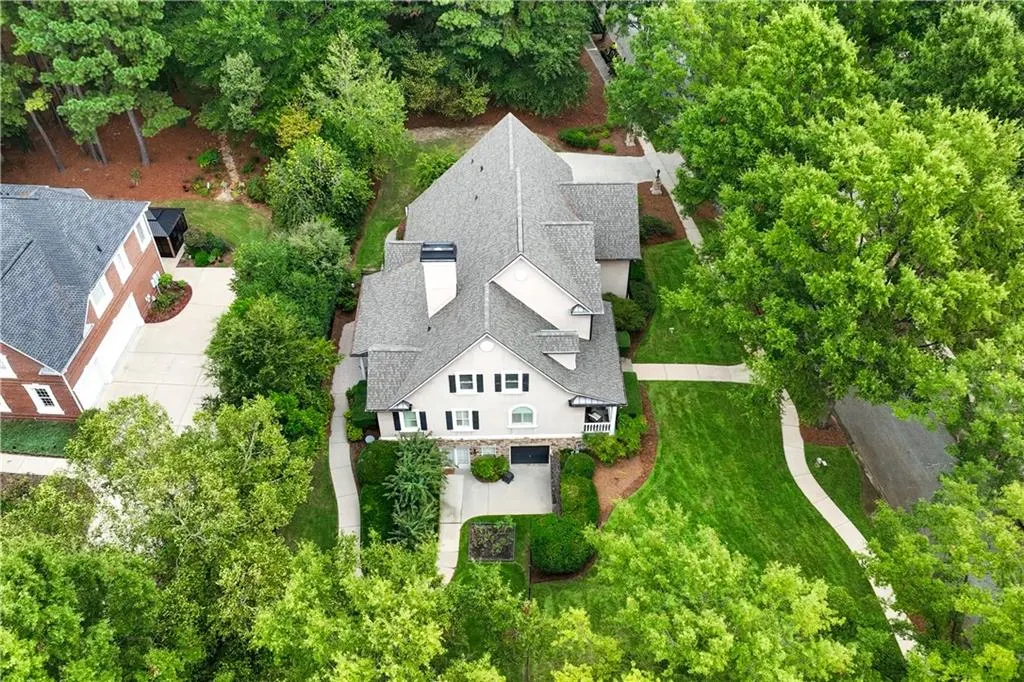
- Lot Size0.42 Acres
Data Source:
First Multiple Listing Services (FMLS)
Property Description
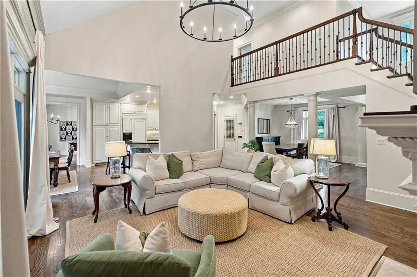
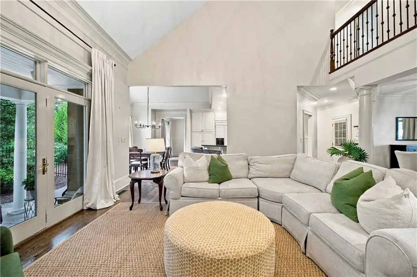
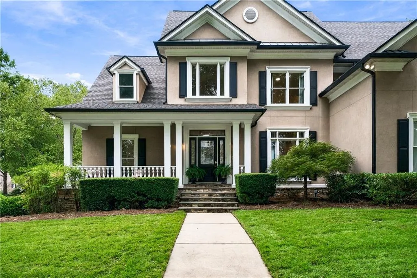
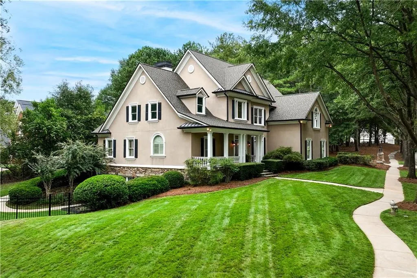
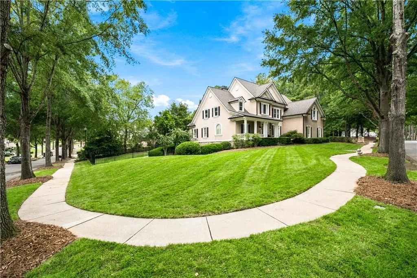
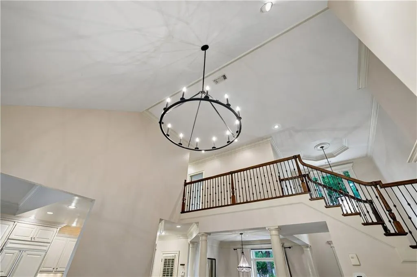
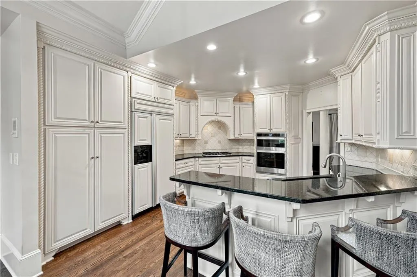
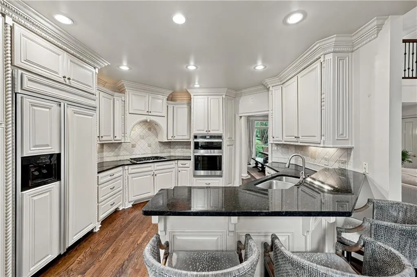
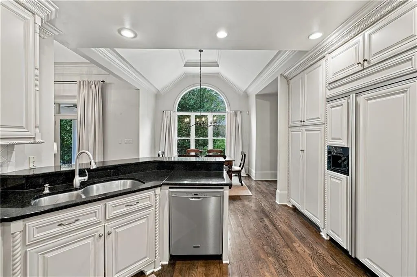
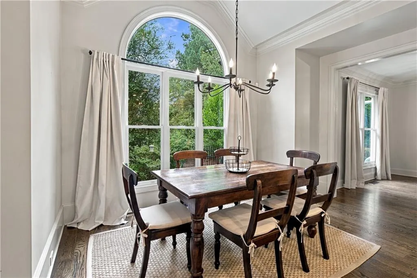
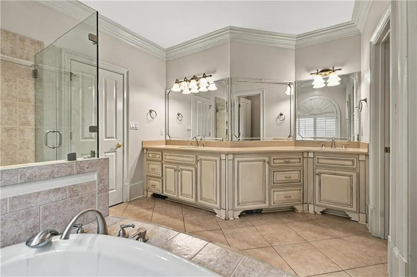
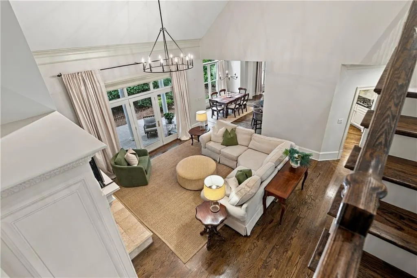
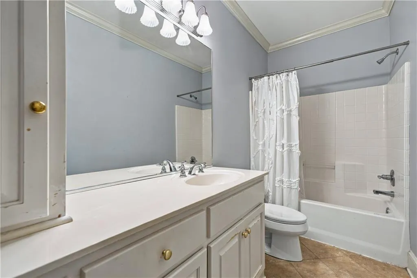
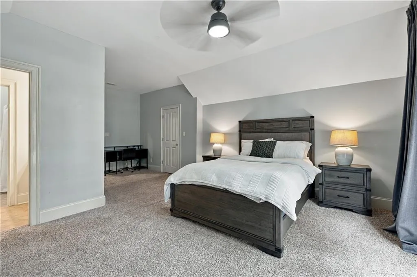
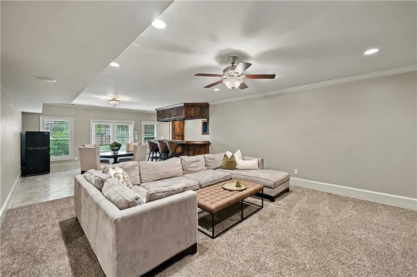
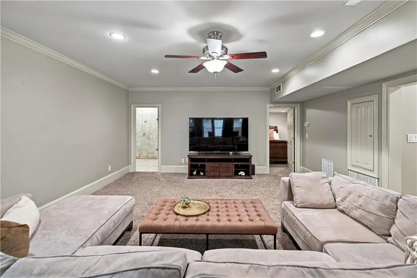
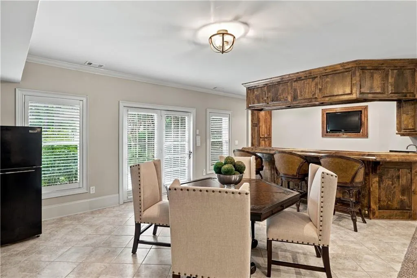
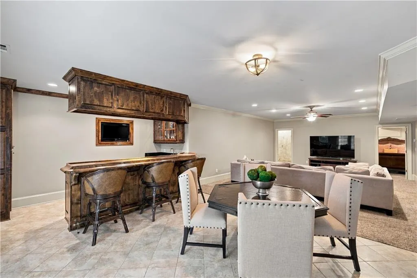
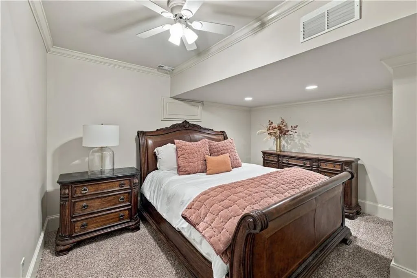
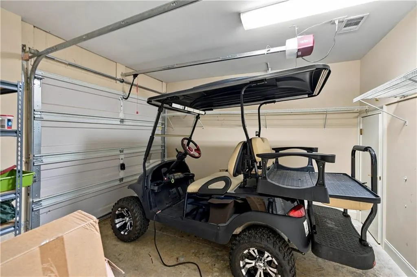
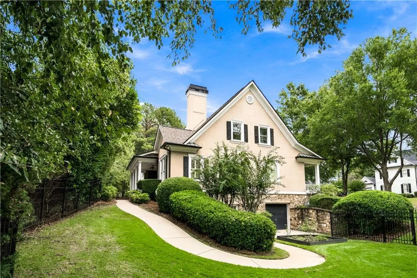
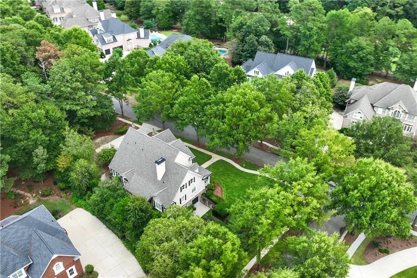
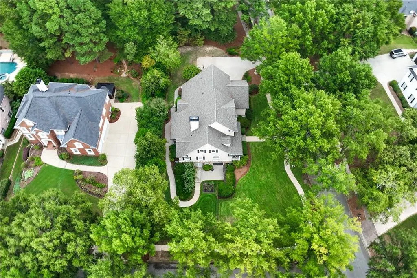
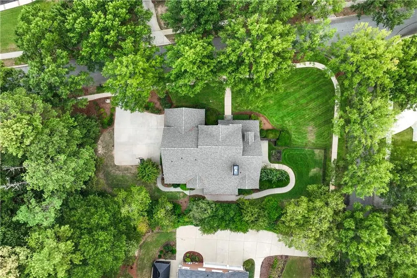
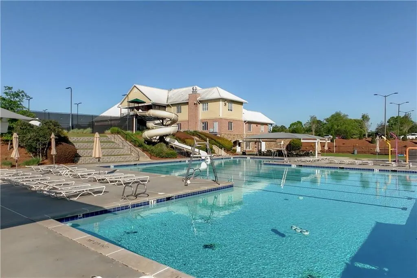
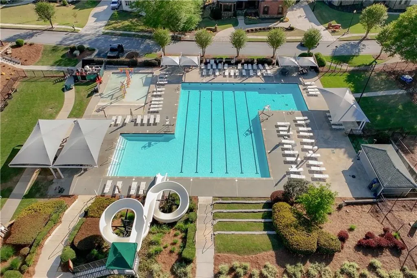
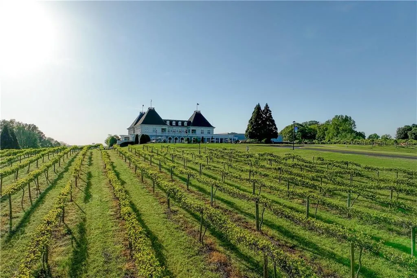
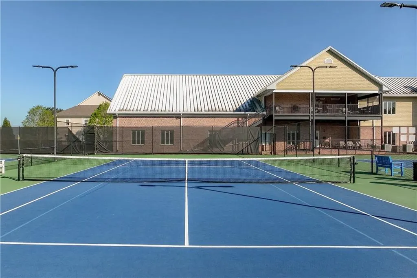
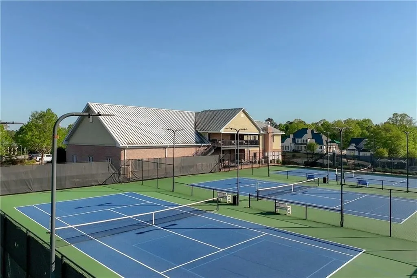
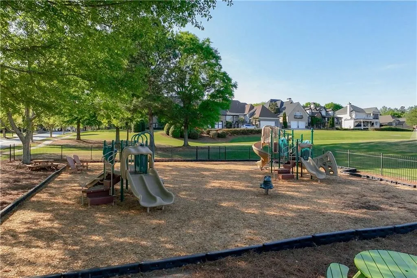
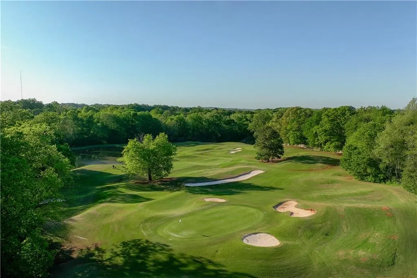
This stunning residence features a natural light-filled open layout with high ceilings, beautiful hardwoods, a main-level primary suite, gourmet kitchen, vaulted room, and a fully finished terrace level complete with a full bar on a beautifully landscaped fenced lot. Experience world-class, resort-style living in one of North Georgia’s premier gated communities, anchored by the iconic Château Élan Winery & Resort. Nestled behind 24/7 guarded security, residents enjoy access to championship golf courses, a European-style spa, tennis and pickleball courts, walking trails, and fine dining—all within the highly sought-after Mill Creek school district and minutes from I-85. All this AND connected to the Braselton LifePath... hop on your golf cart and enjoy shopping, dining, and leisurely activities all over Braselton. This is a GREAT home and fantastic location!
| Elementary School | Middle School | High School |
|---|---|---|
| Duncan Creek Elementary School | Osborne Middle School | Mill Creek High School |
| Price History | |
|---|---|
| 9/26/2026 | Listed $1,049,000 |
General Features
| Sewer | Public Sewer |
|---|---|
| Heating | Central,Forced Air,Natural Gas,Zoned |
| Cooling | Ceiling Fan(s),Central Air,Electric,Zoned |
| Utilities | Cable Available,Electricity Available,Underground Utilities |
| Roof | Composition |
| Appliances | Dishwasher,Gas Cooktop,Refrigerator |
| HOA Fee | 695 |
| Garage Spaces | 3 |
| Association Fee Includes | Reserve Fund,Security |
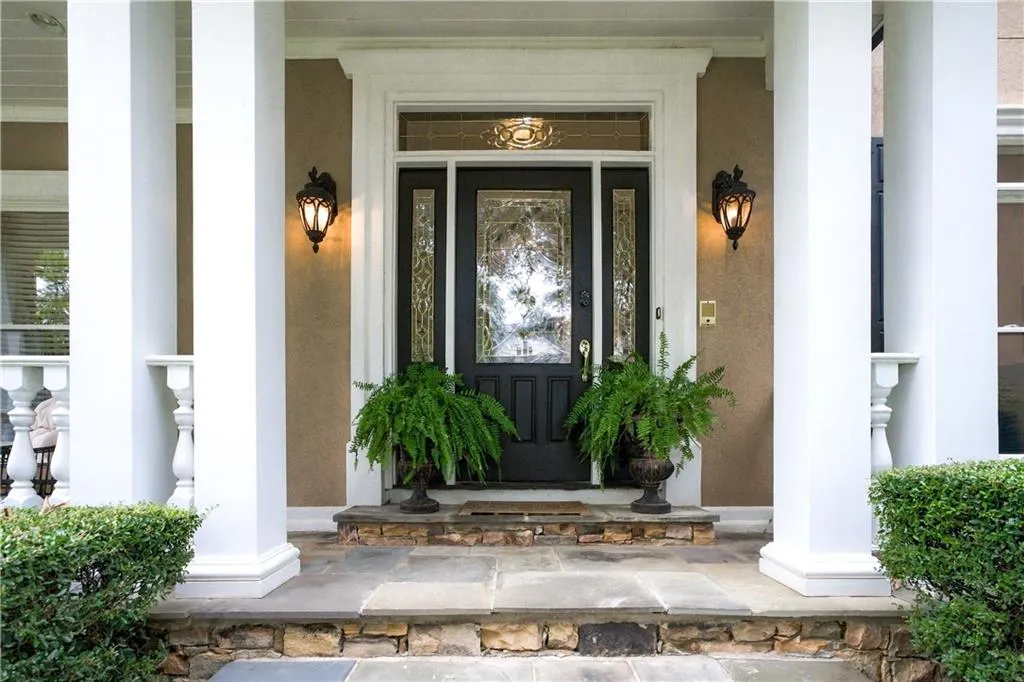
| Patio/Porch Features | Covered,Front Porch |
| Architectural Style | Traditional |
| Pool Features | None |
| Security Features | Security Gate,Security Guard,Smoke Detector(s) |
| Construction Materials | Stucco |
| Year Built | 2002 |
| Electric | 110 Volts |
| View | Neighborhood |
| Levels | Three Or More |
| Property Subtype | Single Family Residence |
| Tax Year | 2025 |
| Parcel Number | R3005 120 |
| Waterfront Features | None |
| Community Features | Fishing,Gated,Golf,Homeowners Assoc |
| Accessibility | None |
| Assoc Fee Paid Per | Quarterly |
| County | Gwinnett - GA |
| Property Type | Residential |
| HOA | true |
| Energy Efficient | None |
| Subdivision Name | Chateau Elan |
| Green Energy Generation | None |
| Other Structures | None |
| Full Baths | 5 |
| Status | Coming Soon |
| Directions | *** GATED - PLEASE FOLLOW THESE DIRECTIONS TO PROPER GATE ENTRANCE*** I-85 North to Exit 126 Left off the Exit onto Hwy 211/Old Winder Hwy - Left onto Thompson Mill Rd. (Chick-fil-A) - Left into Chateau Elan onto Autumn Maple - Left onto Mountain Oak Drive. * GPS will work once at guard gate. |
| High School | Mill Creek |
| City | Braselton |
| Body of Water | None |
| Spa Features | None |
| Elementary School | Duncan Creek |
| Property Attached Y/N | false |
| Land Lease Y/N | false |
| Tax Annual Amount | 10610 |
| Home Warranty Y/N | false |
| Middle/Junior High School | Osborne |
| Property Condition | Resale |
| Standard Status | Coming Soon |
| Tax Lot | 143 |
| Freehold | IDX |
| Corporate Owner | None |
Interior Features
| Interior Amenities | Bookcases,Crown Molding,Double Vanity,Entrance Foyer,Entrance Foyer 2 Story,High Ceilings 10 ft Main,High Speed Internet,Track Lighting,Tray Ceiling(s),Vaulted Ceiling(s),Walk-In Closet(s),Wet Bar |
|---|---|
| Basement | Daylight,Exterior Entry,Finished,Full,Interior Entry |
| Flooring | Carpet,Luxury Vinyl,Tile |
| Total Fireplaces | 1 |
| Fireplace Features | Living Room |
| Common Walls | No Common Walls |
| Window Features | Insulated Windows,Plantation Shutters |
| Above Grade Finished Area | 5658 |
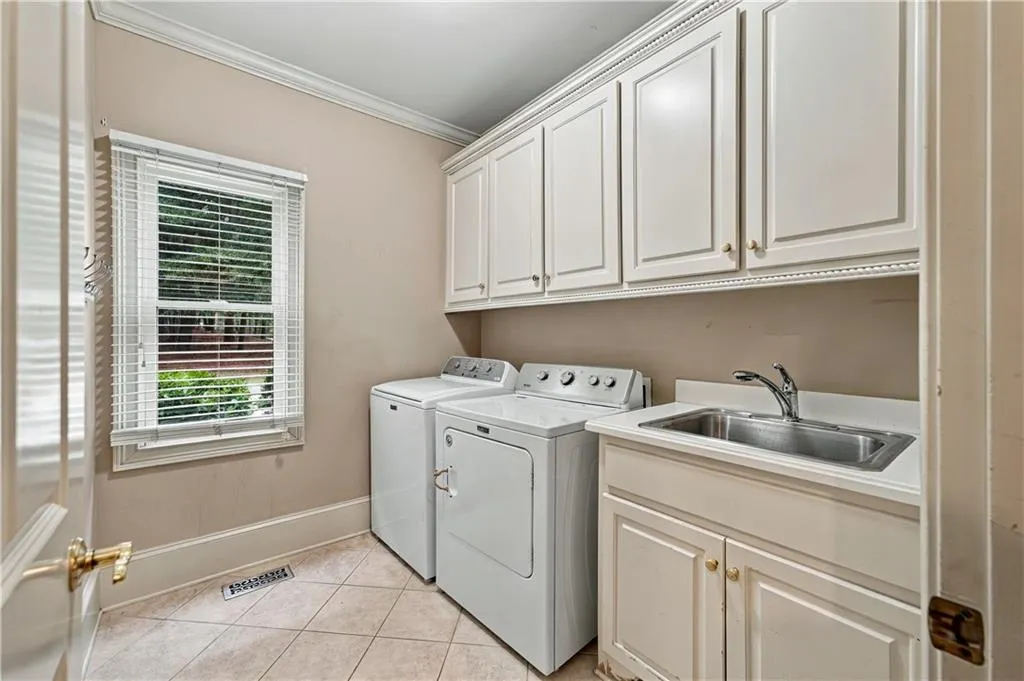
| Laundry Features | Laundry Room,Main Level,Sink |
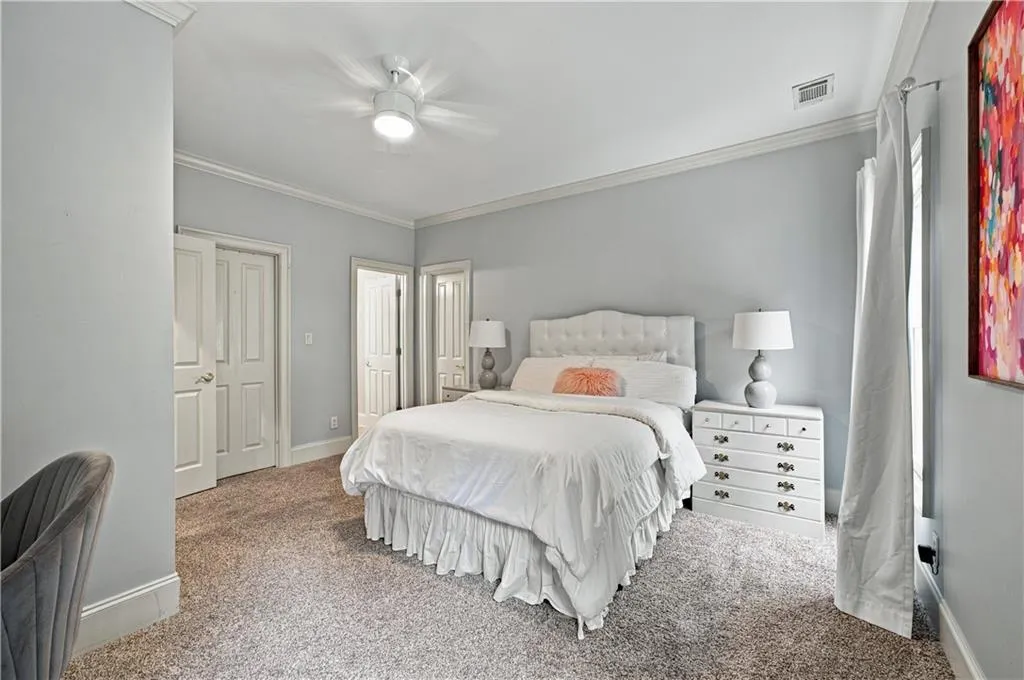
| Total Bedrooms | 5 |
| Below Grade Finished Area | 1885 |
| Room Type | Bedroom,Bonus Room,Den,Great Room,Office |
| Main Level Bedrooms | 2 |
| Main Level Bathrooms | 2 |
| Kitchen Features | Breakfast Bar,Breakfast Room,Cabinets White,Pantry,Stone Counters,View to Family Room |
| Total Baths | 5 |
| RoomBedroomFeatures | Master on Main |
| Primary Bathroom Features | Double Vanity,Separate Tub/Shower |
| Dining Room Features | Open Concept,Separate Dining Room |
Exterior Features
| Exterior Amenities | Garden,Lighting |
|---|---|
| Fencing | Fenced,Wrought Iron |
| Parking Features | Attached,Drive Under Main Level,Garage,Garage Door Opener |
| Lot Features | Back Yard,Corner Lot,Front Yard,Landscaped |
| Water Source | Public |
| Foundation Details | Concrete Perimeter |
| Building Area Total | 5658 |
| Lot Dimensions | x 18295 |
| Lot Size Acres | 0.42 |
| Road Surface Type | Paved |
| Lot Size Source | Public Records |
| Road Frontage Type | City Street |
| Other Equipment | Irrigation Equipment |
| Horse Amenities | None |
Amenities
- Foreclosure
- Views
- Short Sale
- New Construction
- Adult 55+
- Lease To Own
- No HOA Fees
- Furnished
- Primary On Main
- Air Conditioning
- Seller Finance
- Green
- Fixer Upper
- Horse
- Golf
- Fireplace
- Deck
- Garage
- Basement
- Pool
Property vs Single Family Average in 30517
Statistics provided by Inside Real Estate
Price
Taxes
Year Built

 Copyright © MFRMLS.com All information deemed reliable but not guaranteed. All properties are subject to prior sale, change or withdrawal. Neither listing broker(s) or information provider(s) shall be responsible for any typographical errors, misinformation, misprints and shall be held totally harmless. Listing(s) information is provided for consumers personal, non-commercial use and may not be used for any purpose other than to identify prospective properties consumers may be interested in purchasing. Information on this site was last updated Last updated on September 26, 2026 3:15 PM UTC The listing information on this page last changed on Last updated on September 26, 2026 3:15 PM UTCd. The data relating to real estate for sale on this website comes in part from the Internet Data Exchange program of MFR MLS.
All information deemed reliable but not guaranteed. All properties are subject to prior sale, change or withdrawal. Neither listing broker(s) or information provider(s) shall be responsible for any typographical errors, misinformation, misprints and shall be held totally harmless. Listing(s) information is provided for consumers personal, non-commercial use and may not be used for any purpose other than to identify prospective properties consumers may be interested in purchasing.
Updated on September 26, 2026 3:15 PM UTC
Copyright © MFRMLS.com All information deemed reliable but not guaranteed. All properties are subject to prior sale, change or withdrawal. Neither listing broker(s) or information provider(s) shall be responsible for any typographical errors, misinformation, misprints and shall be held totally harmless. Listing(s) information is provided for consumers personal, non-commercial use and may not be used for any purpose other than to identify prospective properties consumers may be interested in purchasing. Information on this site was last updated Last updated on September 26, 2026 3:15 PM UTC The listing information on this page last changed on Last updated on September 26, 2026 3:15 PM UTCd. The data relating to real estate for sale on this website comes in part from the Internet Data Exchange program of MFR MLS.
All information deemed reliable but not guaranteed. All properties are subject to prior sale, change or withdrawal. Neither listing broker(s) or information provider(s) shall be responsible for any typographical errors, misinformation, misprints and shall be held totally harmless. Listing(s) information is provided for consumers personal, non-commercial use and may not be used for any purpose other than to identify prospective properties consumers may be interested in purchasing.
Updated on September 26, 2026 3:15 PM UTC
 ©2026 Georgia Multiple Listing Service All information deemed reliable but not guaranteed. All properties are subject to prior sale, change or withdrawal. Neither listing broker(s) or information provider(s) shall be responsible for any typographical errors, misinformation, misprints and shall be held totally harmless. Listing(s) information is provided for consumer's personal, non-commercial use and may not be used for any purpose other than to identify prospective properties consumers may
