
Primary on Main
Address
1161 Braemar Avenue, Atlanta, GA
Price
$ 266,000
Property Attributes
- MLS#7843847
- TypeSingle Family
- Listing Status Active
- CountyFulton
- CityAtlanta
- NeighborhoodMangum Manor
- Zip30311
- StyleRanch, Traditional
- Year Built1964
- Taxes$ 3746
- Price$ 266,000
- Bedrooms3
- Full Bathrooms2
- Half Bathrooms1
- Lot Size0.411 Acres
Data Source:
First Multiple Listing Services (FMLS)
Property Description
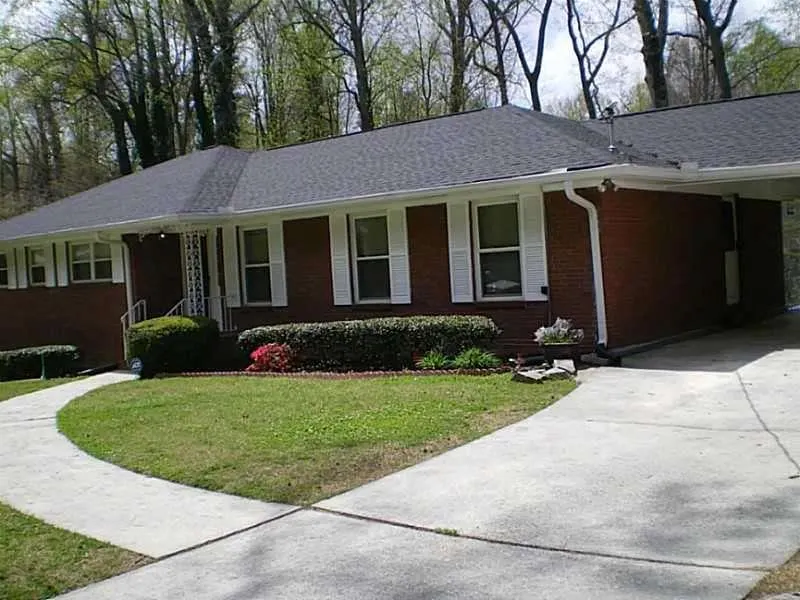
Approved Short Sale Price! This red brick ranch on a full basement in Historic Southwest Atlanta/ Cascade is the ultimate investor flip or the perfect project for a sweat-equity buyer. Located on a highly desirable street in the top-ranked West Manor Elementary district, the bank has already approved the price ensuring a streamlined approval process. The property features a traditional floorplan with an excellent footprint and flow, including an entry foyer, formal living and dining rooms, and a kitchen with a breakfast area opening to a family room. Original oak hardwood flooring runs throughout the main level, ready to be sanded and refinished. The owner's suite connects to a half-bath and a full tub/shower combo, and two secondary bedrooms share a Jack-and-Jill bath—offering a completely blank canvas for a modern remodel. The full basement provides a massive value-add opportunity to maximize your return or expand your living space. It features extensive square footage previously set up as a second family room, office, theater room with a bar, bonus room, half bath, and laundry. Sliding glass doors lead to a concrete patio and a large, level, partially fenced backyard. Perfectly situated a short distance from West Manor Park and highly convenient to the Lionel Hampton Trail, the Atlanta BeltLine, and shopping and dining on Cascade and at Camp Creek Marketplace. This property is sold strictly as-is, where-is, with price approval already in hand. Bring your contractor and lock in this neighborhood gem before it's gone!
| Elementary School | Middle School | High School |
|---|---|---|
| West Manor Elementary School | Jean Childs Young Middle School | Benjamin E. Mays High School |
| Price History | |
|---|---|
| 9/24/2026 | Listed $266,000 |
General Features
| Sewer | Public Sewer |
|---|---|
| Heating | Forced Air,Natural Gas |
| Cooling | Attic Fan,Ceiling Fan(s),Central Air,Whole House Fan |
| Utilities | Cable Available,Electricity Available,Natural Gas Available,Phone Available,Underground Utilities,Water Available |
| Roof | Composition |
| Appliances | Dishwasher,Dryer,Microwave,Refrigerator,Washer |
| Patio/Porch Features | Patio |
| Architectural Style | Ranch,Traditional |
| Pool Features | None |
| Security Features | Fire Alarm,Security System Leased,Security System Owned,Smoke Detector(s) |
| Construction Materials | Brick,Brick 4 Sides |
| Year Built | 1964 |
| Electric | 220 Volts |
| View | Other |
| Levels | One |
| Property Subtype | Single Family Residence |
| Tax Year | 2023 |
| Ownership | Fee Simple |
| Waterfront Features | None |
| Community Features | Near Public Transport,Near Schools,Near Shopping,Park,Playground,Street Lights |
| Accessibility | None |
| County | Fulton - GA |
| Property Type | Residential |
| HOA | false |
| Energy Efficient | None |
| Subdivision Name | Mangum Manor |
| Green Energy Generation | None |
| Other Structures | None |
| Full Baths | 2 |
| Status | Active |
| Directions | GPS or follow I285 to Cascade Road. Turn inside the Perimeter. Follow Cascade to left onto Clearbrook Drive, to left onto Oakcrest Drive, to right onto Braemar Avenue. 1161 is the third house on the left. |
| High School | Benjamin E. Mays |
| City | Atlanta |
| Body of Water | None |
| Carport Spaces | 2 |
| Spa Features | None |
| Elementary School | West Manor |
| Property Attached Y/N | false |
| Land Lease Y/N | false |
| Tax Annual Amount | 3746 |
| Home Warranty Y/N | false |
| Middle/Junior High School | Jean Childs Young |
| Property Condition | Resale |
| Standard Status | Active |
| Tax Lot | 55 |
| Freehold | IDX |
| Corporate Owner | Owner accepts offers w/CONTG,Sold As/Is |
Interior Features
| Interior Amenities | Disappearing Attic Stairs,Entrance Foyer,High Speed Internet |
|---|---|
| Basement | Exterior Entry,Finished,Finished Bath,Full,Interior Entry |
| Flooring | Carpet,Ceramic Tile,Hardwood |
| Fireplace Features | Family Room |
| Common Walls | No Common Walls |
| Window Features | None |
| Above Grade Finished Area | 1792 |
| Half Baths | 1 |
| Laundry Features | In Basement,Laundry Room |
| Total Bedrooms | 3 |
| Room Type | Bonus Room,Family Room,Laundry,Office |
| Main Level Bedrooms | 3 |
| Main Level Bathrooms | 2 |
| Kitchen Features | Eat-in Kitchen,Solid Surface Counters |
| Total Baths | 3 |
| RoomBedroomFeatures | Master on Main |
| Primary Bathroom Features | Soaking Tub |
| Dining Room Features | Open Concept |
Exterior Features
| Exterior Amenities | Private Yard |
|---|---|
| Fencing | Back Yard,Privacy,Wood |
| Parking Features | Carport,Kitchen Level |
| Lot Features | Level,Private,Sloped |
| Water Source | Public |
| Foundation Details | Block |
| Building Area Total | 1792 |
| Lot Size Acres | 0.411 |
| Road Surface Type | Asphalt |
| Lot Size Source | Assessor |
| Road Frontage Type | County Road |
| Other Equipment | None |
| Horse Amenities | None |
Amenities
- Foreclosure
- Views
- Short Sale
- New Construction
- Adult 55+
- Lease To Own
- No HOA Fees
- Furnished
- Primary On Main
- Air Conditioning
- Seller Finance
- Green
- Fixer Upper
- Horse
- Golf
- Fireplace
- Deck
- Garage
- Basement
- Pool
Property vs Single Family Average in 30311
Statistics provided by Inside Real Estate
Price
Taxes
Year Built
 Copyright © MFRMLS.com All information deemed reliable but not guaranteed. All properties are subject to prior sale, change or withdrawal. Neither listing broker(s) or information provider(s) shall be responsible for any typographical errors, misinformation, misprints and shall be held totally harmless. Listing(s) information is provided for consumers personal, non-commercial use and may not be used for any purpose other than to identify prospective properties consumers may be interested in purchasing. Information on this site was last updated Last updated on September 23, 2026 10:44 PM UTC The listing information on this page last changed on Last updated on September 23, 2026 10:44 PM UTCd. The data relating to real estate for sale on this website comes in part from the Internet Data Exchange program of MFR MLS.
All information deemed reliable but not guaranteed. All properties are subject to prior sale, change or withdrawal. Neither listing broker(s) or information provider(s) shall be responsible for any typographical errors, misinformation, misprints and shall be held totally harmless. Listing(s) information is provided for consumers personal, non-commercial use and may not be used for any purpose other than to identify prospective properties consumers may be interested in purchasing.
Updated on September 23, 2026 10:44 PM UTC
Copyright © MFRMLS.com All information deemed reliable but not guaranteed. All properties are subject to prior sale, change or withdrawal. Neither listing broker(s) or information provider(s) shall be responsible for any typographical errors, misinformation, misprints and shall be held totally harmless. Listing(s) information is provided for consumers personal, non-commercial use and may not be used for any purpose other than to identify prospective properties consumers may be interested in purchasing. Information on this site was last updated Last updated on September 23, 2026 10:44 PM UTC The listing information on this page last changed on Last updated on September 23, 2026 10:44 PM UTCd. The data relating to real estate for sale on this website comes in part from the Internet Data Exchange program of MFR MLS.
All information deemed reliable but not guaranteed. All properties are subject to prior sale, change or withdrawal. Neither listing broker(s) or information provider(s) shall be responsible for any typographical errors, misinformation, misprints and shall be held totally harmless. Listing(s) information is provided for consumers personal, non-commercial use and may not be used for any purpose other than to identify prospective properties consumers may be interested in purchasing.
Updated on September 23, 2026 10:44 PM UTC
 ©2026 Georgia Multiple Listing Service All information deemed reliable but not guaranteed. All properties are subject to prior sale, change or withdrawal. Neither listing broker(s) or information provider(s) shall be responsible for any typographical errors, misinformation, misprints and shall be held totally harmless. Listing(s) information is provided for consumer's personal, non-commercial use and may not be used for any purpose other than to identify prospective properties consumers may
 Listings identified with the FMLS IDX logo come from FMLS and are held by brokerage firms other than the owner of this website. The listing brokerage is identified in any listing details. Information is deemed reliable but is not guaranteed. If you believe any FMLS listing contains material that infringes your copyrighted work please