
Open House Sun, Sep 27th 02:00 PM - 04:00 PM - Views - Eco Friendly



















Address
3920 Little Falls Drive, Cumming, GA
Price
$ 839,000
Property Attributes
- MLS#7842454
- TypeSingle Family
- Listing Status Active
- CountyForsyth
- CityCumming
- NeighborhoodChattahoochee River Club
- Zip30041
- StyleEuropean, French Provincial, Traditional
- Year Built2002
- Taxes$ 8024
- Price$ 839,000
- Bedrooms5
- Full Bathrooms4
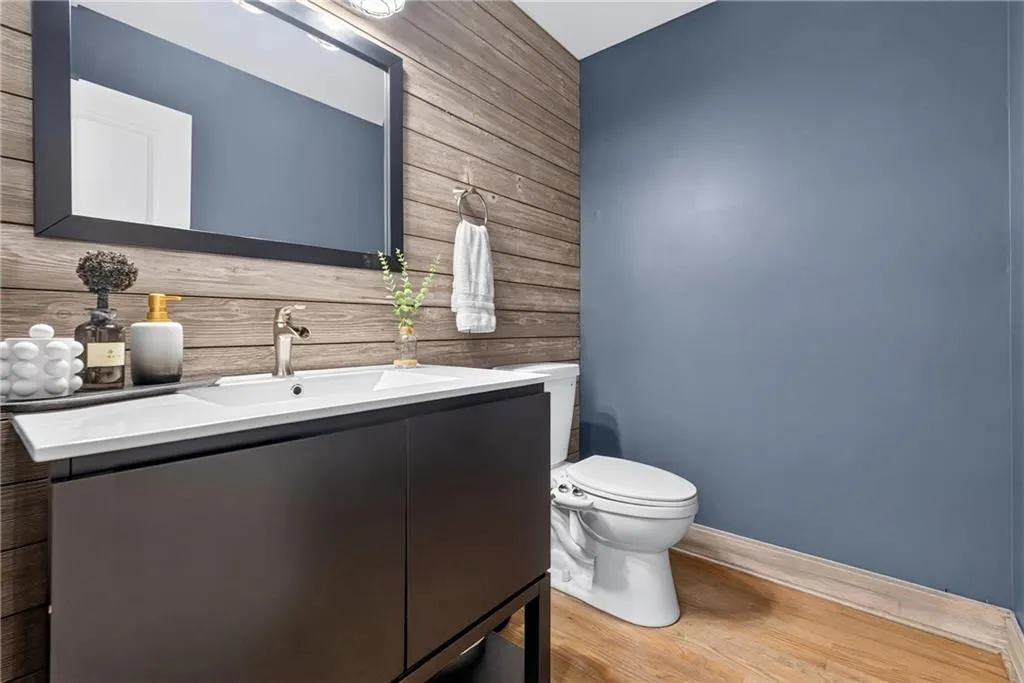
- Half Bathrooms1
- Lot Size0.67 Acres
Data Source:
First Multiple Listing Services (FMLS)
Property Description
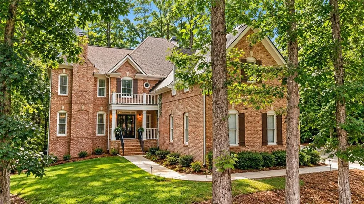
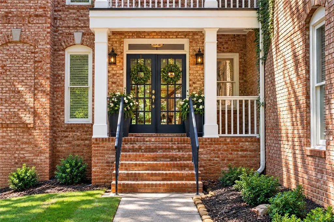
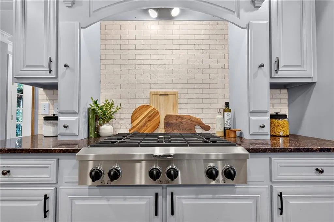
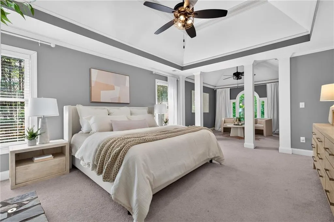
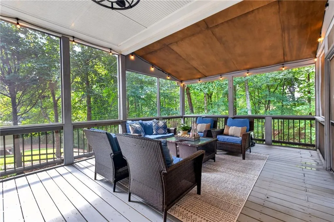
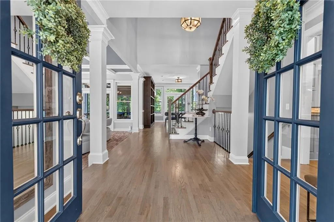
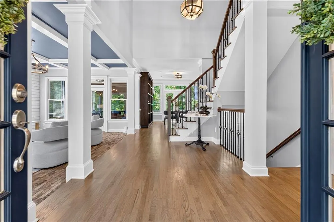
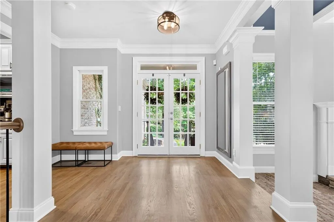
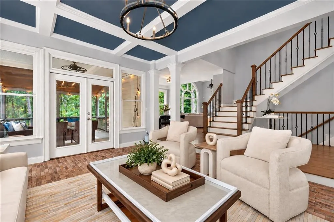
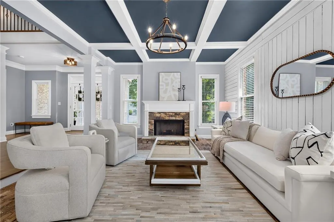
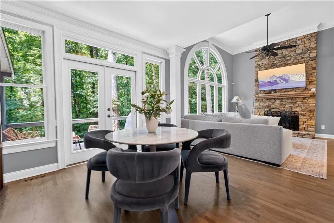
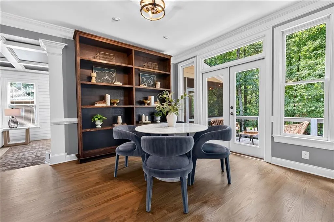
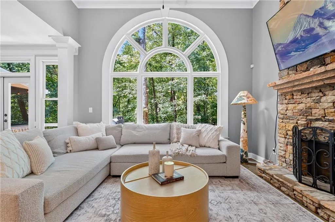
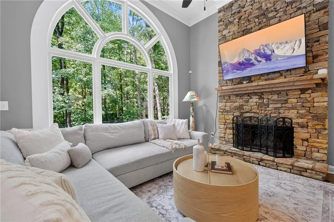
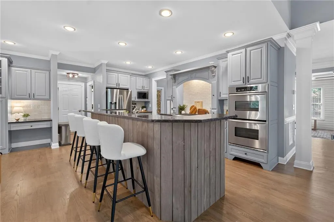
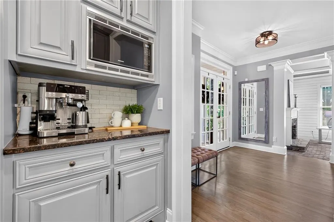
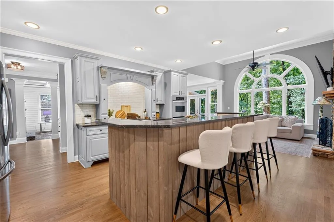
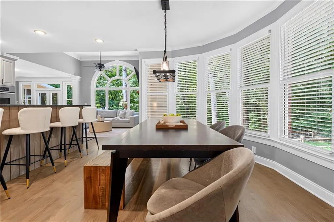
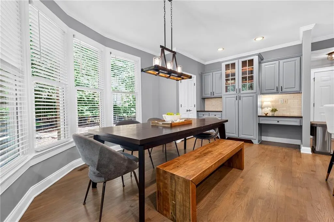
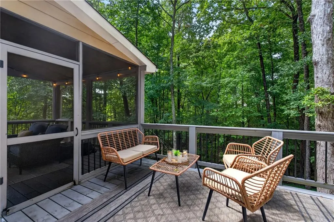
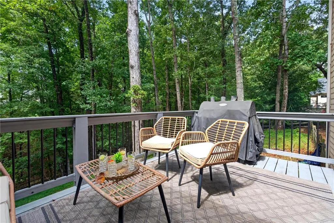
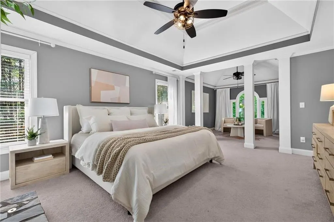
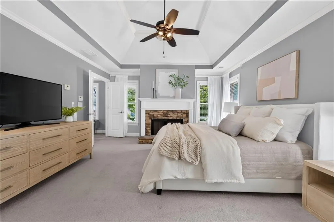
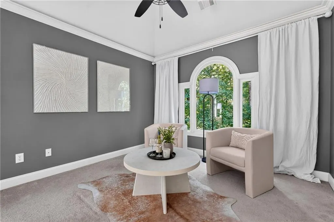
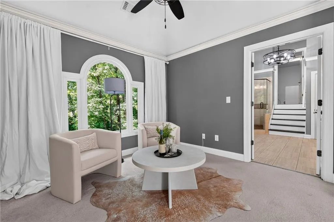
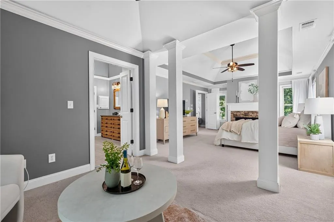
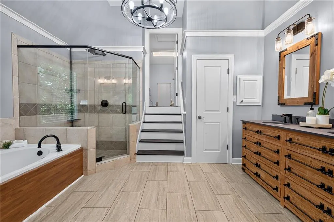
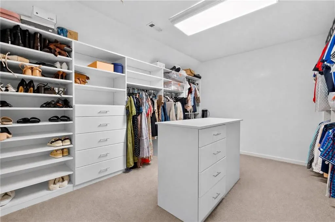
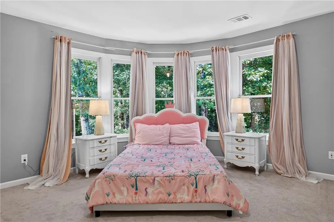
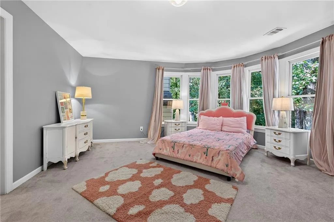
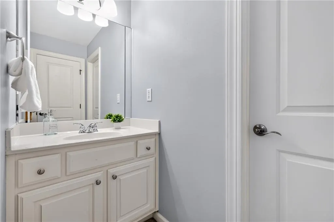
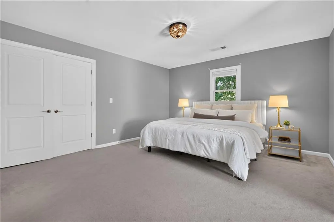
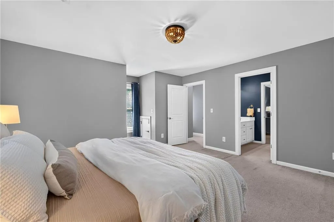
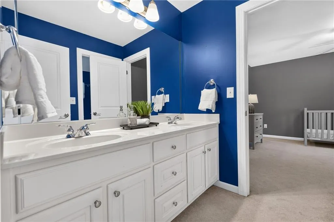
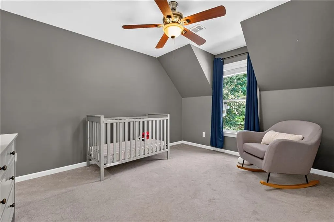
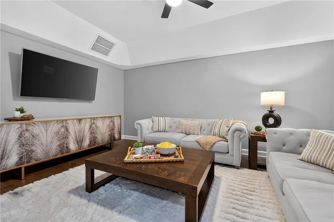
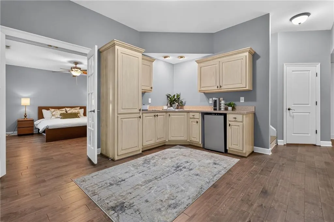
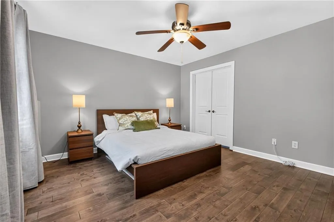
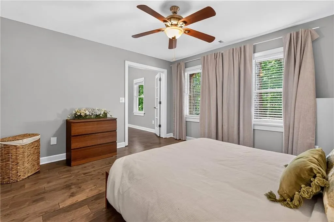
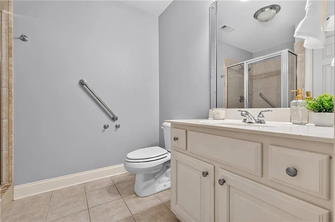
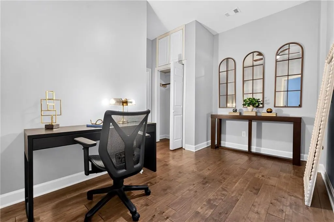
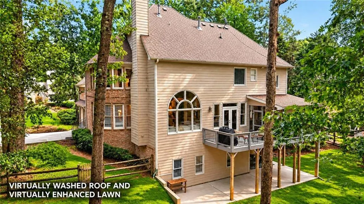
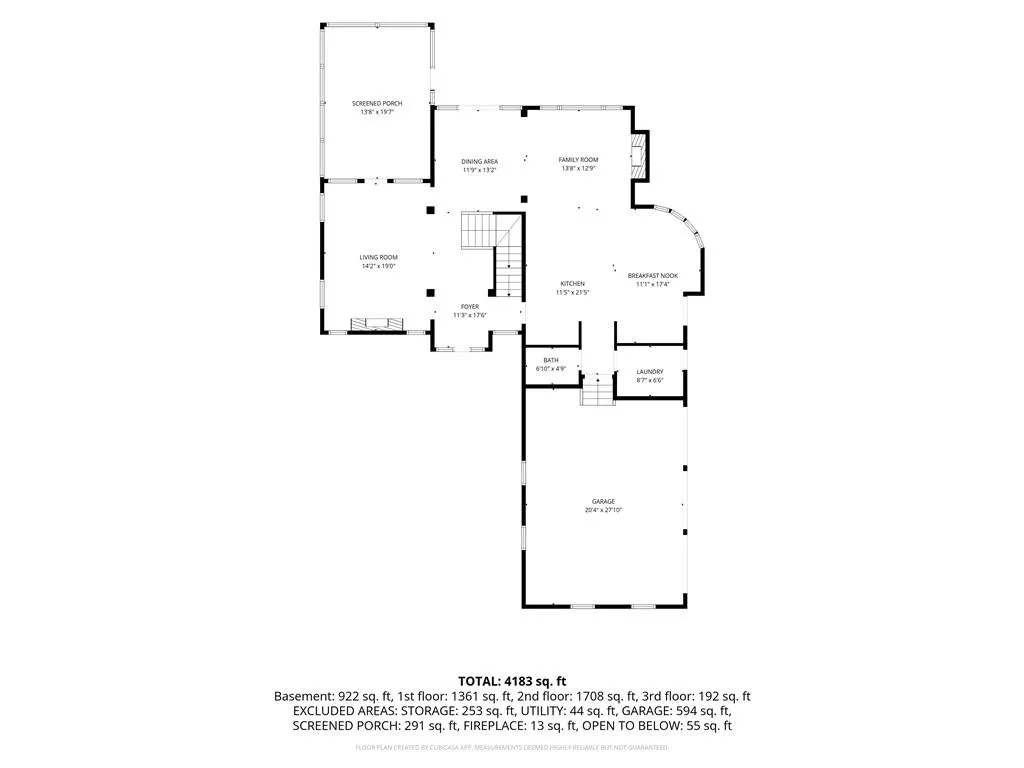
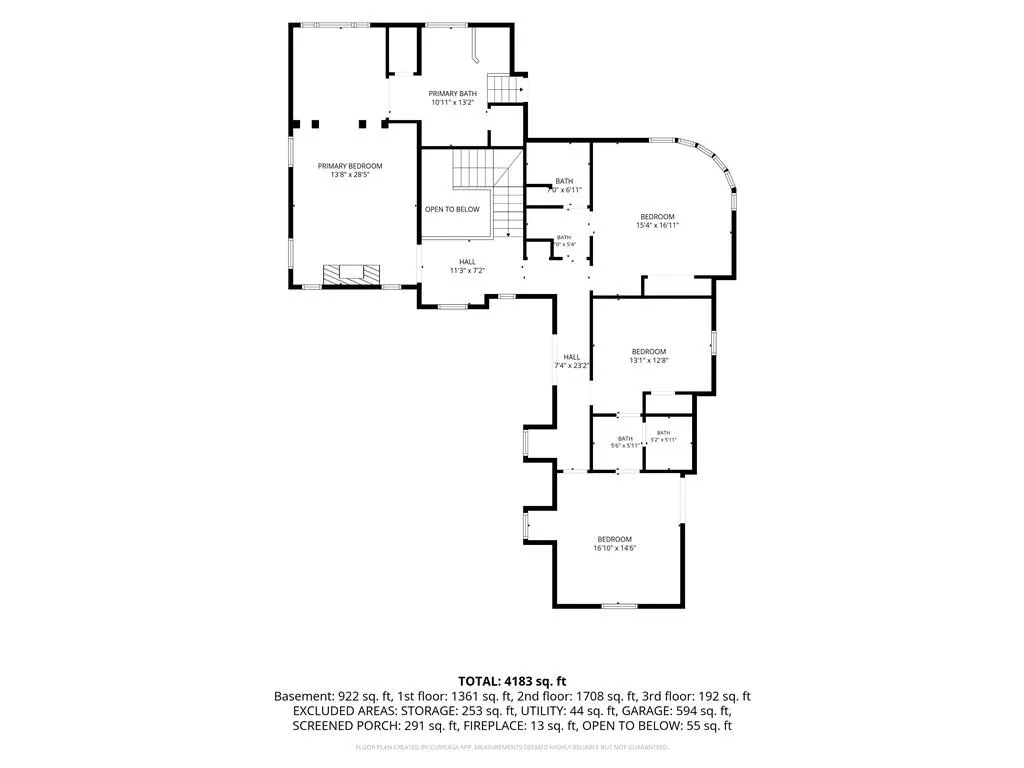
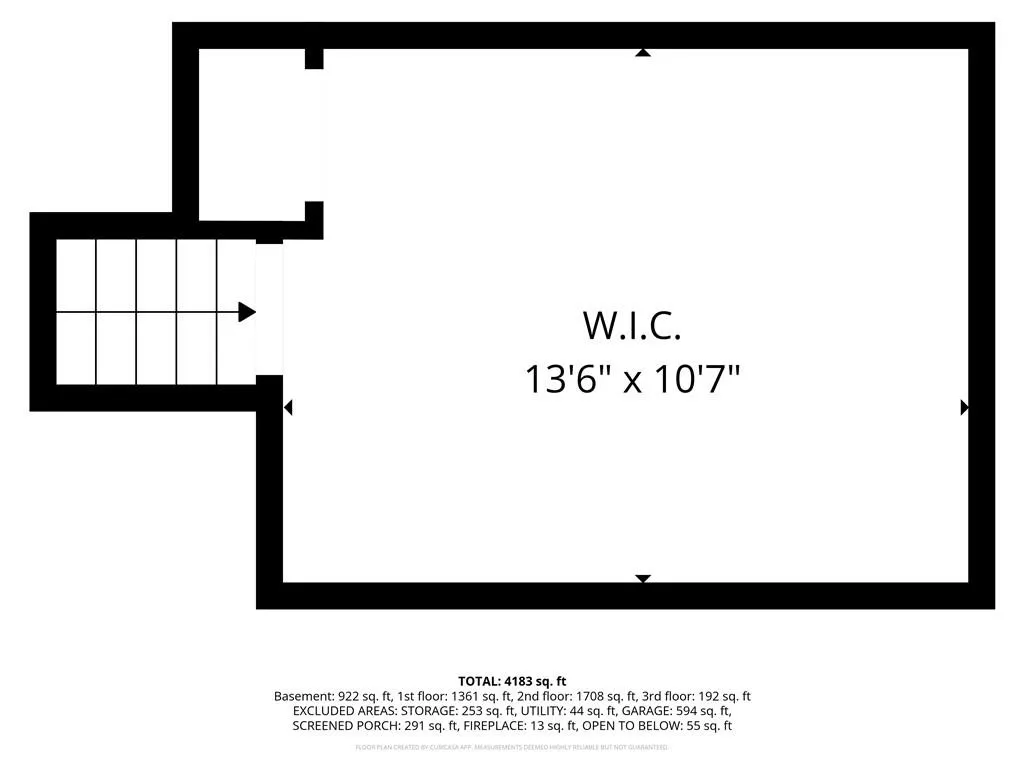
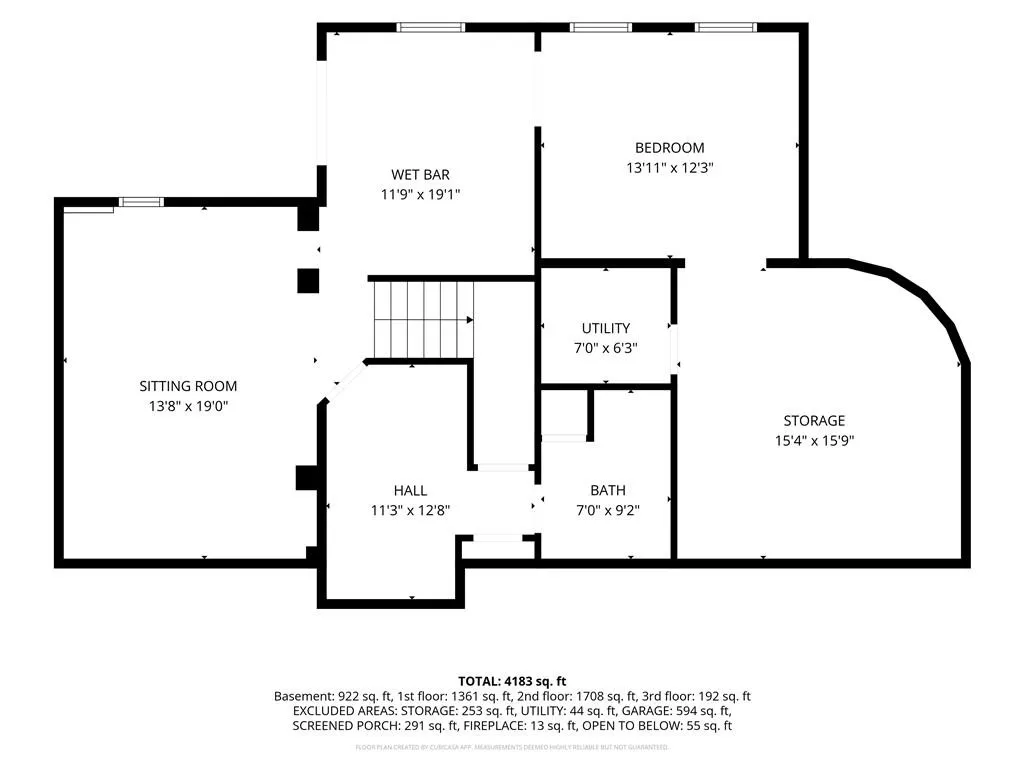
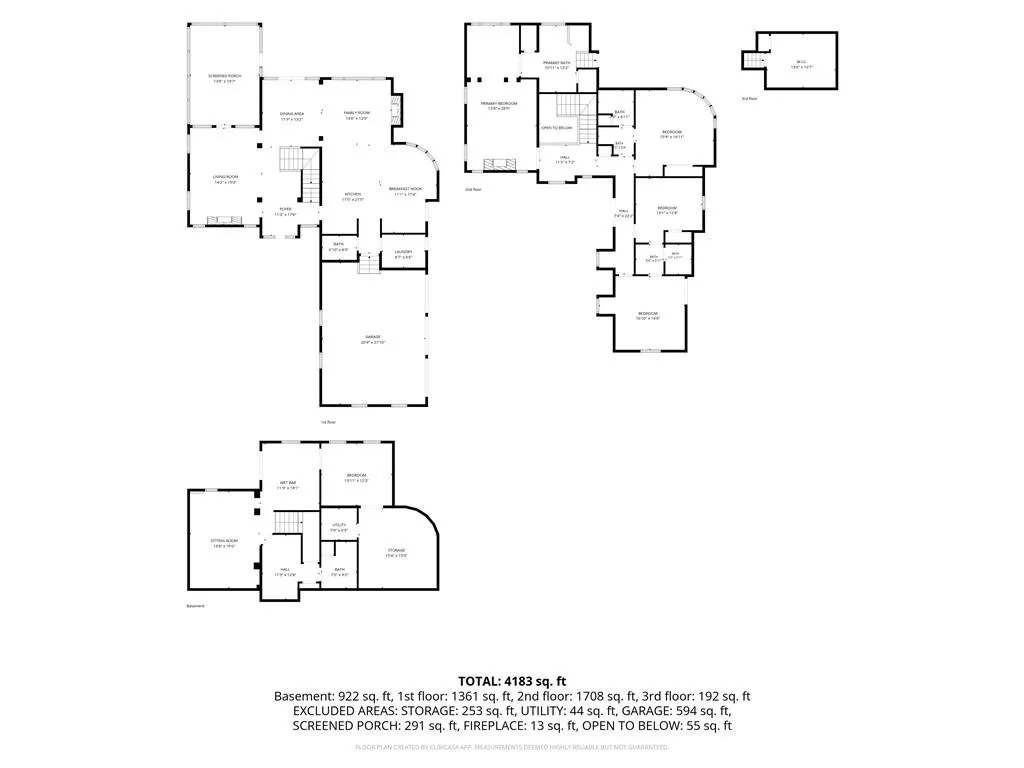
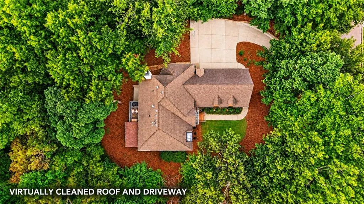
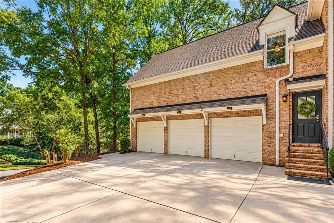
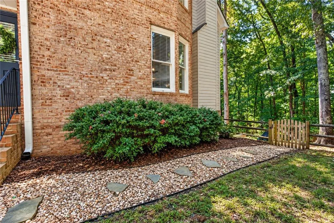
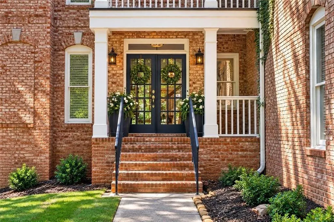
Set on a PRIVATE, wooded lot in the prestigious Two Rivers section of Chattahoochee River Club, this distinctive BRICK residence offers timeless architecture, exceptional space and a setting that feels wonderfully secluded while remaining close to everyday coveniences. Designed and built by renowned HEDGEWOOD HOMES, this home reflects the quality, craftsmanship and thoughtful design elements that have defined Hedgewood's award winning history. Inside, the SPACIOUS floor plan features gleaming hardwoods, soaring ceilings, refined crown molding and extraordinary gathering spaces. Three MASONRY fireplaces add warmth and character throughout the home, while unique brick flooring creates an unforgettable focal point in the fireside great room. A generous kitchen anchors the main living spaces and flows seamlessly into the adjoining KEEPING ROOM, creating a comfortable area for everyday living and quality time with friends and family. Five large bedrooms, four full baths and one guest bathroom are complemented by a finished DAYLIGHT terrace level that is ideal for entertaining, recreation or hosting extended stay guests. The terrace space includes a media room, kitchenette, large bedroom and bathroom, plus a bonus room/office and generous storage space. Architectural details distinguish this home at every turn, from the welcoming friendship SIDE ENTRY to the striking staircase and delightfully spacious bedrooms. The primary suite is a true retreat, featuring its own fireplace and a separate sitting room, overlooking the peaceful, wooded backyard. Outdoor living is equally inviting, with both a SCREENED porch and an open air deck providing wonderful spaces to relax, entertain and soak up the rejuvenating natural surroundings. Life in Chattahoochee River Club extends well beyond the property lines. Miles of SCENIC walking trails wind along the Chattahoochee River and throughout the community, while neighborhood lakes and parks offer opportunities for fishing, picnicing and appreciating the magic of Mother Nature. CRC's richly wooded setting and abundant wildlife—including the community's famously unbothered deer—add exclamation points to the CHARMING character of this neighborhood. To boot, CRC's amenities are among the best in south Forsyth County. Residents love their clubhouse, fitness center, tennis and pickleball courts, two swimming pools, basketball court, playground and baseball field. This golf-cart-friendly neighborhood makes it easy to visit friends, enjoy the amenities, or simply explore the GORGEOUS surroundings. An especially appealing feature for families is the ability for children to walk to the nearby elementary and middle schools without crossing a public road. Known for its active social atmosphere, CRC offers fun opportunities for residents of all ages to connect throughout the year. And although it feels miles away from everywhere, its location provides CONVENIENT access to shopping, dining, medical facilities, Lake Lanier, GA 400, the Cumming City Center and more! A rare combination of Hedgewood craftsmanship, architectural character, privacy, generous living spaces, outstanding amenities, and an exceptional community lifestyle—this property captures what makes Chattahoochee River Club such a special place to call home. Schedule your private tour today!
| Elementary School | Middle School | High School |
|---|---|---|
| Haw Creek Elementary School | Lakeside - Forsyth Middle School | South Forsyth High School |
| Price History | |
|---|---|
| 9/25/2026 | Listed $839,000 |
General Features
| Sewer | Septic Tank |
|---|---|
| Heating | Central,Natural Gas,Zoned |
| Cooling | Ceiling Fan(s),Central Air,Zoned |
| Utilities | Cable Available,Electricity Available,Natural Gas Available,Underground Utilities,Water Available |
| Roof | Composition,Shingle |
| Appliances | Dishwasher,Disposal,Double Oven,Electric Oven,ENERGY STAR Qualified Appliances,Gas Cooktop,Gas Water Heater,Microwave,Range Hood,Self Cleaning Oven |
| HOA Fee | 1400 |
| Garage Spaces | 3 |
| Association Fee Includes | Reserve Fund,Swim,Tennis |
| Patio/Porch Features | Covered,Deck,Patio,Rear Porch,Screened |
| Architectural Style | European,French Provincial,Traditional |
| Pool Features | None |
| Security Features | Security System Owned,Smoke Detector(s) |
| Construction Materials | Brick 3 Sides,Cement Siding |
| Year Built | 2002 |
| Electric | 110 Volts,220 Volts in Laundry |
| View | Trees/Woods |
| Levels | Three Or More |
| Property Subtype | Single Family Residence |
| Tax Year | 2025 |
| Parcel Number | 227 311 |
| Waterfront Features | None |
| Community Features | Clubhouse,Fishing,Homeowners Assoc,Near Schools,Near Shopping,Near Trails/Greenway,Park,Pickleball,Playground,Pool,Street Lights,Swim Team |
| Accessibility | None |
| Assoc Fee Paid Per | Annually |
| County | Forsyth - GA |
| Property Type | Residential |
| HOA | true |
| Energy Efficient | Appliances,HVAC,Thermostat,Water Heater,Windows |
| Subdivision Name | Chattahoochee River Club |
| Green Energy Generation | None |
| Other Structures | None |
| Full Baths | 4 |
| Status | Active |
| Directions | GPS friendly |
| High School | South Forsyth |
| City | Cumming |
| Body of Water | None |
| Spa Features | None |
| Elementary School | Haw Creek |
| Property Attached Y/N | false |
| Land Lease Y/N | false |
| Tax Annual Amount | 8024 |
| Home Warranty Y/N | false |
| Middle/Junior High School | Lakeside - Forsyth |
| Property Condition | Resale |
| Standard Status | Active |
| Freehold | IDX |
| Corporate Owner | None |
Interior Features
| Interior Amenities | Bookcases,Coffered Ceiling(s),Disappearing Attic Stairs,Double Vanity,High Ceilings 9 ft Lower,High Ceilings 9 ft Upper,High Ceilings 10 ft Main,High Speed Internet,Tray Ceiling(s),Walk-In Closet(s) |
|---|---|
| Basement | Daylight,Exterior Entry,Finished,Finished Bath,Full,Interior Entry |
| Flooring | Brick,Carpet,Hardwood |
| Total Fireplaces | 3 |
| Fireplace Features | Keeping Room,Living Room,Masonry,Master Bedroom |
| Common Walls | No Common Walls |
| Window Features | Double Pane Windows |
| Above Grade Finished Area | 3251 |
| Half Baths | 1 |
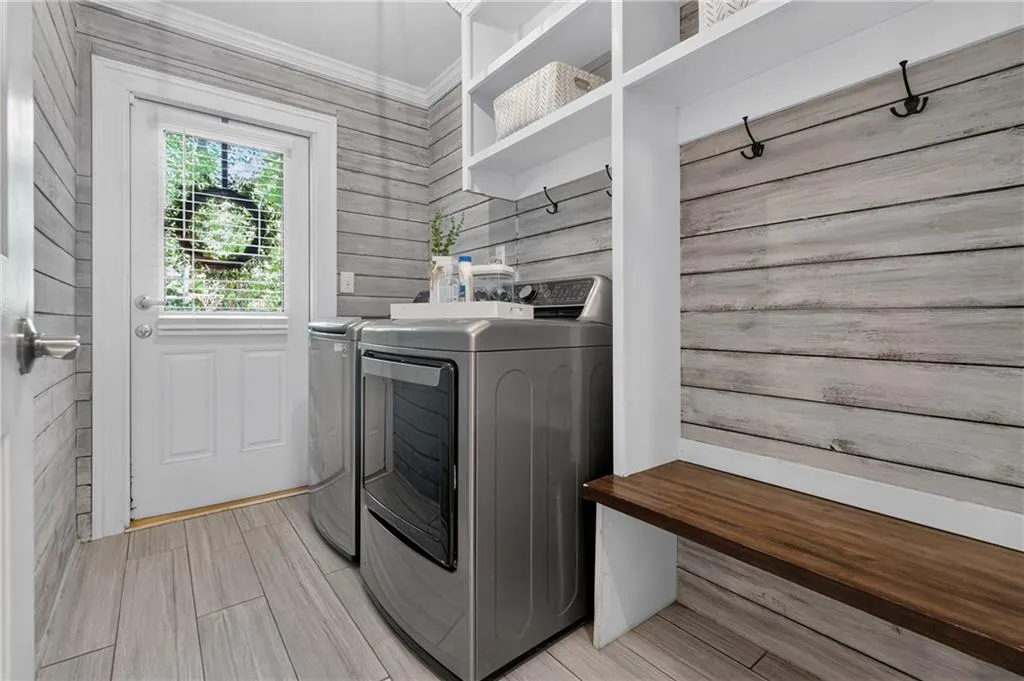
| Laundry Features | Laundry Room,Main Level,Mud Room |
| Total Bedrooms | 5 |
| Below Grade Finished Area | 1142 |
| Room Type | Bonus Room,Family Room,Great Room,Media Room,Office,Other |
| Kitchen Features | Breakfast Bar,Breakfast Room,Cabinets Other,Keeping Room,Pantry,Stone Counters,View to Family Room |
| Total Baths | 5 |
| RoomBedroomFeatures | Oversized Master,Sitting Room |
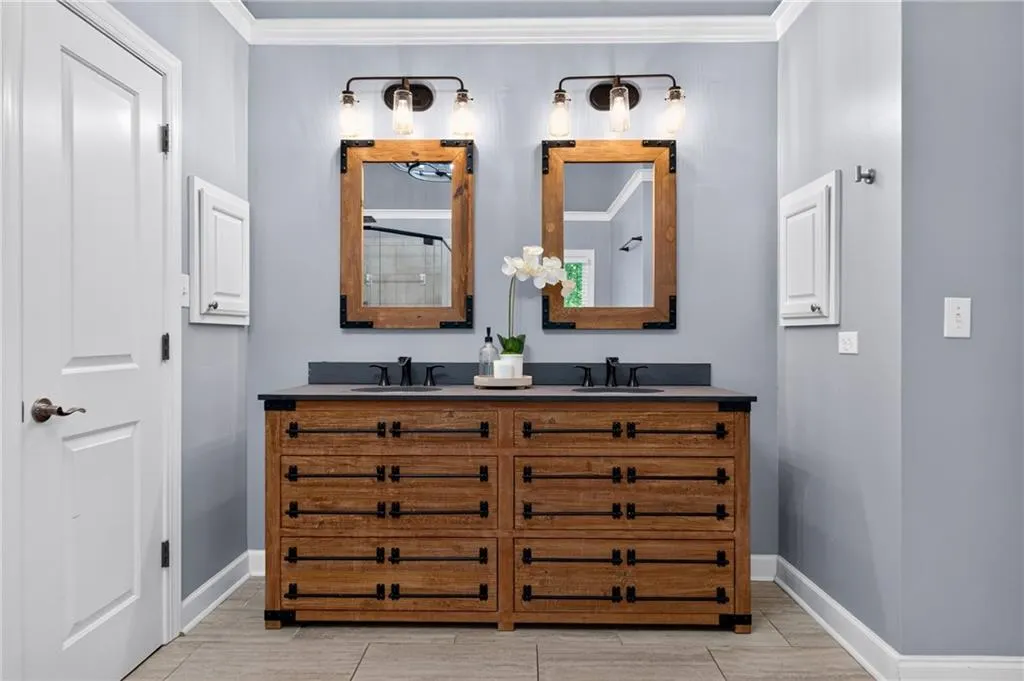
| Primary Bathroom Features | Double Vanity,Separate Tub/Shower,Whirlpool Tub |
| Dining Room Features | Open Concept |
Exterior Features
| Exterior Amenities | Private Yard,Rain Gutters |
|---|---|
| Fencing | Back Yard,Fenced,Wood |
| Parking Features | Attached,Garage,Garage Door Opener,Garage Faces Side,Kitchen Level |
| Lot Features | Back Yard,Landscaped,Private,Wooded |
| Water Source | Public |
| Foundation Details | Concrete Perimeter |
| Building Area Total | 4393 |
| Lot Dimensions | x |
| Lot Size Acres | 0.67 |
| Road Surface Type | Paved |
| Lot Size Source | Public Records |
| Road Frontage Type | County Road |
| Other Equipment | Irrigation Equipment |
| Horse Amenities | Riding Trail |
Amenities
- Foreclosure
- Views
- Short Sale
- New Construction
- Adult 55+
- Lease To Own
- No HOA Fees
- Furnished
- Primary On Main
- Air Conditioning
- Seller Finance
- Green
- Fixer Upper
- Horse
- Golf
- Fireplace
- Deck
- Garage
- Basement
- Pool
Property vs Single Family Average in 30041
Statistics provided by Inside Real Estate
Price
Taxes
Year Built

 Copyright © MFRMLS.com All information deemed reliable but not guaranteed. All properties are subject to prior sale, change or withdrawal. Neither listing broker(s) or information provider(s) shall be responsible for any typographical errors, misinformation, misprints and shall be held totally harmless. Listing(s) information is provided for consumers personal, non-commercial use and may not be used for any purpose other than to identify prospective properties consumers may be interested in purchasing. Information on this site was last updated Last updated on September 25, 2026 3:14 PM UTC The listing information on this page last changed on Last updated on September 25, 2026 3:14 PM UTCd. The data relating to real estate for sale on this website comes in part from the Internet Data Exchange program of MFR MLS.
All information deemed reliable but not guaranteed. All properties are subject to prior sale, change or withdrawal. Neither listing broker(s) or information provider(s) shall be responsible for any typographical errors, misinformation, misprints and shall be held totally harmless. Listing(s) information is provided for consumers personal, non-commercial use and may not be used for any purpose other than to identify prospective properties consumers may be interested in purchasing.
Updated on September 25, 2026 3:14 PM UTC
Copyright © MFRMLS.com All information deemed reliable but not guaranteed. All properties are subject to prior sale, change or withdrawal. Neither listing broker(s) or information provider(s) shall be responsible for any typographical errors, misinformation, misprints and shall be held totally harmless. Listing(s) information is provided for consumers personal, non-commercial use and may not be used for any purpose other than to identify prospective properties consumers may be interested in purchasing. Information on this site was last updated Last updated on September 25, 2026 3:14 PM UTC The listing information on this page last changed on Last updated on September 25, 2026 3:14 PM UTCd. The data relating to real estate for sale on this website comes in part from the Internet Data Exchange program of MFR MLS.
All information deemed reliable but not guaranteed. All properties are subject to prior sale, change or withdrawal. Neither listing broker(s) or information provider(s) shall be responsible for any typographical errors, misinformation, misprints and shall be held totally harmless. Listing(s) information is provided for consumers personal, non-commercial use and may not be used for any purpose other than to identify prospective properties consumers may be interested in purchasing.
Updated on September 25, 2026 3:14 PM UTC
 ©2026 Georgia Multiple Listing Service All information deemed reliable but not guaranteed. All properties are subject to prior sale, change or withdrawal. Neither listing broker(s) or information provider(s) shall be responsible for any typographical errors, misinformation, misprints and shall be held totally harmless. Listing(s) information is provided for consumer's personal, non-commercial use and may not be used for any purpose other than to identify prospective properties consumers may
