
Open House Sun, Sep 27th 02:00 PM - 04:00 PM - Eco Friendly





























Address
397 Glynnwilde Drive Nw, Marietta, GA
Price
$ 1,125,000
Property Attributes
- MLS#7841884
- TypeSingle Family
- Listing Status Active
- CountyCobb
- CityMarietta
- NeighborhoodHarrison Oaks
- Zip30064
- StyleTraditional
- Year Built2015
- Taxes$ 9918
- Price$ 1,125,000
- Bedrooms6
- Full Bathrooms6
- Half Bathrooms0
- Lot Size0.696 Acres
Data Source:
First Multiple Listing Services (FMLS)
Property Description
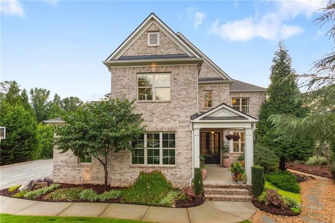
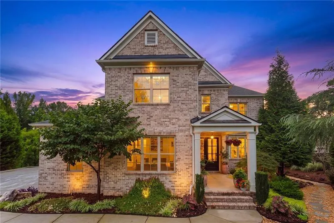
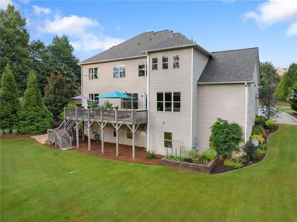
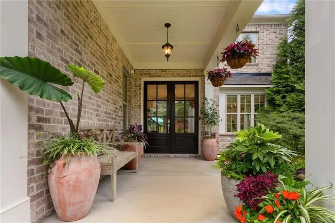
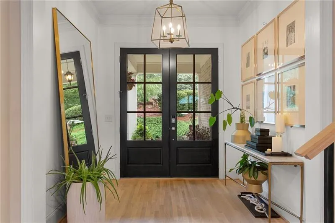
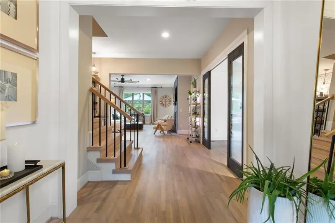
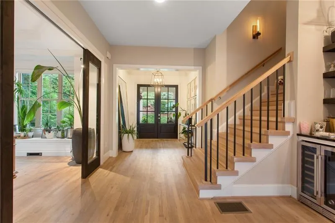
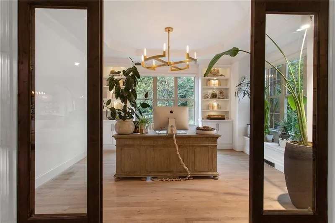
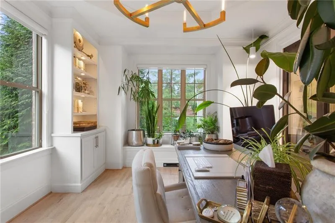
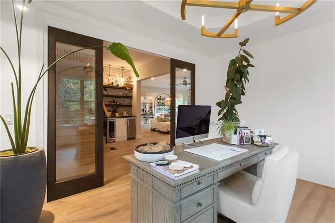
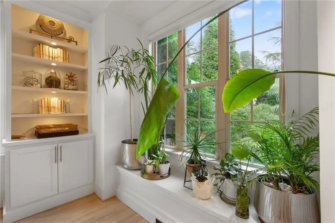
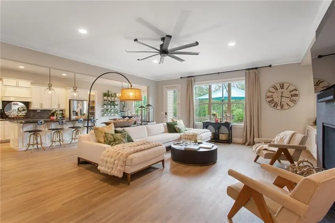
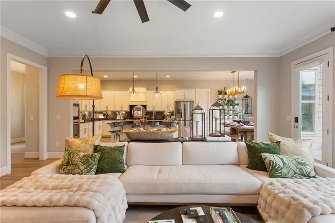
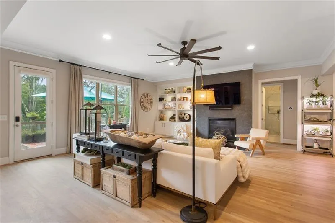
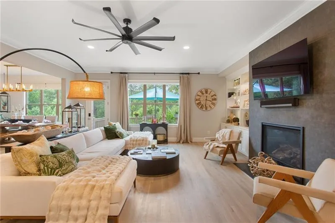
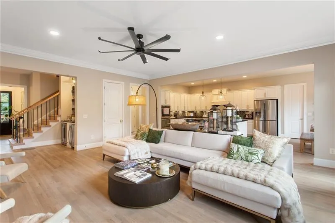
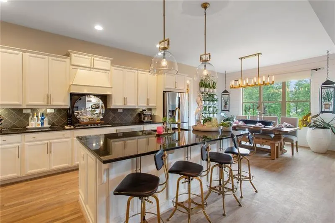
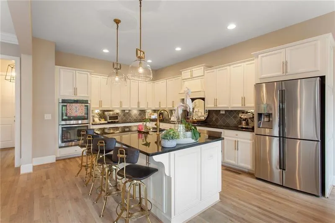
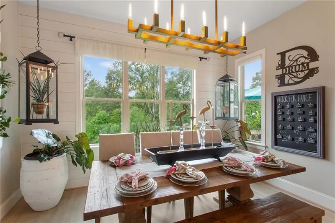
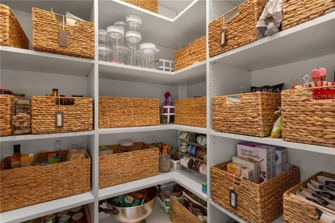
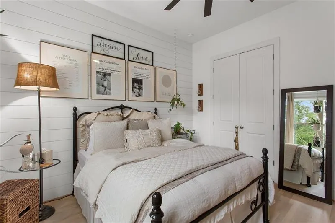
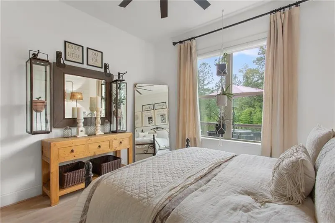
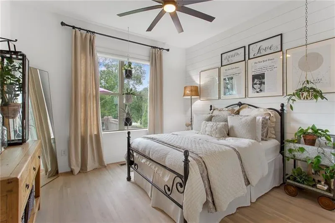
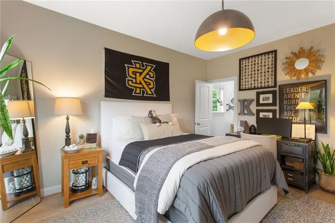
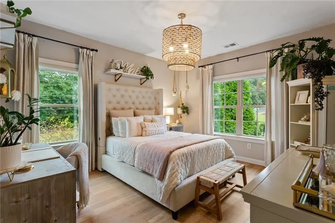
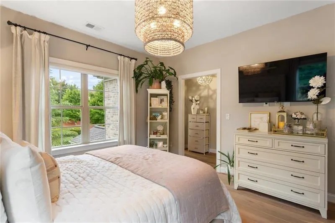
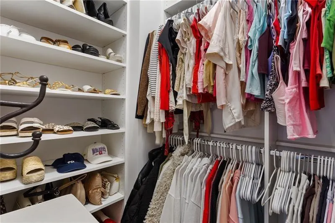
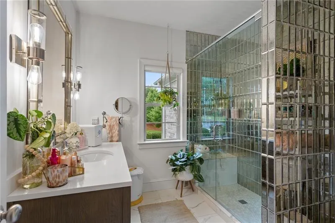
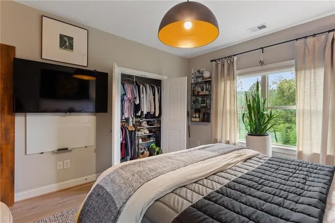
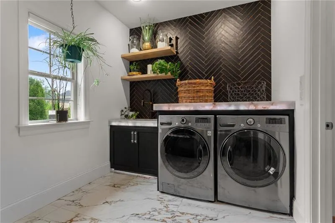
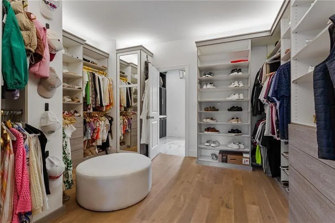
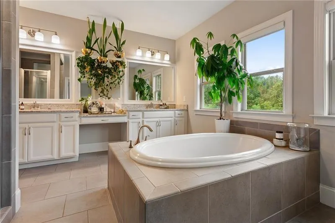
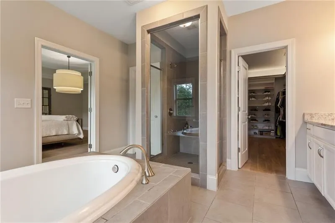
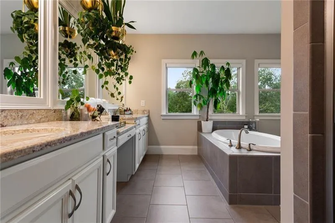
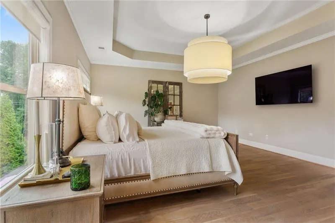
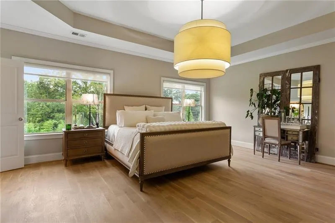
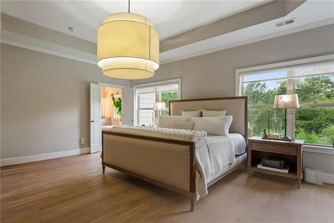
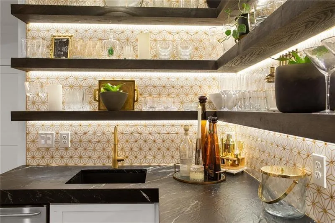
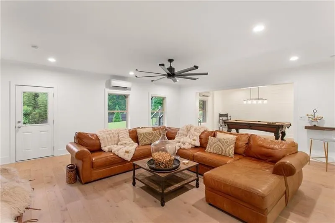
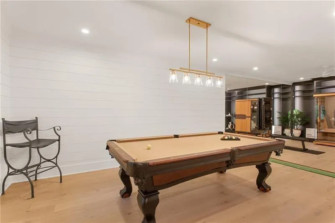
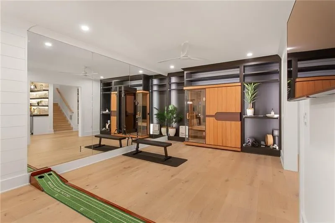
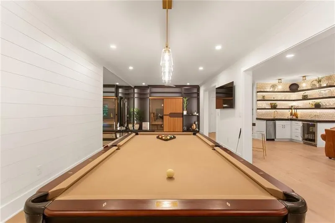
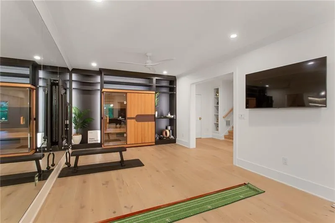
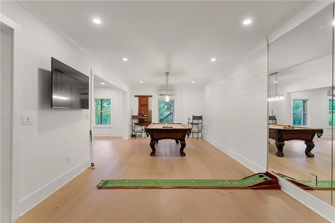
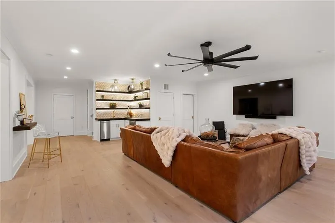
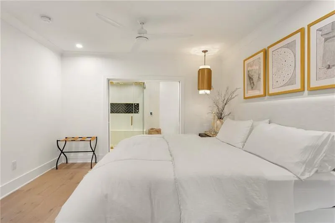
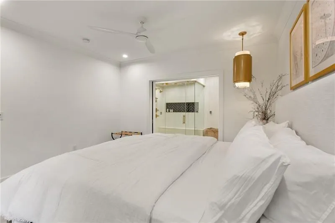
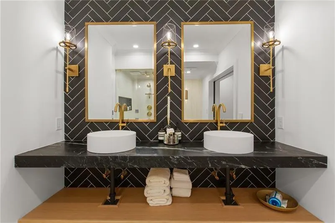
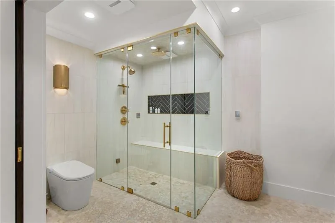
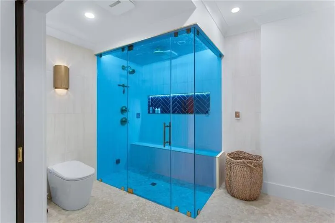
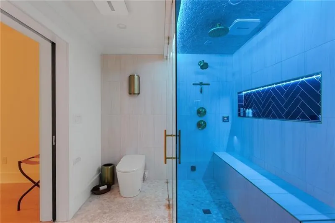
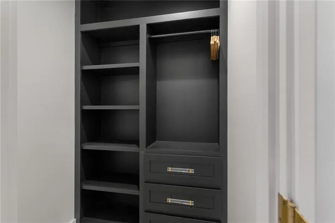
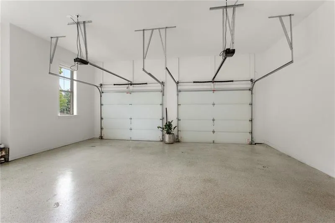
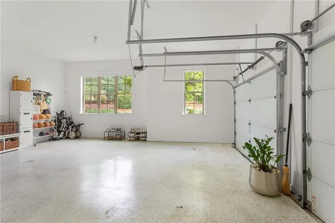
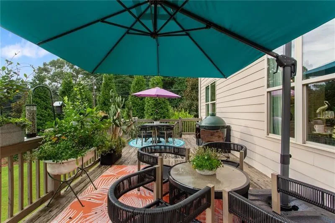
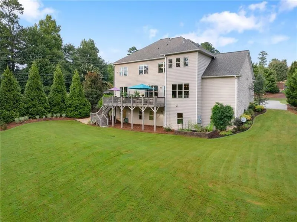
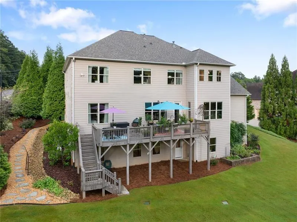
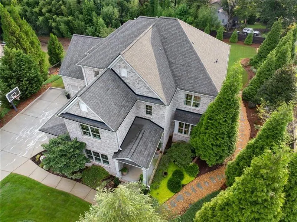
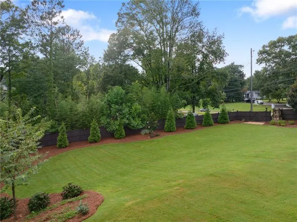
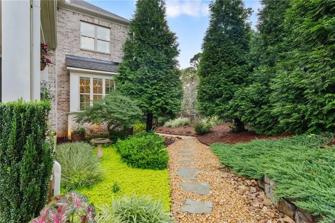
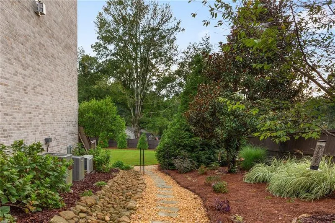
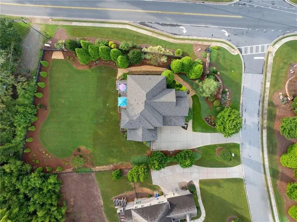
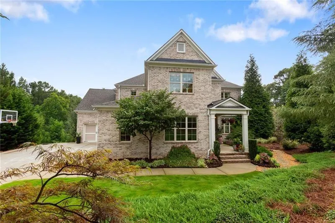
Welcome to 397 Glynnwilde Drive, an extensively renovated home in the desirable Harrison Oaks community, just a short walk to Harrison High School. Offering 6 bedrooms, 6 full bathrooms, three finished levels, and a 3-car garage, this exceptional home is ideal for the buyer who appreciates quality craftsmanship, custom finishes, and the value of having so many upgrades already completed. Beautiful landscaping, custom exterior lighting, and a newer roof create impressive curb appeal and added peace of mind. Inside, 2.25-inch natural white oak hardwood floors flow throughout the main level, complemented by designer lighting, updated hardware, and custom Closets by Design organization systems. A sophisticated home office features custom built-ins and sliding doors, while a main-level bedroom and renovated full bathroom with walk-in shower provide an ideal space for guests or multigenerational living. The open-concept living area is filled with natural light and features custom built-ins and a gas fireplace with designer tile. The adjoining kitchen offers black granite countertops, an oversized island, stainless steel appliances, gas range, double ovens, abundant cabinetry, and generous prep space. A custom beverage bar with wine refrigerator and ice maker makes entertaining effortless. A custom hardwood staircase leads upstairs where 5-inch white oak hardwood floors continue throughout. The luxurious primary suite features a spa-inspired bathroom with soaking tub, oversized walk-in shower, dual vanities, and an incredible custom walk-in closet. Connected to the closet is a show-stopping laundry room with custom cabinetry, illuminated stone countertops, built-in ironing station, and designer tilework. Three additional bedrooms offer generous custom closet space. Two feature beautifully updated en-suite bathrooms, while the oversized third bedroom has its own full bath and can easily serve as a media room, playroom, teen retreat, or additional bedroom. The fully finished terrace level is designed for entertaining with 7-inch European white oak hardwood floors and a custom wet bar with ice maker and beverage refrigerator. A private guest suite feels like a luxury retreat with a custom walk-in closet and spa-inspired bathroom featuring heated tile floors, dual vanities, and a steam shower. The dedicated fitness room includes a premium two-person sauna and Tonal smart home gym. Outside, enjoy an expansive deck overlooking the beautifully landscaped, level backyard with irrigation system. Additional premium features include an AquaSana whole-house water filtration system, extensive custom storage, renovated bathrooms, designer finishes, and hardwood flooring across all three finished levels. Convenient to shopping and dining, 397 Glynnwilde Drive offers a rare combination of space, luxury, and extensive upgrades—the work has already been done. Simply move in and enjoy!
| Elementary School | Middle School | High School |
|---|---|---|
| Due West Elementary School | Lost Mountain Middle School | Harrison High School |
| Price History | |
|---|---|
| 9/22/2026 | Listed $1,125,000 |
General Features
| Sewer | Public Sewer |
|---|---|
| Heating | Natural Gas |
| Cooling | Ceiling Fan(s),Central Air |
| Utilities | Cable Available,Electricity Available,Natural Gas Available,Sewer Available,Underground Utilities,Water Available |
| Roof | Composition,Ridge Vents |
| Appliances | Dishwasher,Disposal,Double Oven,Gas Range,Microwave,Refrigerator,Self Cleaning Oven |
| HOA Fee | 1100 |
| Garage Spaces | 3 |
| Association Fee Includes | Maintenance Grounds |
| Patio/Porch Features | Deck |
| Architectural Style | Traditional |
| Pool Features | None |
| Security Features | Smoke Detector(s) |
| Construction Materials | Brick 3 Sides |
| Year Built | 2015 |
| Electric | None |
| View | Other |
| Levels | Two |
| Property Subtype | Single Family Residence |
| Tax Year | 2025 |
| Parcel Number | 20029700810 |
| Waterfront Features | None |
| Community Features | Homeowners Assoc,Near Schools,Near Trails/Greenway,Sidewalks,Street Lights |
| Accessibility | None |
| Assoc Fee Paid Per | Annually |
| County | Cobb - GA |
| Property Type | Residential |
| HOA | true |
| Energy Efficient | Thermostat,Windows |
| Subdivision Name | Harrison Oaks |
| Green Energy Generation | None |
| Other Structures | None |
| Full Baths | 6 |
| Status | Active |
| Directions | GPS Friendly |
| High School | Harrison |
| City | Marietta |
| Body of Water | None |
| Spa Features | Private |
| Elementary School | Due West |
| Property Attached Y/N | false |
| Land Lease Y/N | false |
| Tax Annual Amount | 9918 |
| Home Warranty Y/N | false |
| Middle/Junior High School | Lost Mountain |
| Property Condition | Resale |
| Virtual Tour | https://www.youtube.com/watch?v=fKe5QEY5bbQ |
| Standard Status | Active |
| Freehold | IDX |
| Corporate Owner | None |
Interior Features
| Interior Amenities | Bookcases,Crown Molding,Double Vanity,Dry Bar,Entrance Foyer,High Ceilings 9 ft Lower,High Ceilings 9 ft Main,Recessed Lighting,Sauna,Tray Ceiling(s),Walk-In Closet(s),Wet Bar |
|---|---|
| Basement | Daylight,Exterior Entry,Finished,Finished Bath,Full |
| Flooring | Hardwood,Tile |
| Total Fireplaces | 1 |
| Fireplace Features | Family Room,Gas Log,Gas Starter,Glass Doors |
| Common Walls | No Common Walls |
| Window Features | Insulated Windows |
| Laundry Features | Laundry Room,Upper Level |
| Total Bedrooms | 6 |
| Room Type | Family Room |
| Main Level Bedrooms | 1 |
| Main Level Bathrooms | 1 |
| Kitchen Features | Breakfast Bar,Breakfast Room,Eat-in Kitchen,Kitchen Island,Pantry,Stone Counters,View to Family Room |
| Total Baths | 6 |
| RoomBedroomFeatures | Split Bedroom Plan |
| Primary Bathroom Features | Double Vanity,Separate Tub/Shower,Soaking Tub |
| Dining Room Features | Separate Dining Room |
Exterior Features
| Exterior Amenities | Private Entrance,Other |
|---|---|
| Fencing | None |
| Parking Features | Attached,Garage,Kitchen Level |
| Lot Features | Back Yard,Front Yard |
| Water Source | Public |
| Foundation Details | None |
| Building Area Total | 5532 |
| Lot Dimensions | x |
| Lot Size Acres | 0.696 |
| Road Surface Type | Paved |
| Lot Size Source | Public Records |
| Road Frontage Type | Other |
| Other Equipment | None |
| Horse Amenities | None |
Amenities
- Foreclosure
- Views
- Short Sale
- New Construction
- Adult 55+
- Lease To Own
- No HOA Fees
- Furnished
- Primary On Main
- Air Conditioning
- Seller Finance
- Green
- Fixer Upper
- Horse
- Golf
- Fireplace
- Deck
- Garage
- Basement
- Pool
Property vs Single Family Average in 30064
Statistics provided by Inside Real Estate
Price
Taxes
Year Built

 Copyright © MFRMLS.com All information deemed reliable but not guaranteed. All properties are subject to prior sale, change or withdrawal. Neither listing broker(s) or information provider(s) shall be responsible for any typographical errors, misinformation, misprints and shall be held totally harmless. Listing(s) information is provided for consumers personal, non-commercial use and may not be used for any purpose other than to identify prospective properties consumers may be interested in purchasing. Information on this site was last updated Last updated on September 23, 2026 10:44 PM UTC The listing information on this page last changed on Last updated on September 23, 2026 10:44 PM UTCd. The data relating to real estate for sale on this website comes in part from the Internet Data Exchange program of MFR MLS.
All information deemed reliable but not guaranteed. All properties are subject to prior sale, change or withdrawal. Neither listing broker(s) or information provider(s) shall be responsible for any typographical errors, misinformation, misprints and shall be held totally harmless. Listing(s) information is provided for consumers personal, non-commercial use and may not be used for any purpose other than to identify prospective properties consumers may be interested in purchasing.
Updated on September 23, 2026 10:44 PM UTC
Copyright © MFRMLS.com All information deemed reliable but not guaranteed. All properties are subject to prior sale, change or withdrawal. Neither listing broker(s) or information provider(s) shall be responsible for any typographical errors, misinformation, misprints and shall be held totally harmless. Listing(s) information is provided for consumers personal, non-commercial use and may not be used for any purpose other than to identify prospective properties consumers may be interested in purchasing. Information on this site was last updated Last updated on September 23, 2026 10:44 PM UTC The listing information on this page last changed on Last updated on September 23, 2026 10:44 PM UTCd. The data relating to real estate for sale on this website comes in part from the Internet Data Exchange program of MFR MLS.
All information deemed reliable but not guaranteed. All properties are subject to prior sale, change or withdrawal. Neither listing broker(s) or information provider(s) shall be responsible for any typographical errors, misinformation, misprints and shall be held totally harmless. Listing(s) information is provided for consumers personal, non-commercial use and may not be used for any purpose other than to identify prospective properties consumers may be interested in purchasing.
Updated on September 23, 2026 10:44 PM UTC
 ©2026 Georgia Multiple Listing Service All information deemed reliable but not guaranteed. All properties are subject to prior sale, change or withdrawal. Neither listing broker(s) or information provider(s) shall be responsible for any typographical errors, misinformation, misprints and shall be held totally harmless. Listing(s) information is provided for consumer's personal, non-commercial use and may not be used for any purpose other than to identify prospective properties consumers may
