
Views - Primary on Main







Address
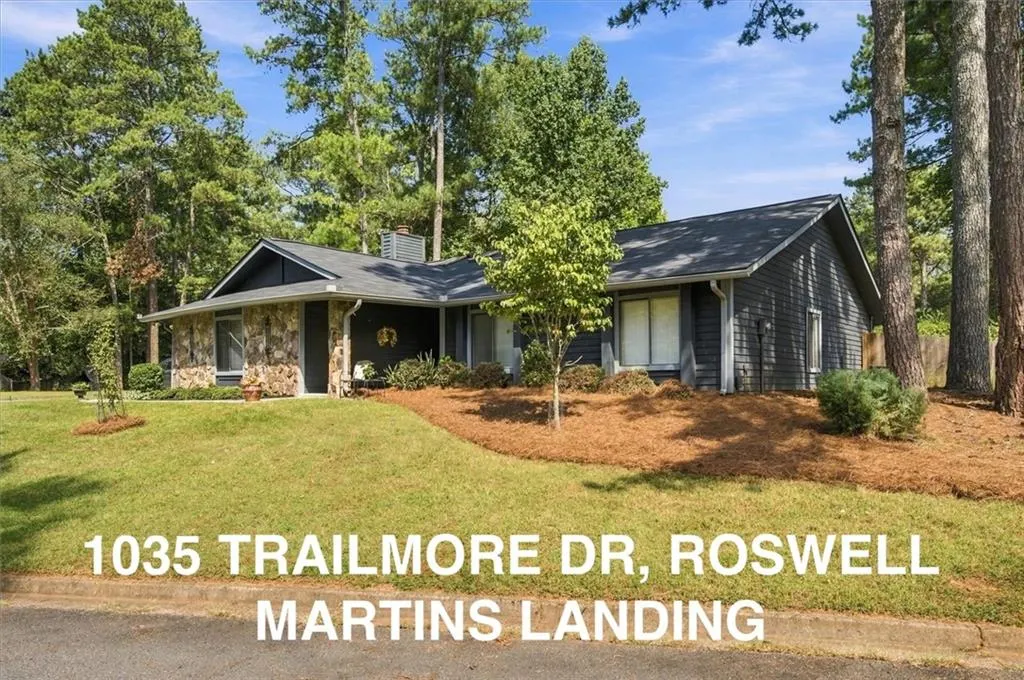
1035 Trailmore Drive, Roswell, GA
Price
$ 515,000
Property Attributes
- MLS#7841099
- TypeSingle Family
- Listing Status Coming Soon
- CountyFulton
- CityRoswell
- NeighborhoodMartin's Landing
- Zip30076
- StyleGarden (1 Level), Ranch
- Year Built1976
- Taxes$ 1305
- Price$ 515,000
- Bedrooms4
- Full Bathrooms2
- Half Bathrooms0
- Lot Size0.284 Acres
Data Source:
First Multiple Listing Services (FMLS)
Property Description
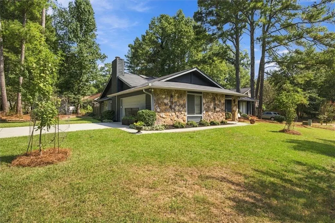
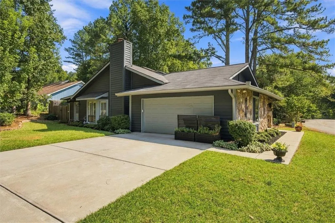
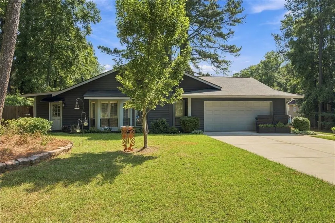
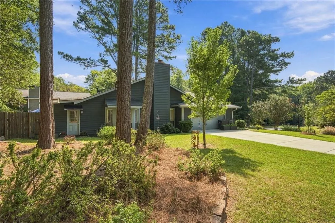
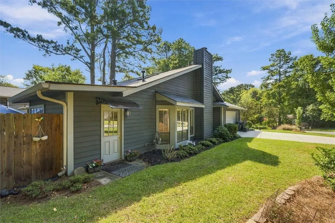
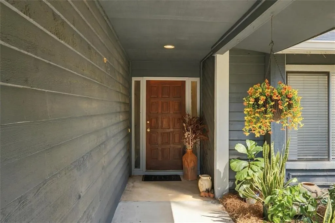
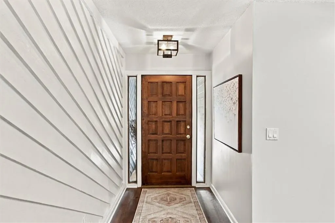
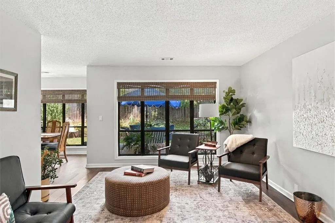
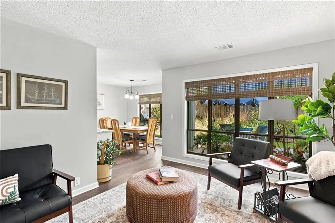
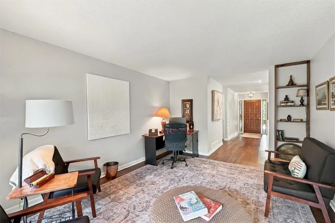
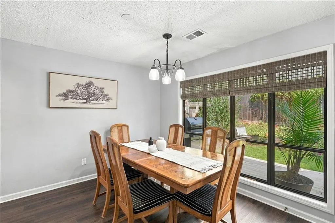
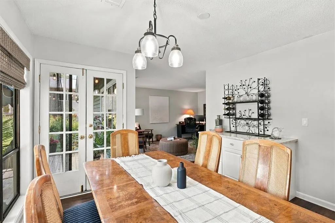
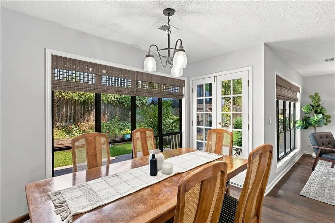
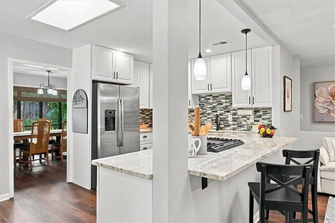
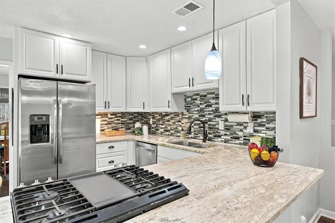
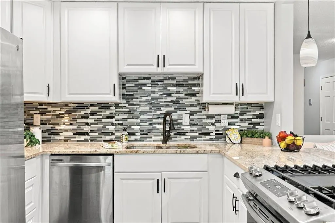
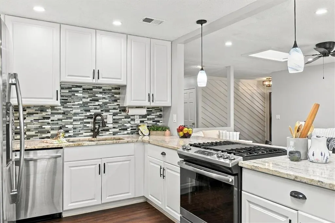
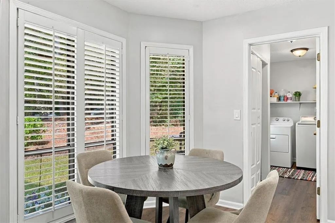
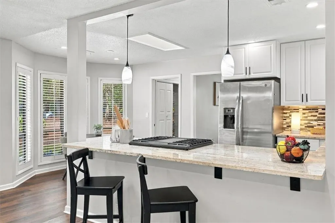
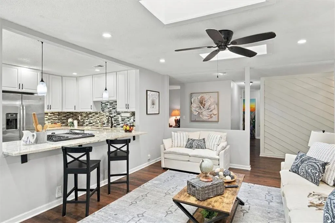
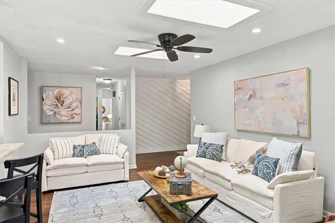
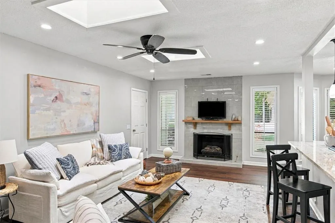
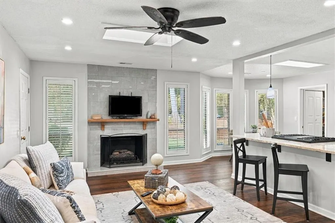
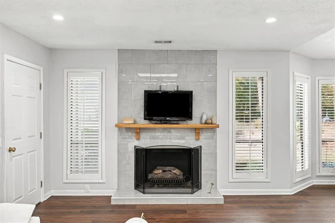
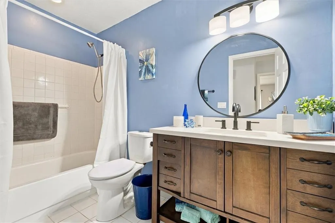
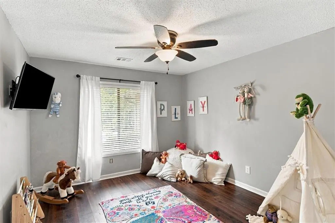
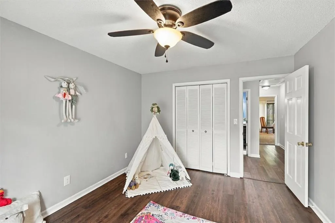
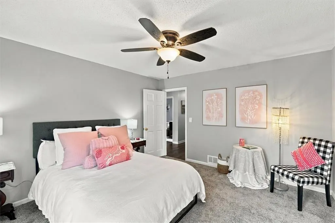
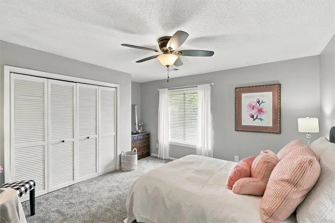
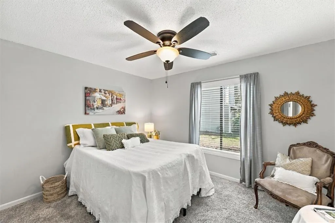
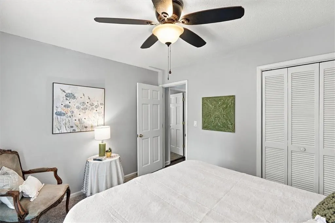
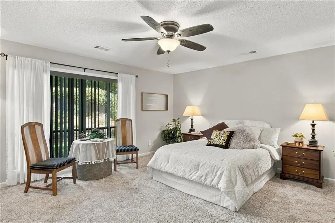
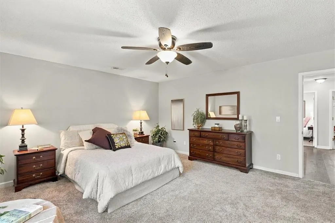
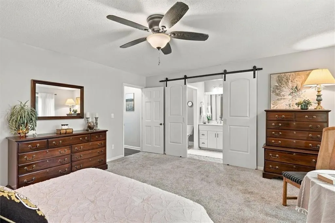
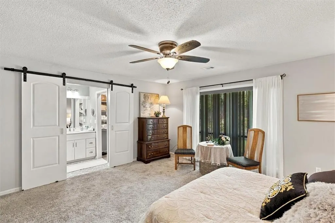
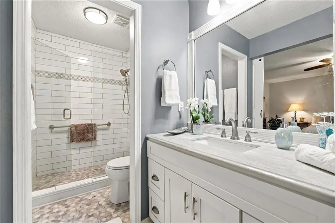
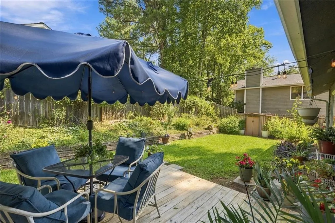
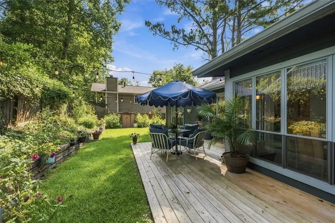
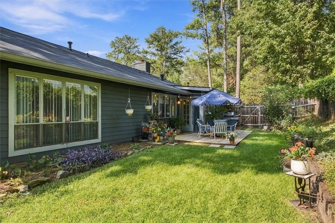
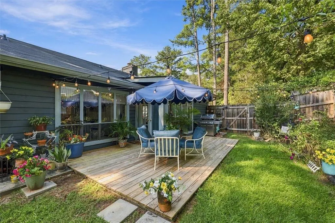
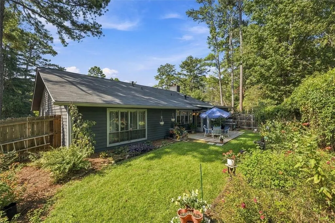
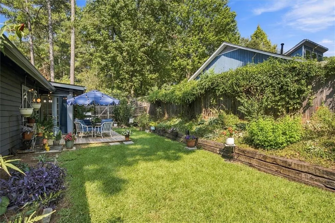
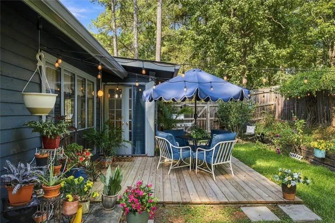
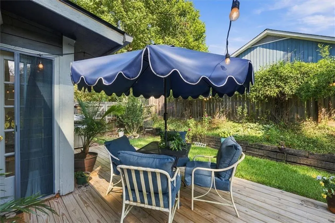
Welcome to the vibrant yet serene community of Martin’s Landing! Nestled in the desirable East Hillside neighborhood, this beautifully renovated four-bedroom, two-bath ranch offers easy one-level living and a bright, open-concept floor plan. Engineered hardwood floors flow throughout the thoughtfully updated interior. At the heart of the home, the spacious family room is filled with natural light from three skylights, creating a warm and inviting space for everyday living and entertaining. A secondary living area provides even more expansive, flexible space—ideal for working from home, relaxing, enjoying hobbies, or creating a playroom or additional entertainment area. This lovely room also overlooks the peaceful back garden and flows seamlessly into the dining room. A charming breakfast area enjoys views of the side garden from its own cozy alcove. The generously sized primary bedroom offers a tranquil retreat with lovely views of the private back garden. Three additional bedrooms provide excellent flexibility for guests, a home office, study, playroom, or fitness space. A convenient utility room includes additional pantry storage. Step outside to a fully fenced backyard surrounded by mature greenery, colorful plantings, and beautiful floral arrangements displayed in decorative pots—the perfect setting for morning coffee, outdoor dining, gardening, or simply relaxing in peaceful surroundings. Additional highlights include a brand-new roof and an oversized two-car garage with ample storage and a built-in workbench. Martin’s Landing truly feels like a world of its own, offering three pools, fifteen tennis and pickleball courts, miles of scenic walking and cycling trails, water access, and a variety of planned neighborhood activities. This move-in-ready Roswell home combines modern comfort, flexible living spaces, natural beauty, and an exceptional community lifestyle.
| Elementary School | Middle School | High School |
|---|---|---|
| Esther Jackson Elementary School | Holcomb Bridge Middle School | Centennial High School |
| Price History | |
|---|---|
| 9/23/2026 | Listed $515,000 |
General Features
| Sewer | Public Sewer |
|---|---|
| Heating | Central,Forced Air,Natural Gas |
| Cooling | Ceiling Fan(s),Central Air |
| Utilities | Cable Available,Electricity Available,Natural Gas Available,Phone Available,Sewer Available,Underground Utilities,Water Available |
| Roof | Composition |
| Appliances | Dishwasher,Disposal,Dryer,Electric Oven,Gas Range,Refrigerator,Washer |
| HOA Fee | 110 |
| Garage Spaces | 2 |
| Patio/Porch Features | Covered,Deck,Patio |
| Architectural Style | Garden (1 Level),Ranch |
| Pool Features | None |
| Security Features | Carbon Monoxide Detector(s),Fire Alarm,Secured Garage/Parking,Smoke Detector(s) |
| Construction Materials | Cedar |
| Year Built | 1976 |
| Electric | 110 Volts |
| View | Neighborhood,Trees/Woods |
| Levels | One |
| Property Subtype | Single Family Residence |
| Tax Year | 2025 |
| Ownership | Fee Simple |
| Parcel Number | 12 231305680866 |
| Waterfront Features | None |
| Community Features | Clubhouse,Fishing,Lake,Near Public Transport,Near Schools,Near Shopping,Near Trails/Greenway,Pickleball,Playground,Pool,Street Lights,Tennis Court(s) |
| Accessibility | None |
| Additional Parcels Description | 0652172 |
| HOA Fee 2 | 790 |
| Assoc Fee Paid Per | Annually |
| County | Fulton - GA |
| Property Type | Residential |
| HOA | true |
| Energy Efficient | None |
| Subdivision Name | Martin's Landing |
| Green Energy Generation | None |
| Other Structures | Shed(s),Storage |
| Full Baths | 2 |
| Status | Coming Soon |
| Directions | GPS |
| High School | Centennial |
| City | Roswell |
| Body of Water | None |
| Spa Features | Community |
| HOA Fee 2 Frequency | Annually |
| Elementary School | Esther Jackson |
| Property Attached Y/N | false |
| Land Lease Y/N | false |
| Tax Annual Amount | 1305 |
| Home Warranty Y/N | false |
| Middle/Junior High School | Holcomb Bridge |
| Property Condition | Updated/Remodeled |
| Standard Status | Coming Soon |
| Tax Lot | 21 |
| Freehold | IDX |
| Corporate Owner | None |
Interior Features
| Interior Amenities | Bookcases,Crown Molding,Disappearing Attic Stairs,Entrance Foyer,High Ceilings 9 ft Main,Low Flow Plumbing Fixtures,Recessed Lighting,Walk-In Closet(s) |
|---|---|
| Basement | None |
| Flooring | Carpet,Hardwood,Wood |
| Total Fireplaces | 1 |
| Fireplace Features | Family Room,Gas Log,Gas Starter |
| Common Walls | No Common Walls |
| Window Features | Aluminum Frames,Plantation Shutters,Skylight(s) |
| Above Grade Finished Area | 2113 |
| Laundry Features | Gas Dryer Hookup,Main Level,Mud Room |
| Total Bedrooms | 4 |
| Room Type | Den,Family Room |
| Main Level Bedrooms | 4 |
| Main Level Bathrooms | 2 |
| Kitchen Features | Breakfast Bar,Cabinets White,Eat-in Kitchen,Kitchen Island,Pantry,Solid Surface Counters,View to Family Room |
| Total Baths | 2 |
| RoomBedroomFeatures | Master on Main |
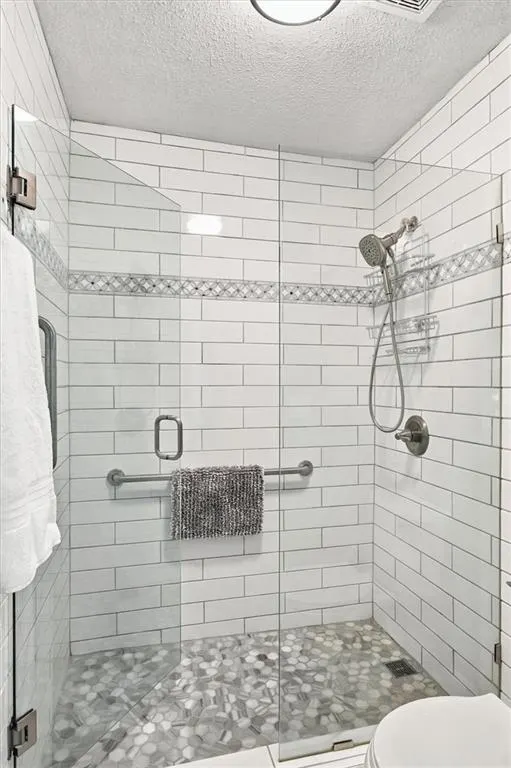
| Primary Bathroom Features | Shower Only |
| Dining Room Features | Open Concept,Separate Dining Room |
Exterior Features
| Exterior Amenities | Garden,Lighting,Private Yard,Rain Gutters,Storage |
|---|---|
| Fencing | Back Yard,Fenced,Privacy,Wood |
| Parking Features | Driveway,Garage,Garage Door Opener,Garage Faces Side,Kitchen Level,Level Driveway |
| Lot Features | Back Yard,Corner Lot,Front Yard,Landscaped,Level,Private |
| Water Source | Public |
| Total Parking | 4 |
| Foundation Details | Slab |
| Building Area Total | 2113 |
| Lot Dimensions | x |
| Lot Size Acres | 0.284 |
| Road Surface Type | Asphalt,Paved |
| Lot Size Source | Public Records |
| Road Frontage Type | Other |
| Other Equipment | None |
| Horse Amenities | None |
Amenities
- Foreclosure
- Views
- Short Sale
- New Construction
- Adult 55+
- Lease To Own
- No HOA Fees
- Furnished
- Primary On Main
- Air Conditioning
- Seller Finance
- Green
- Fixer Upper
- Horse
- Golf
- Fireplace
- Deck
- Garage
- Basement
- Pool
Property vs Single Family Average in 30076
Statistics provided by Inside Real Estate
Price
Taxes
Year Built
 Copyright © MFRMLS.com All information deemed reliable but not guaranteed. All properties are subject to prior sale, change or withdrawal. Neither listing broker(s) or information provider(s) shall be responsible for any typographical errors, misinformation, misprints and shall be held totally harmless. Listing(s) information is provided for consumers personal, non-commercial use and may not be used for any purpose other than to identify prospective properties consumers may be interested in purchasing. Information on this site was last updated Last updated on September 22, 2026 10:15 PM UTC The listing information on this page last changed on Last updated on September 22, 2026 10:15 PM UTCd. The data relating to real estate for sale on this website comes in part from the Internet Data Exchange program of MFR MLS.
All information deemed reliable but not guaranteed. All properties are subject to prior sale, change or withdrawal. Neither listing broker(s) or information provider(s) shall be responsible for any typographical errors, misinformation, misprints and shall be held totally harmless. Listing(s) information is provided for consumers personal, non-commercial use and may not be used for any purpose other than to identify prospective properties consumers may be interested in purchasing.
Updated on September 22, 2026 10:15 PM UTC
Copyright © MFRMLS.com All information deemed reliable but not guaranteed. All properties are subject to prior sale, change or withdrawal. Neither listing broker(s) or information provider(s) shall be responsible for any typographical errors, misinformation, misprints and shall be held totally harmless. Listing(s) information is provided for consumers personal, non-commercial use and may not be used for any purpose other than to identify prospective properties consumers may be interested in purchasing. Information on this site was last updated Last updated on September 22, 2026 10:15 PM UTC The listing information on this page last changed on Last updated on September 22, 2026 10:15 PM UTCd. The data relating to real estate for sale on this website comes in part from the Internet Data Exchange program of MFR MLS.
All information deemed reliable but not guaranteed. All properties are subject to prior sale, change or withdrawal. Neither listing broker(s) or information provider(s) shall be responsible for any typographical errors, misinformation, misprints and shall be held totally harmless. Listing(s) information is provided for consumers personal, non-commercial use and may not be used for any purpose other than to identify prospective properties consumers may be interested in purchasing.
Updated on September 22, 2026 10:15 PM UTC
 ©2026 Georgia Multiple Listing Service All information deemed reliable but not guaranteed. All properties are subject to prior sale, change or withdrawal. Neither listing broker(s) or information provider(s) shall be responsible for any typographical errors, misinformation, misprints and shall be held totally harmless. Listing(s) information is provided for consumer's personal, non-commercial use and may not be used for any purpose other than to identify prospective properties consumers may
 Listings identified with the FMLS IDX logo come from FMLS and are held by brokerage firms other than the owner of this website. The listing brokerage is identified in any listing details. Information is deemed reliable but is not guaranteed. If you believe any FMLS listing contains material that infringes your copyrighted work please