




Address
6190 Vista Crossing Way, Cumming, GA
Price
$ 780,000
Property Attributes
- MLS#7839531
- TypeSingle Family
- Listing Status Active
- CountyForsyth
- CityCumming
- NeighborhoodParkstone
- Zip30028
- StyleTraditional
- Year Built2007
- Taxes$ 5337
- Price$ 780,000
- Bedrooms5
- Full Bathrooms5
- Half Bathrooms0
- Lot Size0.31 Acres
Data Source:
First Multiple Listing Services (FMLS)
Property Description
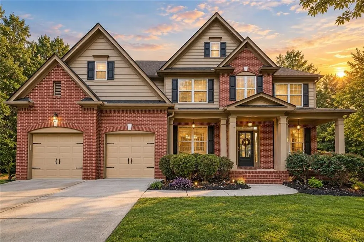
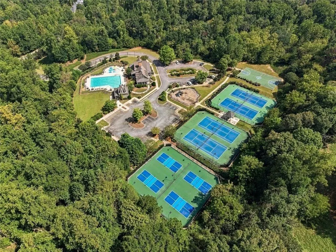
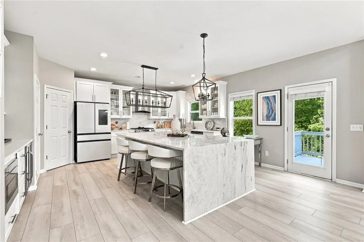
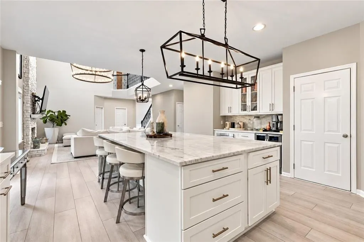
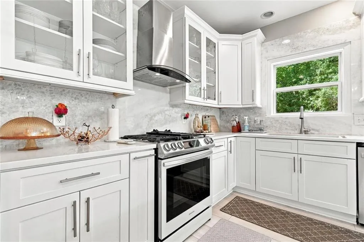
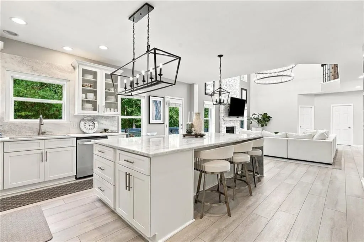
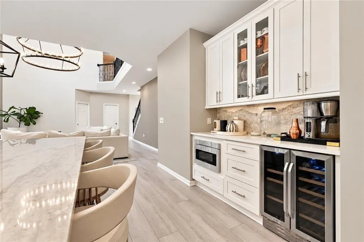
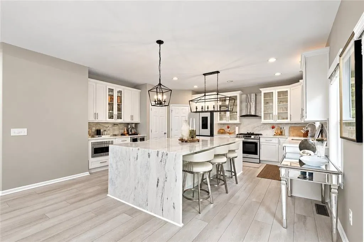
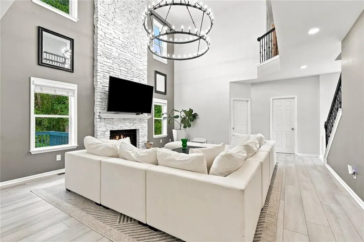
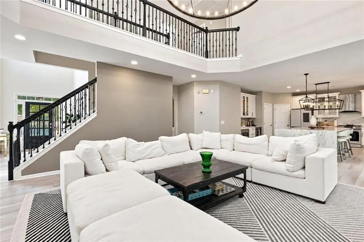
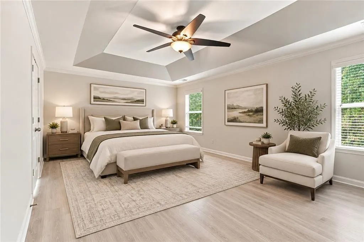
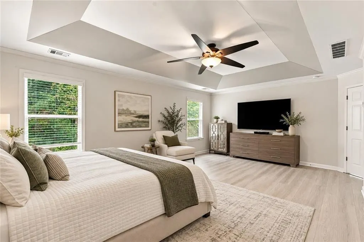
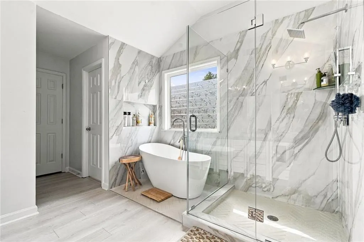
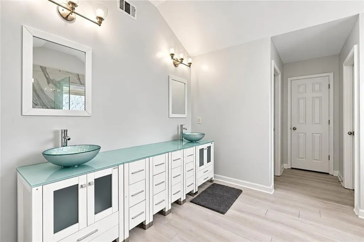
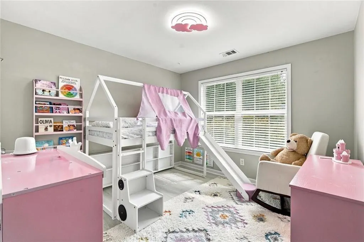
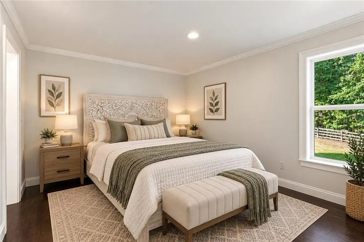
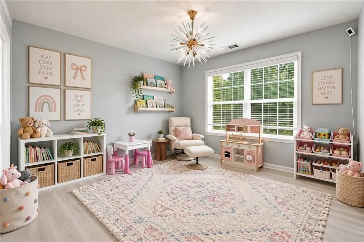
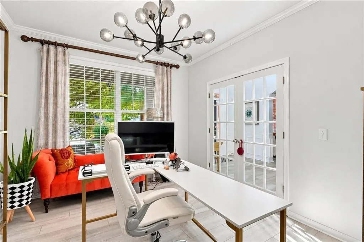
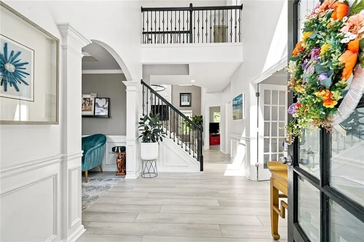
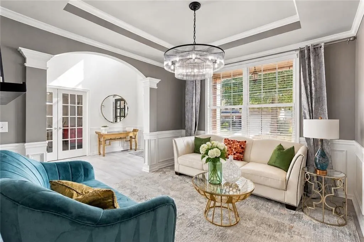
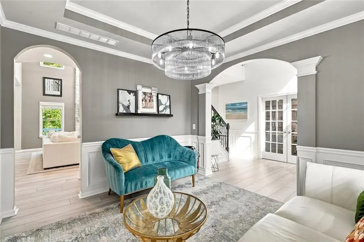
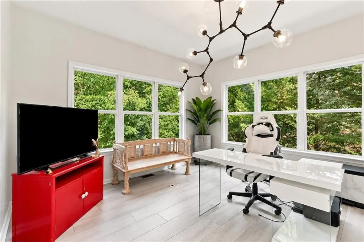
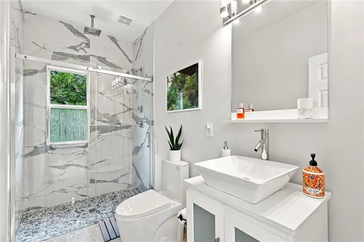
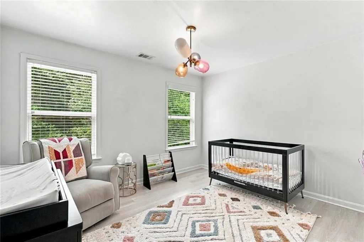
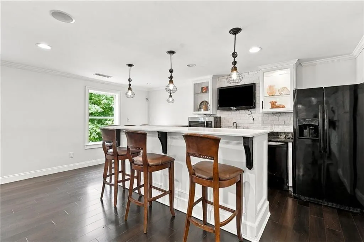
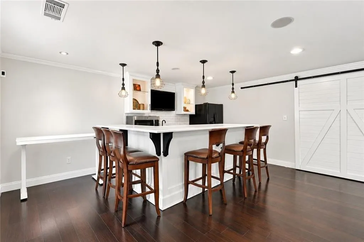
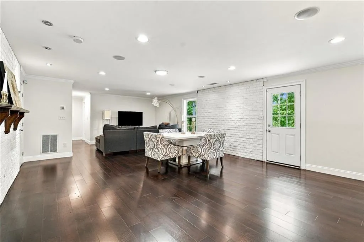
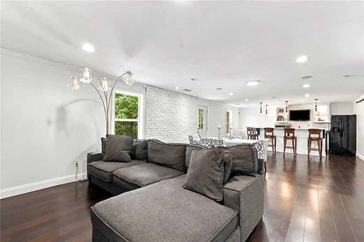
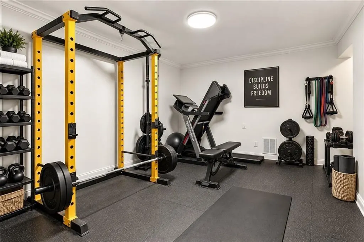
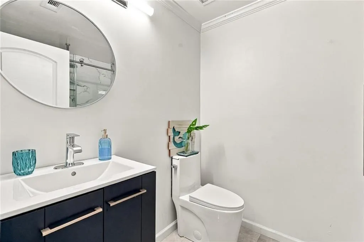
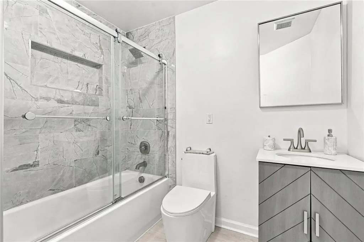
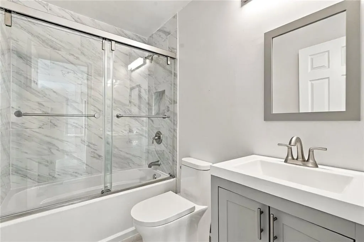
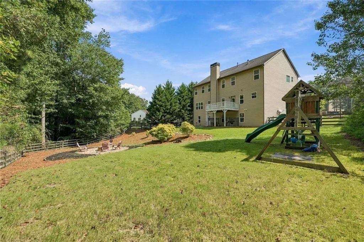
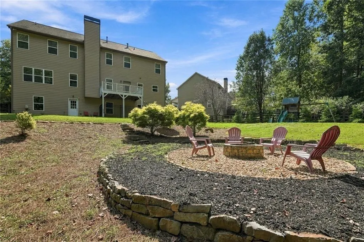
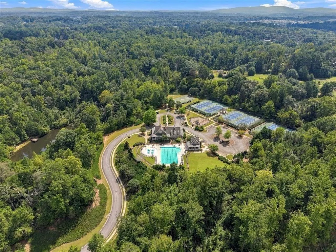
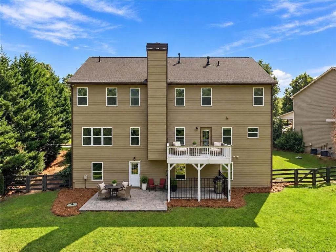
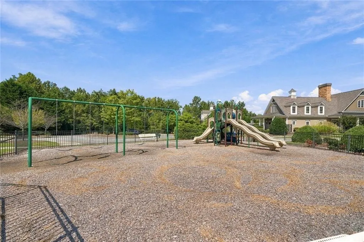
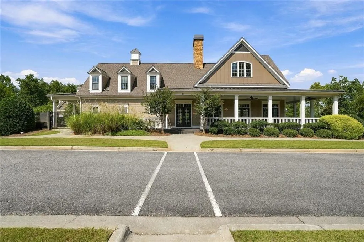
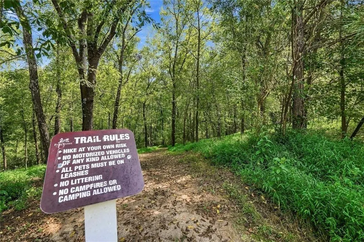
Some homes give you more space. This one gives you better ways to use it. Nearly 4,400 square feet unfold across three finished levels in Parkstone, blending impressive scale with a layout designed for everyday life, entertaining and everything in between. Step inside to wide plank flooring, soaring ceilings, an open upper gallery and statement lighting, while separate dining, sitting and TWO office spaces add flexibility throughout the main level. At the center of it all, an oversized waterfall marble island anchors a beautifully redesigned kitchen built as much for gathering as it is for cooking. Custom cabinetry and stainless appliances surround the space, opening seamlessly to the two story family room for one expansive everyday living area. Upstairs, the oversized primary suite is highlighted by a completely reimagined bath with a freestanding soaking tub, oversized frameless shower and floor to ceiling designer tile. Three additional spacious bedrooms complete the upper level. Downstairs, nearly 1,500 finished square feet creates an entirely different dimension with a full bar, theater, workout space, guest suite and plenty of room to gather or spread out. Walk directly outside to the covered terrace and fully fenced oasis style backyard, where a large lawn, firepit and wooded backdrop extend the living space even further. And it all comes together in Parkstone, with a clubhouse, pool, tennis and basketball courts, playground, trails and fishing pond. Three finished levels, five bedrooms, five baths and the kind of space that doesn't just look impressive, it works.
| Elementary School | Middle School | High School |
|---|---|---|
| Matt Elementary School | Liberty - Forsyth Middle School | North Forsyth High School |
| Price History | |
|---|---|
| 9/25/2026 | Listed $780,000 |
General Features
| Sewer | Public Sewer |
|---|---|
| Heating | Forced Air,Natural Gas |
| Cooling | Ceiling Fan(s),Central Air |
| Utilities | Cable Available,Electricity Available,Natural Gas Available,Phone Available,Sewer Available,Underground Utilities,Water Available |
| Roof | Composition |
| Appliances | Dishwasher,Disposal,Gas Cooktop,Microwave,Range Hood |
| HOA Fee | 750 |
| Garage Spaces | 2 |
| Association Fee Includes | Swim,Tennis |
| Patio/Porch Features | Deck,Patio |
| Architectural Style | Traditional |
| Pool Features | None |
| Security Features | Smoke Detector(s) |
| Construction Materials | Brick Front,Brick |
| Year Built | 2007 |
| Electric | Other |
| View | Other |
| Levels | Three Or More |
| Property Subtype | Single Family Residence |
| Tax Year | 2025 |
| Parcel Number | 093 172 |
| Waterfront Features | None |
| Community Features | Homeowners Assoc,Near Trails/Greenway,Park,Pool,Sidewalks,Tennis Court(s) |
| Accessibility | None |
| Assoc Fee Paid Per | Annually |
| County | Forsyth - GA |
| Property Type | Residential |
| HOA | true |
| Energy Efficient | None |
| Subdivision Name | Parkstone |
| Green Energy Generation | None |
| Other Structures | None |
| Full Baths | 5 |
| Status | Active |
| Directions | GA 400N, left on Browns Bridge Rd, turn right on Bannister Rd then immediate left on Elmo Rd, left on Bridge Fair Rd, left on Bridge Brook Overlook, right on Vista Crossing Way, 0.2 miles home is on the right. |
| High School | North Forsyth |
| City | Cumming |
| Body of Water | None |
| Spa Features | None |
| Elementary School | Matt |
| Property Attached Y/N | false |
| Land Lease Y/N | false |
| Tax Annual Amount | 5337 |
| Home Warranty Y/N | false |
| Middle/Junior High School | Liberty - Forsyth |
| Property Condition | Resale |
| Standard Status | Active |
| Freehold | IDX |
| Corporate Owner | None |
Interior Features
| Interior Amenities | Crown Molding,Double Vanity,Entrance Foyer 2 Story,High Ceilings 9 ft Upper,High Ceilings 10 ft Main,High Speed Internet,Recessed Lighting |
|---|---|
| Basement | Daylight,Finished,Finished Bath,Full |
| Flooring | Hardwood,Tile |
| Total Fireplaces | 1 |
| Fireplace Features | Gas Starter,Great Room |
| Common Walls | No Common Walls |
| Window Features | None |
| Above Grade Finished Area | 4352 |
| Laundry Features | Laundry Room,Other |
| Total Bedrooms | 5 |
| Below Grade Finished Area | 4352 |
| Room Type | Bedroom,Bonus Room,Exercise Room,Great Room - 2 Story,Loft,Office |
| Main Level Bathrooms | 1 |
| Kitchen Features | Kitchen Island,Cabinets Other |
| Total Baths | 5 |
| RoomBedroomFeatures | Oversized Master |
| Primary Bathroom Features | Double Vanity,Separate Tub/Shower,Soaking Tub |
| Dining Room Features | Separate Dining Room |
Exterior Features
| Exterior Amenities | Private Yard |
|---|---|
| Fencing | Back Yard,Fenced |
| Parking Features | Attached,Garage,Kitchen Level,Level Driveway |
| Lot Features | Back Yard,Front Yard,Landscaped,Level |
| Water Source | Public |
| Foundation Details | None |
| Building Area Total | 4352 |
| Lot Dimensions | x |
| Lot Size Acres | 0.31 |
| Road Surface Type | Asphalt |
| Lot Size Source | Public Records |
| Road Frontage Type | City Street |
| Other Equipment | None |
| Horse Amenities | None |
Amenities
- Foreclosure
- Views
- Short Sale
- New Construction
- Adult 55+
- Lease To Own
- No HOA Fees
- Furnished
- Primary On Main
- Air Conditioning
- Seller Finance
- Green
- Fixer Upper
- Horse
- Golf
- Fireplace
- Deck
- Garage
- Basement
- Pool
Property vs Single Family Average in 30028
Statistics provided by Inside Real Estate
Price
Taxes
Year Built

 Copyright © MFRMLS.com All information deemed reliable but not guaranteed. All properties are subject to prior sale, change or withdrawal. Neither listing broker(s) or information provider(s) shall be responsible for any typographical errors, misinformation, misprints and shall be held totally harmless. Listing(s) information is provided for consumers personal, non-commercial use and may not be used for any purpose other than to identify prospective properties consumers may be interested in purchasing. Information on this site was last updated Last updated on September 25, 2026 3:14 PM UTC The listing information on this page last changed on Last updated on September 25, 2026 3:14 PM UTCd. The data relating to real estate for sale on this website comes in part from the Internet Data Exchange program of MFR MLS.
All information deemed reliable but not guaranteed. All properties are subject to prior sale, change or withdrawal. Neither listing broker(s) or information provider(s) shall be responsible for any typographical errors, misinformation, misprints and shall be held totally harmless. Listing(s) information is provided for consumers personal, non-commercial use and may not be used for any purpose other than to identify prospective properties consumers may be interested in purchasing.
Updated on September 25, 2026 3:14 PM UTC
Copyright © MFRMLS.com All information deemed reliable but not guaranteed. All properties are subject to prior sale, change or withdrawal. Neither listing broker(s) or information provider(s) shall be responsible for any typographical errors, misinformation, misprints and shall be held totally harmless. Listing(s) information is provided for consumers personal, non-commercial use and may not be used for any purpose other than to identify prospective properties consumers may be interested in purchasing. Information on this site was last updated Last updated on September 25, 2026 3:14 PM UTC The listing information on this page last changed on Last updated on September 25, 2026 3:14 PM UTCd. The data relating to real estate for sale on this website comes in part from the Internet Data Exchange program of MFR MLS.
All information deemed reliable but not guaranteed. All properties are subject to prior sale, change or withdrawal. Neither listing broker(s) or information provider(s) shall be responsible for any typographical errors, misinformation, misprints and shall be held totally harmless. Listing(s) information is provided for consumers personal, non-commercial use and may not be used for any purpose other than to identify prospective properties consumers may be interested in purchasing.
Updated on September 25, 2026 3:14 PM UTC
 ©2026 Georgia Multiple Listing Service All information deemed reliable but not guaranteed. All properties are subject to prior sale, change or withdrawal. Neither listing broker(s) or information provider(s) shall be responsible for any typographical errors, misinformation, misprints and shall be held totally harmless. Listing(s) information is provided for consumer's personal, non-commercial use and may not be used for any purpose other than to identify prospective properties consumers may
