
Open House Sat, Sep 26th 02:00 PM - 04:00 PM - Views - Primary on Main











Address
700 John Ward Road Sw, Marietta, GA
Price
$ 540,000
Property Attributes
- MLS#7837991
- TypeSingle Family
- Listing Status Active
- CountyCobb
- CityMarietta
- NeighborhoodCheatham Woods
- Zip30064
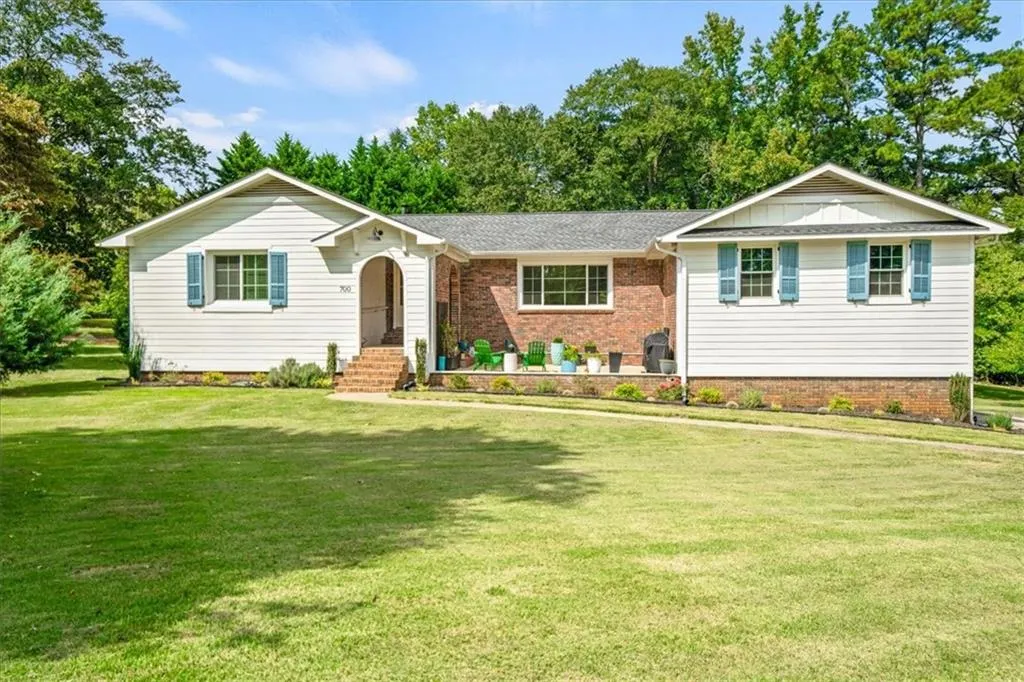
- StyleRanch
- Year Built1974
- Taxes$ 6259
- Price$ 540,000
- Bedrooms3
- Full Bathrooms2
- Half Bathrooms2
- Lot Size1.03 Acres
Data Source:
First Multiple Listing Services (FMLS)
Property Description
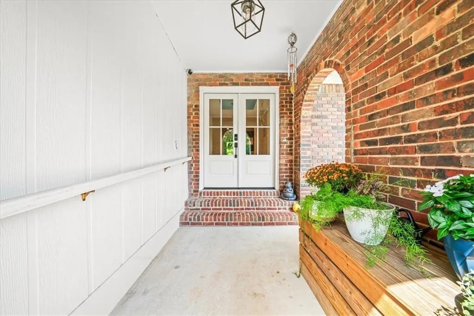
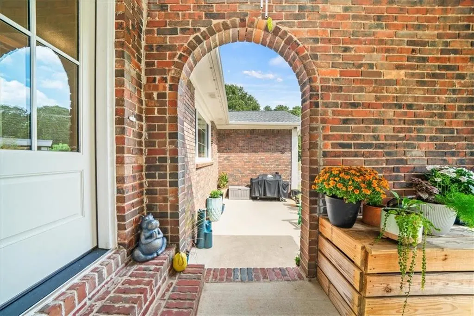
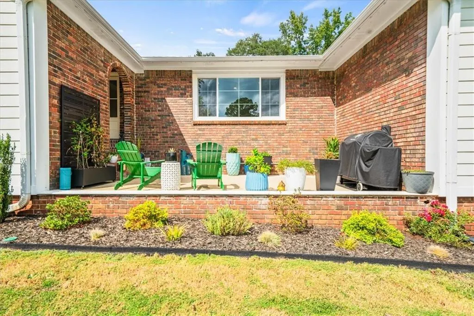
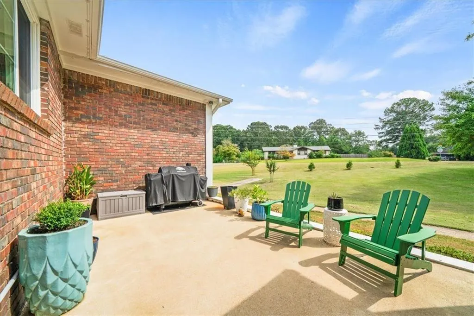
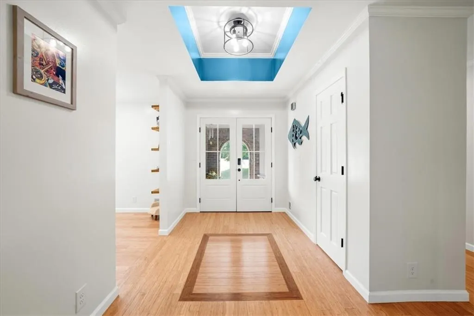
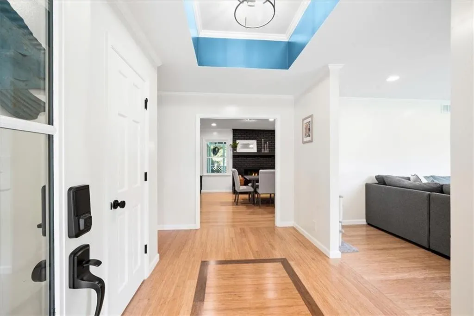
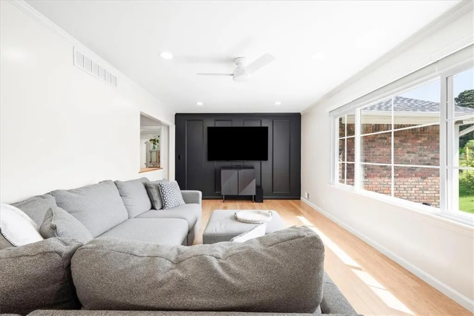
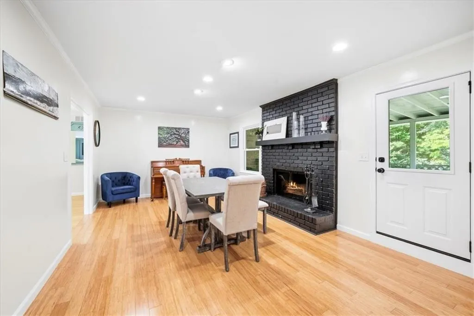
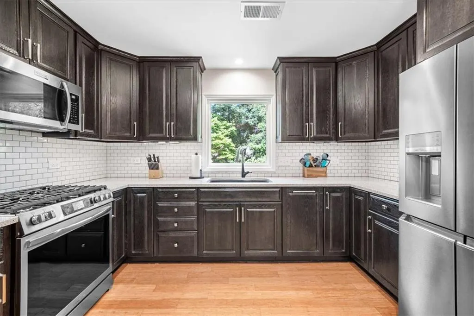
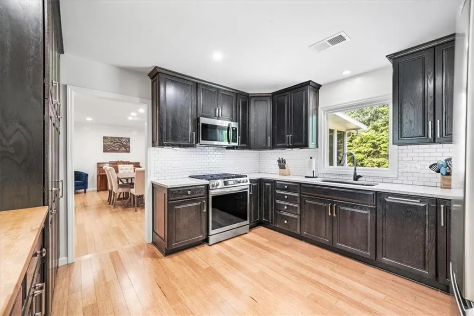
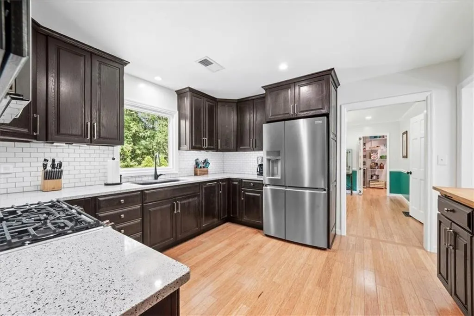
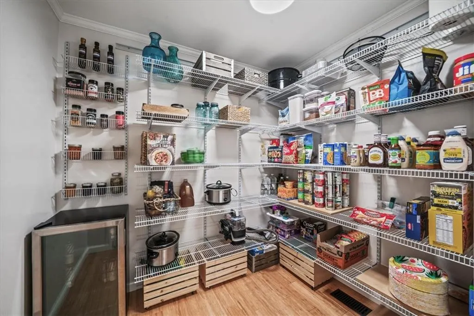
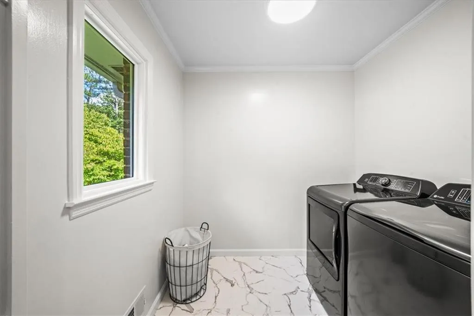
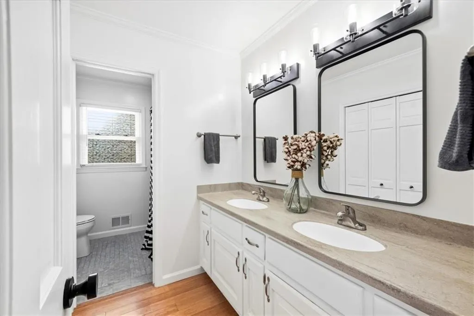
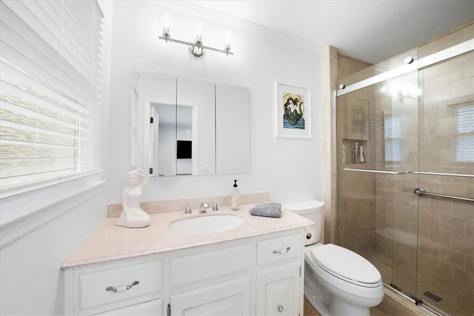
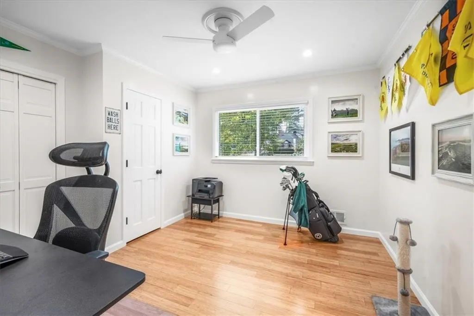
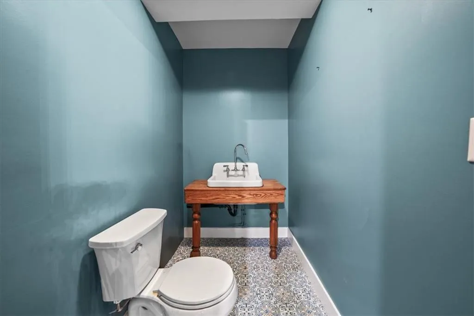
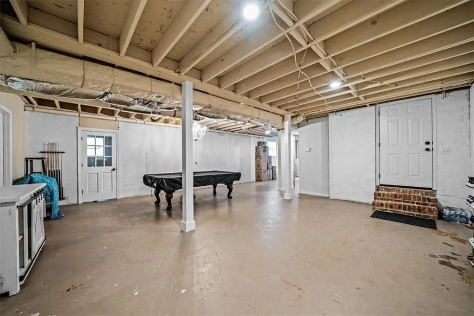
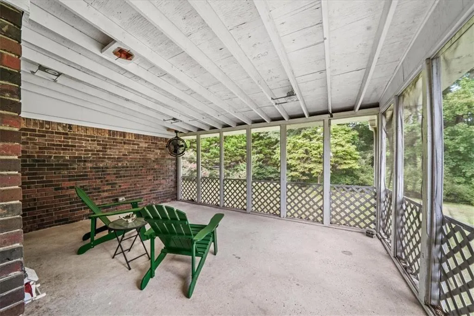
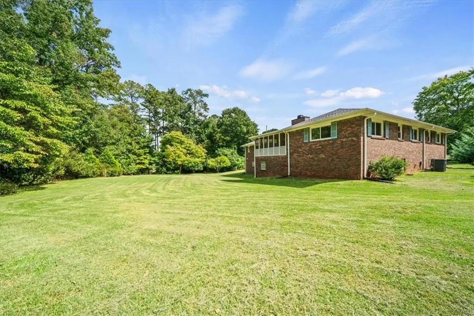
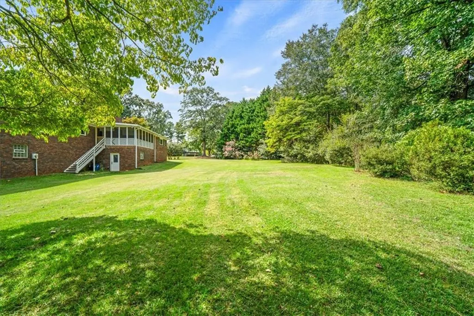
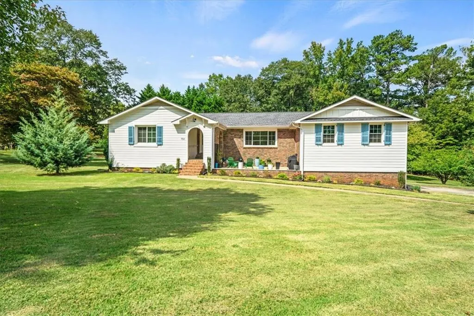
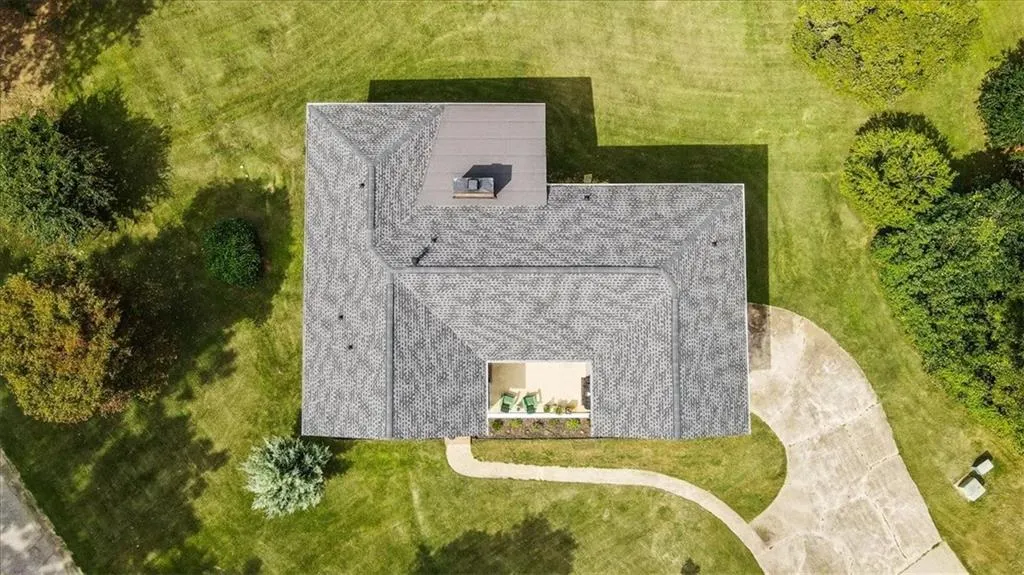
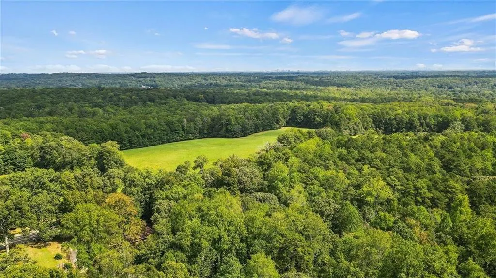
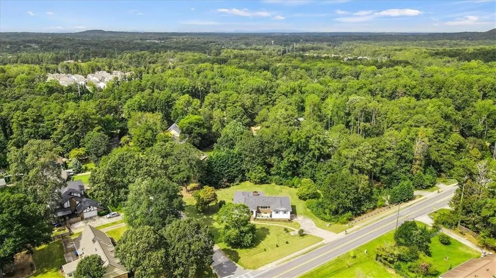
DOUBLE LOT, 1+ ACRE & NO HOA! This sprawling ranch has been thoughtfully updated by sellers who truly believed this would be their forever home. Recent improvements include a new roof, windows, recessed lighting, hardware, and fresh interior paint throughout. A charming front courtyard welcomes you before you enter through the vaulted entryway to the open, light-filled floor plan. The modernized family room features a stylish accent wall, while bamboo flooring and detailed trim add warmth and character throughout the main level. The spacious dining room, complete with its own fireplace, creates a cozy setting for dinners and entertaining. The updated kitchen features quartz countertops, new stainless-steel appliances, and an enormous walk-in pantry. Just off the kitchen is a separate office or flex space, along with a completely renovated laundry room and oversized pantry closet. Updated bathrooms add to the home's move-in-ready appeal. Enjoy some quiet time on the screened porch overlooking the private 1+ acre double lot, offering plenty of room to enjoy, play, garden, or simply spread out. The full, semi-finished walk-out basement offers tall ceilings, painted concrete floors, and a stylish half bath. Use it as-is for additional living, recreation, gym, or workshop space, or finish it to fit your needs. Even the garage offers something extra, with ceiling height that could accommodate a car lift. With multiple indoor and outdoor entertaining spaces, incredible flexibility, a double lot, and no HOA, this property offers something increasingly hard to find. All just 4 miles from Downtown Marietta, convenient to Barrett Parkway, and within walking distance of Kennesaw Mountain National Battlefield.
| Elementary School | Middle School | High School |
|---|---|---|
| Cheatham Hill Elementary School | Lovinggood Middle School | Hillgrove High School |
| Price History | |
|---|---|
| 9/24/2026 | Listed $540,000 |
General Features
| Sewer | Septic Tank |
|---|---|
| Heating | Central,Forced Air,Natural Gas |
| Cooling | Central Air,Electric |
| Utilities | Cable Available,Electricity Available,Natural Gas Available,Phone Available,Water Available |
| Roof | Composition,Shingle |
| Appliances | Dishwasher,Disposal,Dryer,Gas Range,Microwave,Range Hood,Refrigerator,Washer |
| Garage Spaces | 2 |
| Patio/Porch Features | Covered,Deck,Patio,Rear Porch,Screened |
| Architectural Style | Ranch |
| Pool Features | None |
| Security Features | Smoke Detector(s) |
| Construction Materials | Brick,Cement Siding,HardiPlank Type |
| Year Built | 1974 |
| Electric | 110 Volts,220 Volts in Laundry |
| View | Neighborhood,Trees/Woods |
| Levels | Two |
| Property Subtype | Single Family Residence |
| Tax Year | 2025 |
| Parcel Number | 19010500260 |
| Waterfront Features | None |
| Community Features | None |
| Accessibility | None |
| County | Cobb - GA |
| Property Type | Residential |
| HOA | false |
| Energy Efficient | None |
| Subdivision Name | Cheatham Woods |
| Green Energy Generation | None |
| Other Structures | None |
| Full Baths | 2 |
| Status | Active |
| Directions | Take I75 to Exit 267 (Marietta North Loop). Go west and follow the 120 loop to Whitlock Road and take a right. Approximately 3.5 miles, take a left on John Ward Road. At the round about take the first right. 700 John Ward Road is the 3rd driveway on the right. |
| High School | Hillgrove |
| City | Marietta |
| Body of Water | None |
| Spa Features | None |
| Elementary School | Cheatham Hill |
| Property Attached Y/N | false |
| Land Lease Y/N | false |
| Tax Annual Amount | 6259 |
| Home Warranty Y/N | false |
| Middle/Junior High School | Lovinggood |
| Property Condition | Resale |
| Standard Status | Active |
| Tax Lot | 18/23 |
| Freehold | IDX |
| Corporate Owner | None |
Interior Features
| Interior Amenities | Crown Molding,Double Vanity,Entrance Foyer,Low Flow Plumbing Fixtures,Recessed Lighting,Walk-In Closet(s) |
|---|---|
| Basement | Bath/Stubbed,Daylight,Exterior Entry,Partial,Walk-Out Access |
| Flooring | Bamboo,Hardwood,Tile |
| Total Fireplaces | 1 |
| Fireplace Features | Brick,Gas Starter,Glass Doors,Other Room |
| Common Walls | No Common Walls |
| Window Features | Double Pane Windows |
| Half Baths | 2 |
| Laundry Features | Laundry Room,Main Level |
| Total Bedrooms | 3 |
| Room Type | Basement,Bonus Room |
| Main Level Bedrooms | 3 |
| Main Level Bathrooms | 2 |
| Kitchen Features | Breakfast Bar,Pantry Walk-In,Stone Counters,View to Family Room |
| Total Baths | 4 |
| RoomBedroomFeatures | Master on Main |
| Primary Bathroom Features | Double Vanity,Tub/Shower Combo |
| Dining Room Features | Seats 12+,Separate Dining Room |
Exterior Features
| Exterior Amenities | Courtyard,Private Yard,Rain Gutters,Rear Stairs |
|---|---|
| Fencing | None |
| Parking Features | Drive Under Main Level,Driveway,Garage,Garage Faces Side |
| Lot Features | Back Yard,Corner Lot,Front Yard,Landscaped |
| Water Source | Public |
| Foundation Details | Block |
| Building Area Total | 2604 |
| Lot Dimensions | 100 x 123 |
| Lot Size Acres | 1.03 |
| Road Surface Type | Asphalt |
| Lot Size Source | Other |
| Road Frontage Type | City Street |
| Other Equipment | Dehumidifier |
| Horse Amenities | None |
Amenities
- Foreclosure
- Views
- Short Sale
- New Construction
- Adult 55+
- Lease To Own
- No HOA Fees
- Furnished
- Primary On Main
- Air Conditioning
- Seller Finance
- Green
- Fixer Upper
- Horse
- Golf
- Fireplace
- Deck
- Garage
- Basement
- Pool
Property vs Single Family Average in 30064
Statistics provided by Inside Real Estate
Price
Taxes
Year Built

 Copyright © MFRMLS.com All information deemed reliable but not guaranteed. All properties are subject to prior sale, change or withdrawal. Neither listing broker(s) or information provider(s) shall be responsible for any typographical errors, misinformation, misprints and shall be held totally harmless. Listing(s) information is provided for consumers personal, non-commercial use and may not be used for any purpose other than to identify prospective properties consumers may be interested in purchasing. Information on this site was last updated Last updated on September 25, 2026 3:14 PM UTC The listing information on this page last changed on Last updated on September 25, 2026 3:14 PM UTCd. The data relating to real estate for sale on this website comes in part from the Internet Data Exchange program of MFR MLS.
All information deemed reliable but not guaranteed. All properties are subject to prior sale, change or withdrawal. Neither listing broker(s) or information provider(s) shall be responsible for any typographical errors, misinformation, misprints and shall be held totally harmless. Listing(s) information is provided for consumers personal, non-commercial use and may not be used for any purpose other than to identify prospective properties consumers may be interested in purchasing.
Updated on September 25, 2026 3:14 PM UTC
Copyright © MFRMLS.com All information deemed reliable but not guaranteed. All properties are subject to prior sale, change or withdrawal. Neither listing broker(s) or information provider(s) shall be responsible for any typographical errors, misinformation, misprints and shall be held totally harmless. Listing(s) information is provided for consumers personal, non-commercial use and may not be used for any purpose other than to identify prospective properties consumers may be interested in purchasing. Information on this site was last updated Last updated on September 25, 2026 3:14 PM UTC The listing information on this page last changed on Last updated on September 25, 2026 3:14 PM UTCd. The data relating to real estate for sale on this website comes in part from the Internet Data Exchange program of MFR MLS.
All information deemed reliable but not guaranteed. All properties are subject to prior sale, change or withdrawal. Neither listing broker(s) or information provider(s) shall be responsible for any typographical errors, misinformation, misprints and shall be held totally harmless. Listing(s) information is provided for consumers personal, non-commercial use and may not be used for any purpose other than to identify prospective properties consumers may be interested in purchasing.
Updated on September 25, 2026 3:14 PM UTC
 ©2026 Georgia Multiple Listing Service All information deemed reliable but not guaranteed. All properties are subject to prior sale, change or withdrawal. Neither listing broker(s) or information provider(s) shall be responsible for any typographical errors, misinformation, misprints and shall be held totally harmless. Listing(s) information is provided for consumer's personal, non-commercial use and may not be used for any purpose other than to identify prospective properties consumers may
