
Views
















Address
2337 County Line Road Nw, Acworth, GA
Price
$ 586,750
Property Attributes
- MLS#7835150
- TypeSingle Family
- Listing Status Active
- CountyCobb
- CityAcworth
- NeighborhoodCamden Pointe
- Zip30101
- StyleTraditional
- Year Built2000
- Taxes$ 6166
- Price$ 586,750
- Bedrooms4
- Full Bathrooms2
- Half Bathrooms1
- Lot Size0.84 Acres
Data Source:
First Multiple Listing Services (FMLS)
Property Description
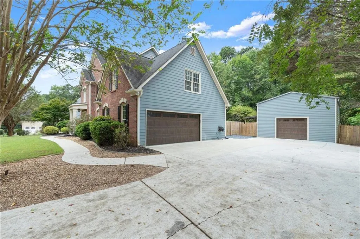
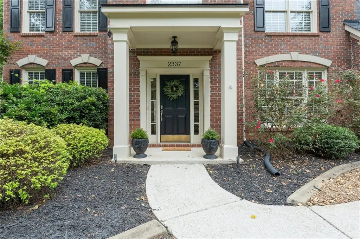
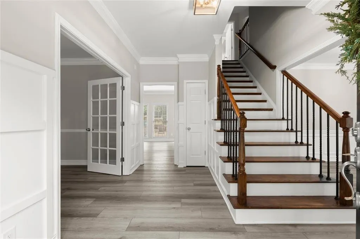
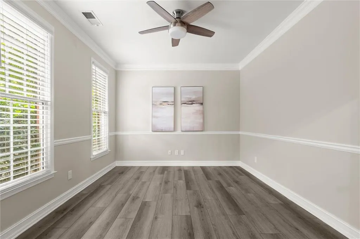
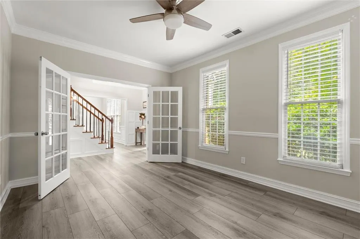
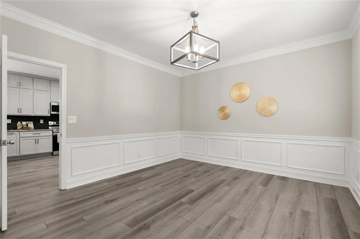
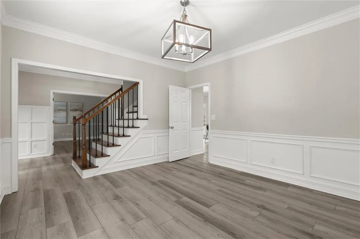
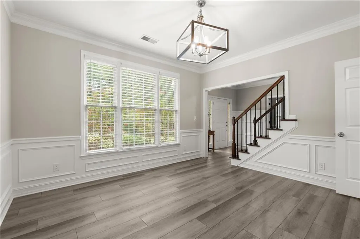
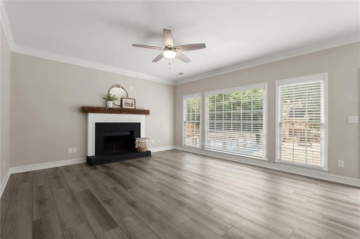
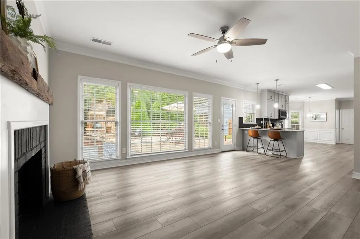
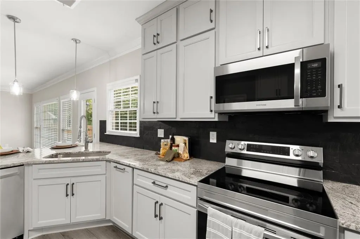
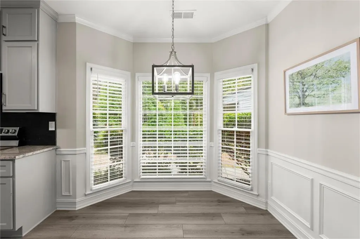
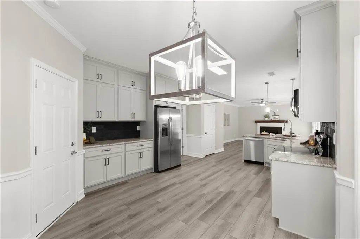
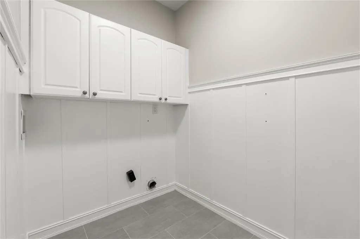
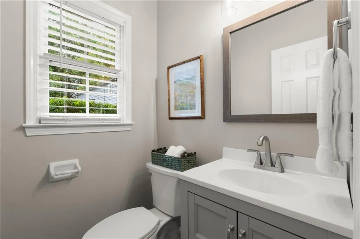
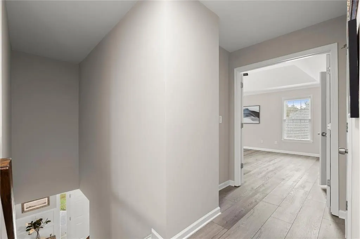
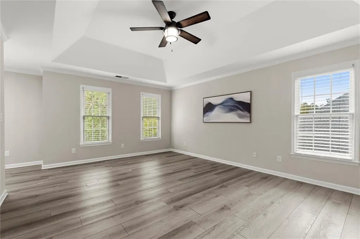
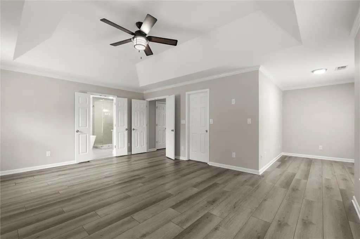
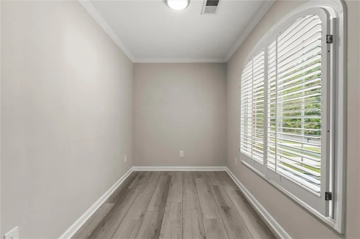
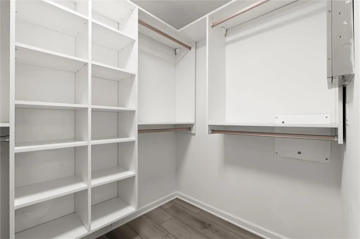
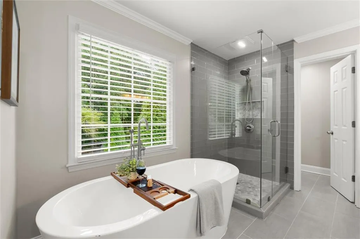
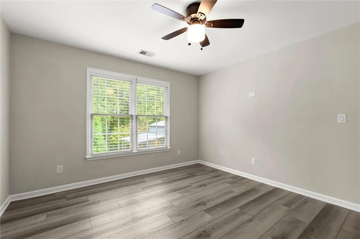
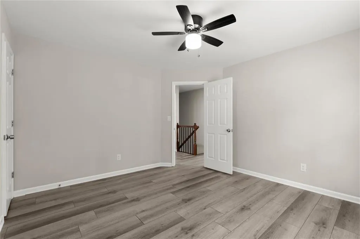
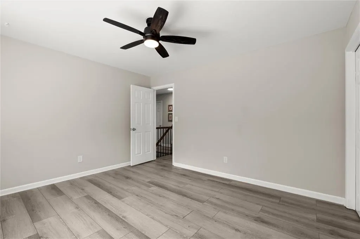
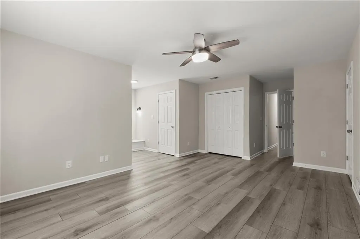
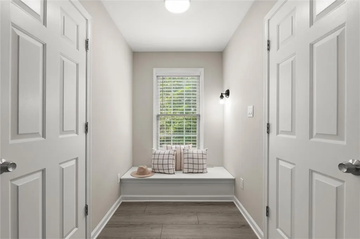
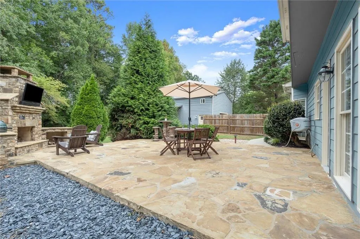
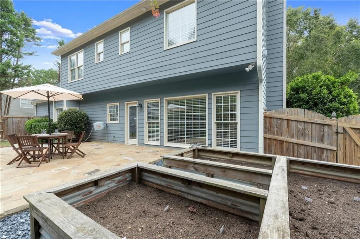
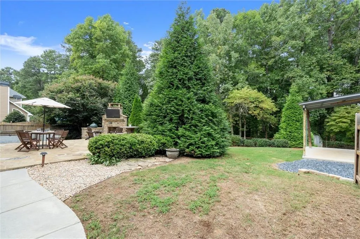
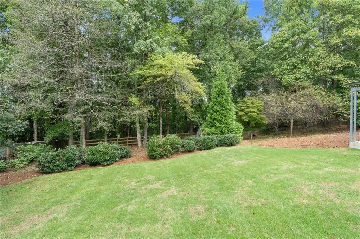
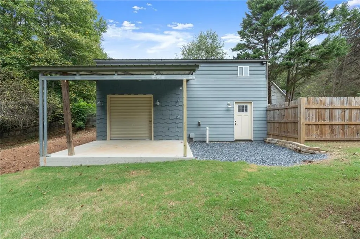
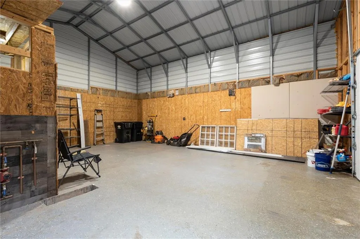
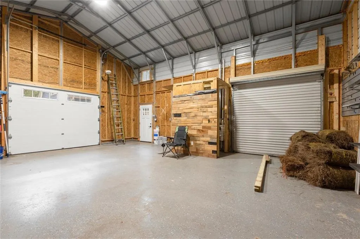
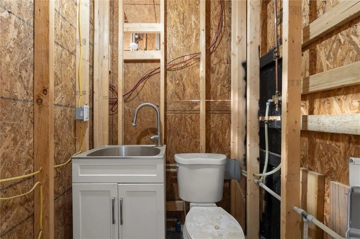
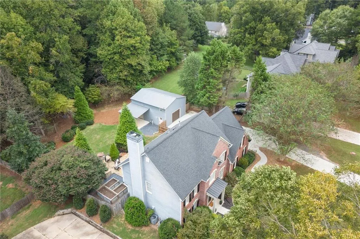
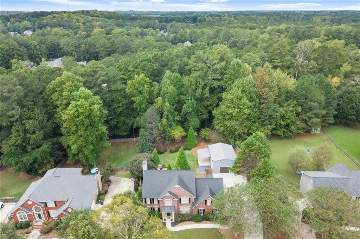
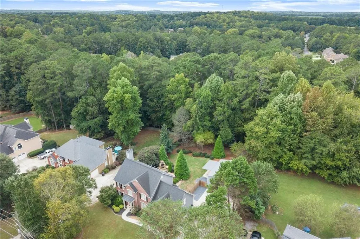
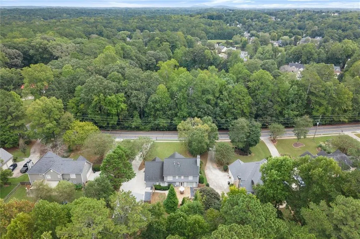
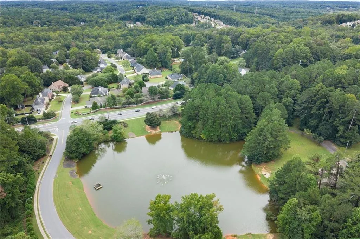
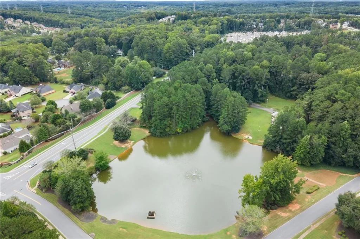
Welcome to 2337 County Line Road, a 4-bedroom, 2.5-bath traditional home situated on approximately 0.84 acres in the desirable Camden Pointe community of West Cobb. Extensively renovated four years ago, including the kitchen, all bathrooms, LVP flooring, and interior paint, this home offers an updated interior with thoughtful details throughout. The main level features a welcoming foyer with decorative millwork, a versatile flex space, formal dining room, and a spacious family room with fireplace and an abundance of natural light. The renovated kitchen features gray cabinetry, granite countertops, stainless steel appliances, tile backsplash, breakfast bar, walk-in pantry, and an adjoining breakfast area surrounded by windows. A conveniently located main-level laundry room completes the first floor. Upstairs, you'll find all four bedrooms, including a spacious primary suite with tray ceiling, sitting area, and walk-in closet with custom built-in shelving. The renovated primary bath is a standout with separate vanities, a freestanding soaking tub, tile flooring, and an oversized frameless glass-enclosed tiled shower. Outside, the fenced backyard creates an incredible space for entertaining with a large stone patio, outdoor stone fireplace with TV, Green Egg charcoal grill, and raised garden beds. Adding even more versatility is the 3-car garage setup, consisting of a 2-car attached garage plus a substantial detached garage/workshop with power, ample storage, and a half bath—perfect for a workshop, hobby space, recreational toys, or additional parking. Located in the Allatoona High School District, Camden Pointe offers an amenity-rich lifestyle with swimming, swim team, tennis, pickleball, playground, clubhouse, and lake, all in a desirable West Cobb location.
| Elementary School | Middle School | High School |
|---|---|---|
| Pickett's Mill Elementary School | Durham Middle School | Allatoona High School |
| Price History | |
|---|---|
| 9/26/2026 | Listed $586,750 |
General Features
| Sewer | Public Sewer |
|---|---|
| Heating | Central,Forced Air,Natural Gas |
| Cooling | Ceiling Fan(s),Central Air,Electric |
| Utilities | Cable Available,Electricity Available,Natural Gas Available,Phone Available,Sewer Available,Water Available |
| Roof | Composition,Ridge Vents,Shingle |
| Appliances | Dishwasher,Disposal,Electric Range,Gas Water Heater,Microwave,Refrigerator |
| HOA Fee | 680 |
| Garage Spaces | 3 |
| Patio/Porch Features | Patio |
| Architectural Style | Traditional |
| Pool Features | None |
| Security Features | Carbon Monoxide Detector(s),Smoke Detector(s) |
| Construction Materials | Brick Front,Cement Siding |
| Year Built | 2000 |
| Electric | 110 Volts |
| View | Trees/Woods |
| Levels | Two |
| Property Subtype | Single Family Residence |
| Tax Year | 2025 |
| Parcel Number | 20018801100 |
| Waterfront Features | None |
| Community Features | Clubhouse,Fishing,Homeowners Assoc,Lake,Pickleball,Playground,Pool,Sidewalks,Street Lights,Swim Team,Tennis Court(s) |
| Accessibility | None |
| Assoc Fee Paid Per | Annually |
| County | Cobb - GA |
| Property Type | Residential |
| HOA | true |
| Energy Efficient | None |
| Subdivision Name | Camden Pointe |
| Green Energy Generation | None |
| Other Structures | Garage(s),RV/Boat Storage,Storage |
| Full Baths | 2 |
| Status | Active |
| Directions | I-75 N to Exit 269/Barrett Pkwy. Turn left on Barrett Pkwy. Right on Cobb Pkwy/US-41 N. Left on Mars Hill Rd. Right on County Line Rd. Home will be on the right. |
| High School | Allatoona |
| City | Acworth |
| Body of Water | None |
| Spa Features | None |
| Elementary School | Pickett's Mill |
| Property Attached Y/N | false |
| Land Lease Y/N | false |
| Tax Annual Amount | 6166 |
| Home Warranty Y/N | false |
| Middle/Junior High School | Durham |
| Property Condition | Resale |
| Virtual Tour | https://iframe.videodelivery.net/a411fc2844b45e960367610e50202cf3 |
| Standard Status | Active |
| Tax Lot | 358 |
| Freehold | IDX |
| Corporate Owner | None |
Interior Features
| Interior Amenities | Crown Molding,Disappearing Attic Stairs,Entrance Foyer,High Ceilings 9 ft Main,High Speed Internet,His and Hers Closets,Tray Ceiling(s),Walk-In Closet(s) |
|---|---|
| Basement | None |
| Flooring | Luxury Vinyl |
| Total Fireplaces | 1 |
| Fireplace Features | Brick,Factory Built,Family Room,Gas Starter,Raised Hearth |
| Common Walls | No Common Walls |
| Window Features | Window Treatments |
| Above Grade Finished Area | 2724 |
| Half Baths | 1 |
| Laundry Features | Laundry Room,Main Level |
| Total Bedrooms | 4 |
| Room Type | Attic,Family Room,Office |
| Kitchen Features | Breakfast Bar,Breakfast Room,Cabinets Other,Pantry Walk-In,Stone Counters,View to Family Room |
| Total Baths | 3 |
| RoomBedroomFeatures | Sitting Room,Other |
| Primary Bathroom Features | Separate His/Hers,Separate Tub/Shower,Soaking Tub |
| Dining Room Features | Separate Dining Room |
Exterior Features
| Exterior Amenities | Permeable Paving,Private Entrance,Private Yard,Rain Gutters |
|---|---|
| Fencing | Back Yard,Fenced |
| Parking Features | Attached,Detached,Garage,Garage Door Opener,Kitchen Level,Level Driveway,See Remarks |
| Lot Features | Back Yard,Front Yard,Level,Private,Wooded |
| Water Source | Public |
| Foundation Details | None |
| Building Area Total | 2724 |
| Lot Dimensions | 101x359x118x334 |
| Lot Size Acres | 0.84 |
| Road Surface Type | Paved |
| Lot Size Source | Public Records |
| Road Frontage Type | County Road |
| Other Equipment | None |
| Horse Amenities | None |
Amenities
- Foreclosure
- Views
- Short Sale
- New Construction
- Adult 55+
- Lease To Own
- No HOA Fees
- Furnished
- Primary On Main
- Air Conditioning
- Seller Finance
- Green
- Fixer Upper
- Horse
- Golf
- Fireplace
- Deck
- Garage
- Basement
- Pool
Property vs Single Family Average in 30101
Statistics provided by Inside Real Estate
Price
Taxes
Year Built

 Copyright © MFRMLS.com All information deemed reliable but not guaranteed. All properties are subject to prior sale, change or withdrawal. Neither listing broker(s) or information provider(s) shall be responsible for any typographical errors, misinformation, misprints and shall be held totally harmless. Listing(s) information is provided for consumers personal, non-commercial use and may not be used for any purpose other than to identify prospective properties consumers may be interested in purchasing. Information on this site was last updated Last updated on September 26, 2026 3:15 PM UTC The listing information on this page last changed on Last updated on September 26, 2026 3:15 PM UTCd. The data relating to real estate for sale on this website comes in part from the Internet Data Exchange program of MFR MLS.
All information deemed reliable but not guaranteed. All properties are subject to prior sale, change or withdrawal. Neither listing broker(s) or information provider(s) shall be responsible for any typographical errors, misinformation, misprints and shall be held totally harmless. Listing(s) information is provided for consumers personal, non-commercial use and may not be used for any purpose other than to identify prospective properties consumers may be interested in purchasing.
Updated on September 26, 2026 3:15 PM UTC
Copyright © MFRMLS.com All information deemed reliable but not guaranteed. All properties are subject to prior sale, change or withdrawal. Neither listing broker(s) or information provider(s) shall be responsible for any typographical errors, misinformation, misprints and shall be held totally harmless. Listing(s) information is provided for consumers personal, non-commercial use and may not be used for any purpose other than to identify prospective properties consumers may be interested in purchasing. Information on this site was last updated Last updated on September 26, 2026 3:15 PM UTC The listing information on this page last changed on Last updated on September 26, 2026 3:15 PM UTCd. The data relating to real estate for sale on this website comes in part from the Internet Data Exchange program of MFR MLS.
All information deemed reliable but not guaranteed. All properties are subject to prior sale, change or withdrawal. Neither listing broker(s) or information provider(s) shall be responsible for any typographical errors, misinformation, misprints and shall be held totally harmless. Listing(s) information is provided for consumers personal, non-commercial use and may not be used for any purpose other than to identify prospective properties consumers may be interested in purchasing.
Updated on September 26, 2026 3:15 PM UTC
 ©2026 Georgia Multiple Listing Service All information deemed reliable but not guaranteed. All properties are subject to prior sale, change or withdrawal. Neither listing broker(s) or information provider(s) shall be responsible for any typographical errors, misinformation, misprints and shall be held totally harmless. Listing(s) information is provided for consumer's personal, non-commercial use and may not be used for any purpose other than to identify prospective properties consumers may
