
Waterfront
Address
4501 Encore Boulevard, Duluth, GA
Price
$ 535,000
Property Attributes
- MLS#7827463
- TypeSingle Family
- Listing Status Coming Soon
- CountyGwinnett
- CityDuluth
- NeighborhoodEncore
- Zip30097
- StyleTraditional
- Year Built2022
- Taxes$ 6805
- Price$ 535,000
- Bedrooms3
- Full Bathrooms2
- Half Bathrooms1
- Lot Size0.14 Acres
Data Source:
First Multiple Listing Services (FMLS)
Property Description
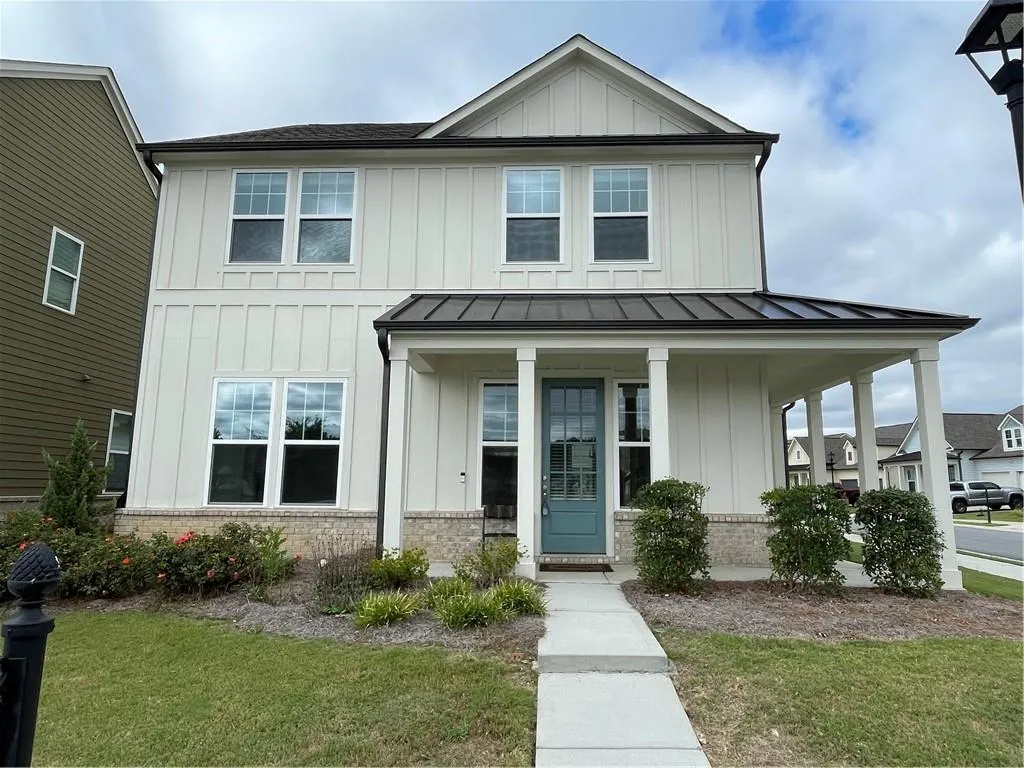
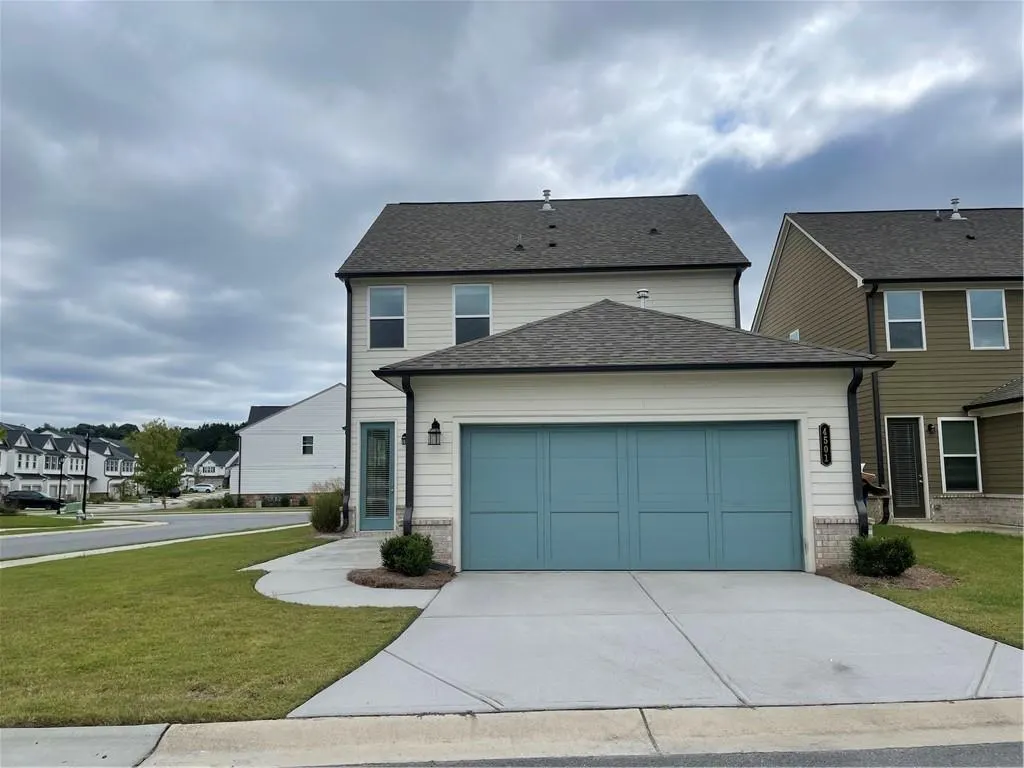
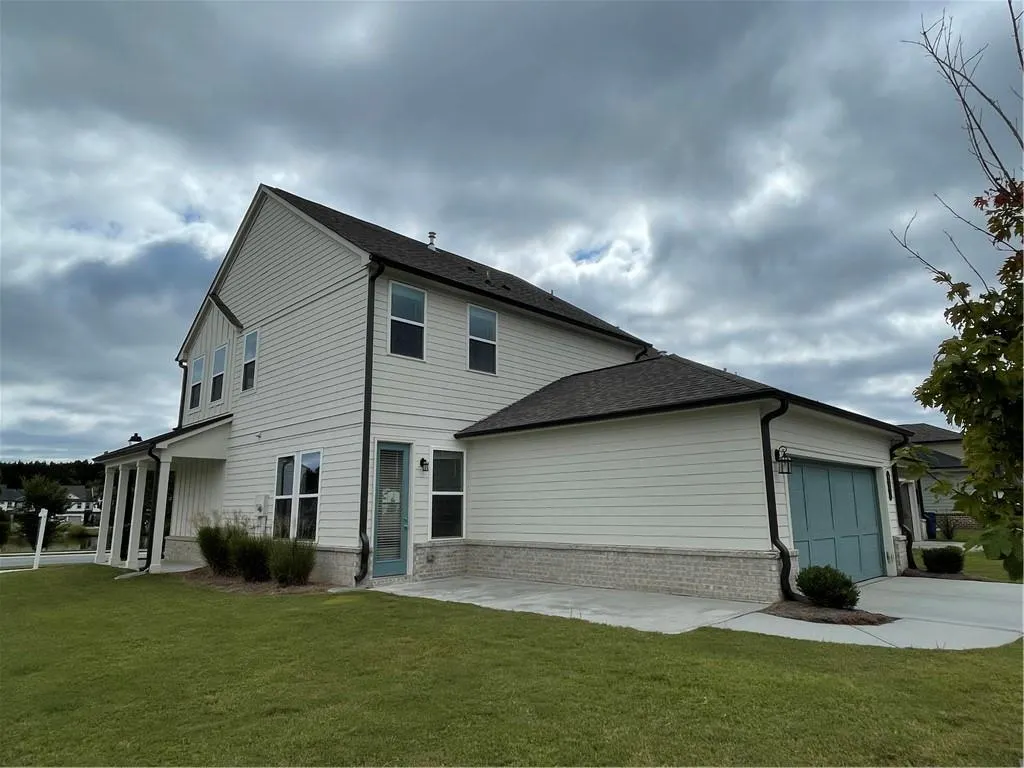
Built by Ashton Woods with approximately $35K in builder upgrades, this beautifully maintained 4-year-old corner-lot home offers a builder structural warranty that transfers to the new owner. The homesite faces Lakeview and features a charming WRAP-AROUND PORCH! Step inside to a bright, inviting OPEN-CONCEPT layout filled with natural light. The main level features a spacious family room and dining area, plus a gourmet kitchen with a large quartz island, stainless steel appliances, ducted vent hood, abundant cabinetry, and generous prep space. CUSTOM BUILT-IN MUDROOM STORAGE is conveniently located off the garage and connects to a generously sized laundry room. A convenient powder room, a patio off the dining area with a BUILT-IN WINE CABINET/RACK can also be found on the first floor. Upstairs, a versatile LOFT SPACE is perfect for a media room, home office, or playroom. The private owner's suite offers a relaxing retreat with double vanities, a tiled walk-in shower with upgraded shower head, and a spacious walk-in closet with CUSTOM CLOSET ORGANIZERS. Additional built-in shelving in the owner's bedroom provides even more storage. Enjoy outdoor living on the backyard patio. The 2-CAR GARAGE is equipped with a 50-AMP EV CHARGING OUTLET and INDUSTRIAL-GRADE EPOXY FLOORING. Two additional community guest parking spaces are conveniently located directly in front of the home. Encore was developed on a former golf course and features lakes, more than 60 acres of preserved green space, and a setting adjacent to the Chattahoochee River. Residents enjoy resort-style amenities including a clubhouse, swimming pool & cabana, multiple lakes, dog parks, two tennis courts, a future playground, walking trails, sidewalks and expansive green spaces. Community trails connect to Rogers Bridge Park and onward to Cauley Creek Park—ideal for walking, biking, and enjoying the outdoors. Shopping, dining, and entertainment are conveniently located near the community entrance. Downtown Duluth is less than three miles away, while Chattahoochee Elementary is less than one mile from the community. Notre Dame Academy, YHALE Academy, multiple daycare options, and Guidepost Montessori are also nearby. The 10% leasing cap has been met on the leasing permit waitlist.
| Elementary School | Middle School | High School |
|---|---|---|
| Chattahoochee - Gwinnett Elementary School | Coleman Middle School | Duluth High School |
| Price History | |
|---|---|
| 9/25/2026 | Listed $535,000 |
General Features
| Sewer | Public Sewer |
|---|---|
| Heating | Central,Forced Air,Natural Gas |
| Cooling | Central Air |
| Utilities | Natural Gas Available,Sewer Available,Water Available |
| Roof | Composition |
| Appliances | Dishwasher,Disposal,Gas Cooktop,Gas Water Heater |
| HOA Fee | 926 |
| Garage Spaces | 2 |
| Association Fee Includes | Swim,Tennis,Trash |
| Patio/Porch Features | Covered,Front Porch,Rear Porch |
| Architectural Style | Traditional |
| Pool Features | None |
| Security Features | Carbon Monoxide Detector(s),Smoke Detector(s) |
| Construction Materials | HardiPlank Type |
| Year Built | 2022 |
| Electric | 110 Volts,220 Volts in Laundry |
| View | Lake |
| Levels | Two |
| Property Subtype | Single Family Residence |
| Tax Year | 2025 |
| Ownership | Fee Simple |
| Parcel Number | R7245 093 |
| Waterfront Features | Lake Front,Waterfront |
| Community Features | Clubhouse,Homeowners Assoc,Lake,Near Shopping,Near Trails/Greenway,Park,Playground,Pool,Restaurant,Sidewalks,Street Lights,Tennis Court(s) |
| Accessibility | None |
| Assoc Fee Paid Per | Annually |
| County | Gwinnett - GA |
| Property Type | Residential |
| HOA | true |
| Energy Efficient | None |
| Subdivision Name | Encore |
| Green Energy Generation | None |
| Other Structures | None |
| Full Baths | 2 |
| Status | Coming Soon |
| Directions | Please Use GPS |
| High School | Duluth |
| City | Duluth |
| Body of Water | None |
| Spa Features | None |
| Elementary School | Chattahoochee - Gwinnett |
| Property Attached Y/N | false |
| Land Lease Y/N | false |
| Tax Annual Amount | 6805 |
| Home Warranty Y/N | false |
| Middle/Junior High School | Coleman |
| Property Condition | Resale |
| Standard Status | Coming Soon |
| Tax Lot | 1e |
| Freehold | IDX |
| Corporate Owner | None |
Interior Features
| Interior Amenities | Double Vanity,Dry Bar,Recessed Lighting,Walk-In Closet(s) |
|---|---|
| Basement | None |
| Flooring | Carpet,Ceramic Tile,Vinyl,Wood |
| Total Fireplaces | 1 |
| Fireplace Features | Family Room,Gas Starter,Living Room |
| Common Walls | No Common Walls |
| Window Features | Double Pane Windows,Insulated Windows |
| Above Grade Finished Area | 1856 |
| Half Baths | 1 |
| Laundry Features | Laundry Room,Lower Level |
| Total Bedrooms | 3 |
| Room Type | Loft |
| Kitchen Features | Cabinets White,Eat-in Kitchen,Kitchen Island,Pantry,Stone Counters,View to Family Room |
| Total Baths | 3 |
| RoomBedroomFeatures | Split Bedroom Plan,Studio |
| Primary Bathroom Features | Double Vanity,Shower Only |
| Dining Room Features | Open Concept |
Exterior Features
| Exterior Amenities | Private Entrance,Rain Gutters |
|---|---|
| Fencing | None |
| Parking Features | Attached,Driveway,Garage,Garage Faces Rear,Level Driveway |
| Lot Features | Corner Lot,Front Yard,Level,Open Lot |
| Water Source | Public |
| Total Parking | 2 |
| Foundation Details | Slab |
| Building Area Total | 1856 |
| Lot Dimensions | x |
| Lot Size Acres | 0.14 |
| Road Surface Type | Asphalt |
| Lot Size Source | Public Records |
| Road Frontage Type | None |
| Other Equipment | None |
| Horse Amenities | None |
Amenities
- Foreclosure
- Views
- Short Sale
- New Construction
- Adult 55+
- Lease To Own
- No HOA Fees
- Furnished
- Primary On Main
- Air Conditioning
- Seller Finance
- Green
- Fixer Upper
- Horse
- Golf
- Fireplace
- Deck
- Garage
- Basement
- Pool
Property vs Single Family Average in 30097
Statistics provided by Inside Real Estate
Price
Taxes
Year Built

 Copyright © MFRMLS.com All information deemed reliable but not guaranteed. All properties are subject to prior sale, change or withdrawal. Neither listing broker(s) or information provider(s) shall be responsible for any typographical errors, misinformation, misprints and shall be held totally harmless. Listing(s) information is provided for consumers personal, non-commercial use and may not be used for any purpose other than to identify prospective properties consumers may be interested in purchasing. Information on this site was last updated Last updated on September 23, 2026 10:44 PM UTC The listing information on this page last changed on Last updated on September 23, 2026 10:44 PM UTCd. The data relating to real estate for sale on this website comes in part from the Internet Data Exchange program of MFR MLS.
All information deemed reliable but not guaranteed. All properties are subject to prior sale, change or withdrawal. Neither listing broker(s) or information provider(s) shall be responsible for any typographical errors, misinformation, misprints and shall be held totally harmless. Listing(s) information is provided for consumers personal, non-commercial use and may not be used for any purpose other than to identify prospective properties consumers may be interested in purchasing.
Updated on September 23, 2026 10:44 PM UTC
Copyright © MFRMLS.com All information deemed reliable but not guaranteed. All properties are subject to prior sale, change or withdrawal. Neither listing broker(s) or information provider(s) shall be responsible for any typographical errors, misinformation, misprints and shall be held totally harmless. Listing(s) information is provided for consumers personal, non-commercial use and may not be used for any purpose other than to identify prospective properties consumers may be interested in purchasing. Information on this site was last updated Last updated on September 23, 2026 10:44 PM UTC The listing information on this page last changed on Last updated on September 23, 2026 10:44 PM UTCd. The data relating to real estate for sale on this website comes in part from the Internet Data Exchange program of MFR MLS.
All information deemed reliable but not guaranteed. All properties are subject to prior sale, change or withdrawal. Neither listing broker(s) or information provider(s) shall be responsible for any typographical errors, misinformation, misprints and shall be held totally harmless. Listing(s) information is provided for consumers personal, non-commercial use and may not be used for any purpose other than to identify prospective properties consumers may be interested in purchasing.
Updated on September 23, 2026 10:44 PM UTC
 ©2026 Georgia Multiple Listing Service All information deemed reliable but not guaranteed. All properties are subject to prior sale, change or withdrawal. Neither listing broker(s) or information provider(s) shall be responsible for any typographical errors, misinformation, misprints and shall be held totally harmless. Listing(s) information is provided for consumer's personal, non-commercial use and may not be used for any purpose other than to identify prospective properties consumers may
