
Price Reduction - Views









Address
4323 Hillview Drive, Acworth, GA
Price
$ 369,900
Property Attributes
- MLS#7827093
- TypeSingle Family
- Listing Status Active
- CountyCobb
- CityAcworth
- NeighborhoodMitchell Hills
- Zip30101
- StyleRanch, Traditional
- Year Built1994
- Taxes$ 996
- Price$ 369,900
- Bedrooms3
- Full Bathrooms2
- Half Bathrooms0
- Lot Size0.2293 Acres
Data Source:
First Multiple Listing Services (FMLS)
Property Description
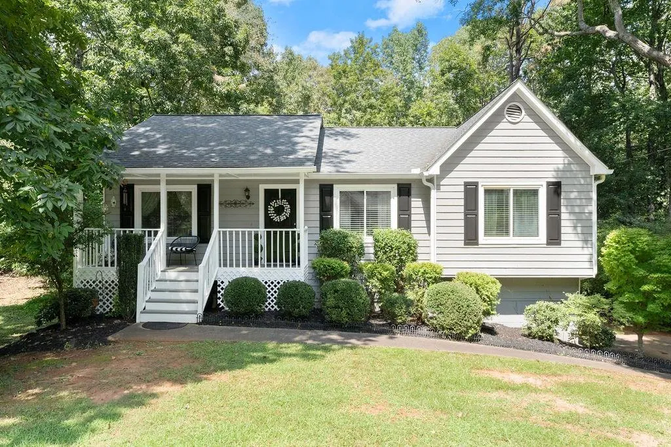
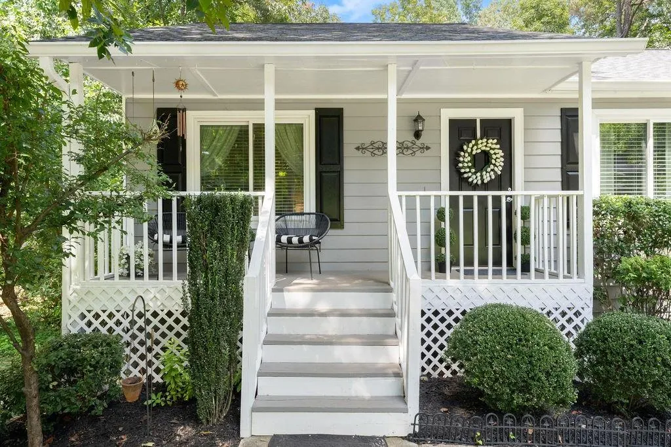
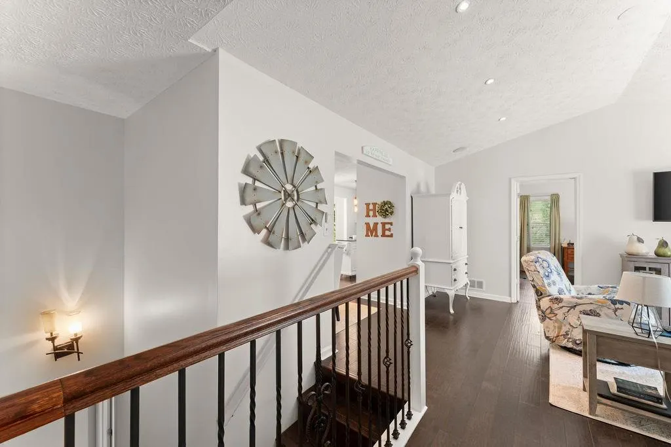
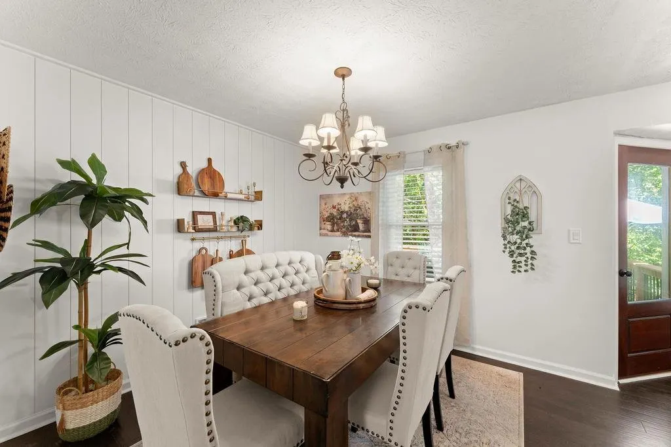
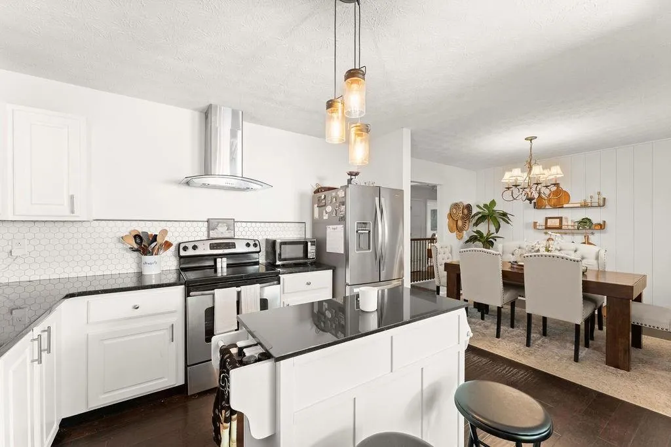
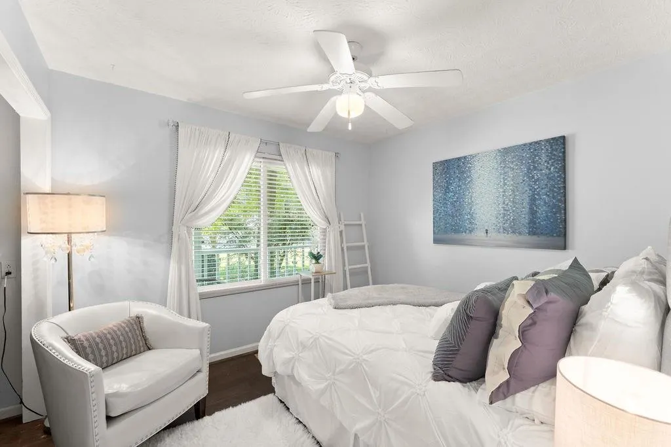
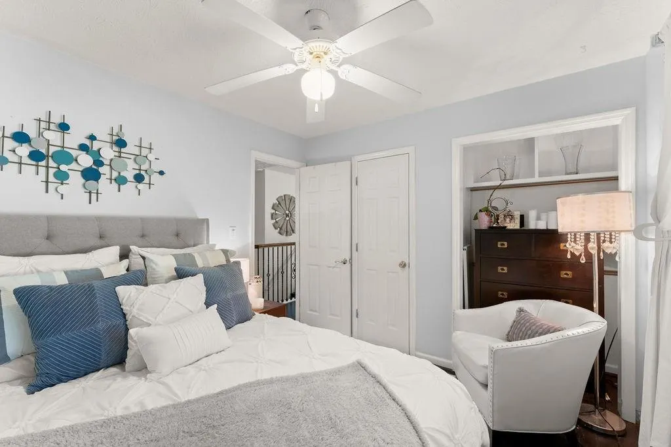
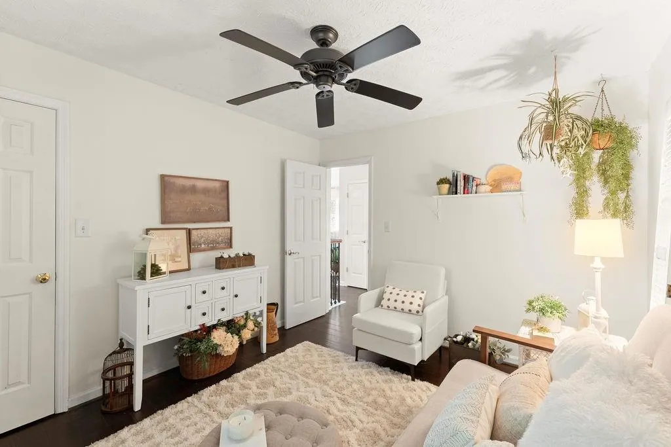
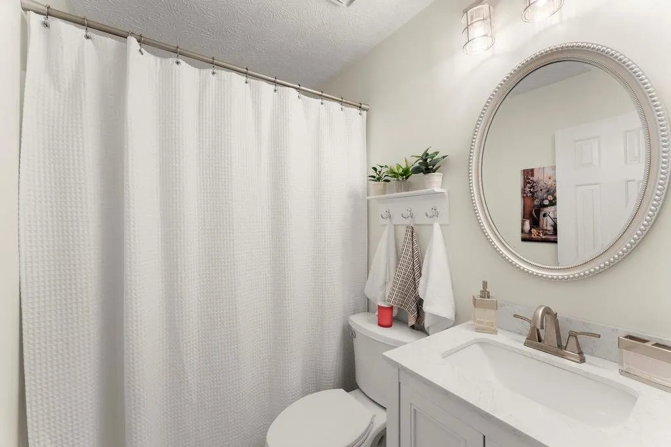
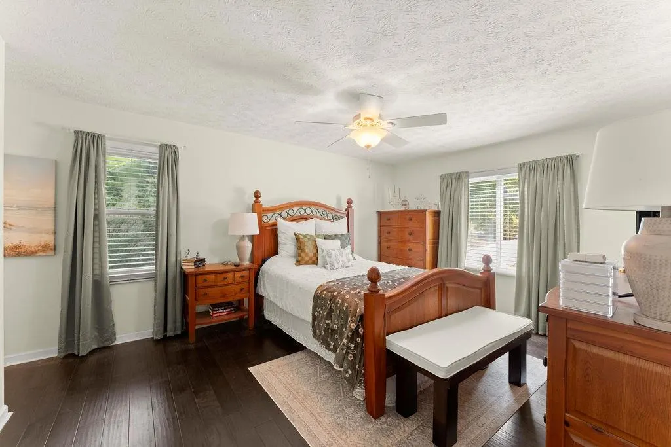
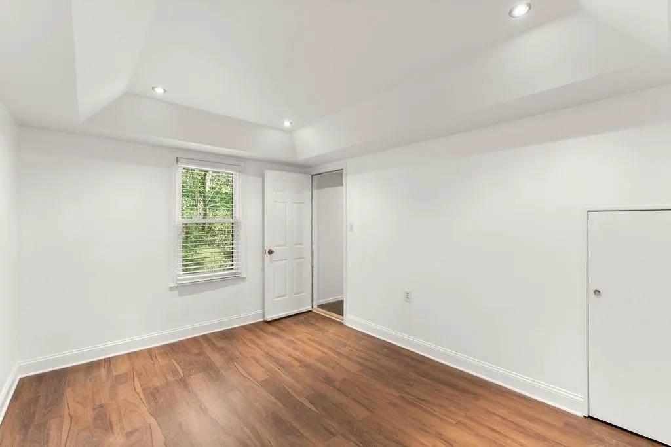
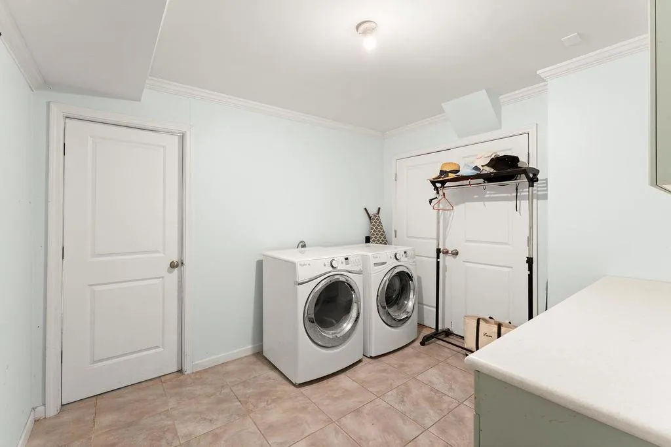
*Price Adjustment* Living in the Golf Cart District of Downtown Acworth just got a little more affordable! This beautifully renovated home, nestled in the trees adjacent to Logan Farm Park, has had its hem dropped for a fresh look at a newly adjusted price. Come see if the Acworth Treehouse might just be the one calling you home. Amazing Acworth Opportunity! If you've been waiting for the chance to live in the heart of Acworth, don't miss this beautifully renovated home! Tucked away in a quiet neighborhood just off Main Street and adjacent to Logan Park, this raised ranch offers the best of both worlds—a peaceful setting with easy access to everything that makes Acworth such a special place to call home. Beautifully renovated and meticulously maintained, this approximately 1,531-square-foot home features 3 bedrooms and 2 baths in a desirable split-bedroom floor plan. The inviting living room is filled with charm and abundant natural light from its large windows, while the dining room flows seamlessly into the spacious kitchen and out to the back deck. And what a backdrop! Enjoy your own version of treehouse living from the deck overlooking protected parkland—with no neighbors directly behind you. It's a wonderfully private setting that's hard to find this close to the heart of town. Downstairs, the spacious drive-under two-car garage leads into a convenient laundry/mudroom, and a separate flex room provides additional space for a home office, hobby room, workout area, or whatever suits your lifestyle. From top to bottom, this home has been thoughtfully renovated, lovingly cared for, and exceptionally maintained. In fact, preparing it for the market required little more than putting the sign in the yard! Beautifully updated, wonderfully private, and right in the heart of Acworth—this one is ready to welcome you home.
| Elementary School | Middle School | High School |
|---|---|---|
| McCall Primary/Acworth Intermediate Elementary School | Barber Middle School | North Cobb High School |
| Price History | |
|---|---|
| 8/31/2026 | Listed $375,000 |
| 9/18/2026 | 1$369,900 |
General Features
| Sewer | Public Sewer |
|---|---|
| Heating | Central,Forced Air |
| Cooling | Central Air |
| Utilities | Cable Available,Electricity Available,Water Available |
| Roof | Shingle |
| Appliances | Dishwasher,Electric Range,Electric Water Heater,Refrigerator |
| Garage Spaces | 2 |
| Patio/Porch Features | Deck,Front Porch |
| Architectural Style | Ranch,Traditional |
| Pool Features | None |
| Security Features | Smoke Detector(s) |
| Construction Materials | HardiPlank Type |
| Year Built | 1994 |
| Electric | 110 Volts,220 Volts in Garage |
| View | Trees/Woods |
| Levels | Two |
| Property Subtype | Single Family Residence |
| Tax Year | 2025 |
| Parcel Number | 20003102240 |
| Waterfront Features | None |
| Community Features | None |
| Accessibility | None |
| County | Cobb - GA |
| Property Type | Residential |
| HOA | false |
| Energy Efficient | None |
| Subdivision Name | Mitchell Hills |
| Green Energy Generation | None |
| Other Structures | None |
| Full Baths | 2 |
| Status | Active |
| Directions | Located in the heart of Acworth adjacent to Logan Park, this home is GPS friendly. From I-75, take exit 277. Take Hwy 92 S for approximately 2 miles to Cowan Conn. Turn right then right again onto Southside Dr NW for 0.2 miles. Turn right onto Mitchell Hill Dr NW for another 0.2 miles before turning right onto Hillview Dr. |
| High School | North Cobb |
| City | Acworth |
| Body of Water | None |
| Spa Features | None |
| Elementary School | McCall Primary/Acworth Intermediate |
| Property Attached Y/N | false |
| Land Lease Y/N | false |
| Tax Annual Amount | 996 |
| Home Warranty Y/N | false |
| Middle/Junior High School | Barber |
| Property Condition | Resale |
| Standard Status | Active |
| Freehold | IDX |
| Corporate Owner | None |
Interior Features
| Interior Amenities | Recessed Lighting,Vaulted Ceiling(s) |
|---|---|
| Basement | Driveway Access,Exterior Entry,Interior Entry,Partial |
| Flooring | Hardwood,Tile |
| Fireplace Features | None |
| Common Walls | No Common Walls |
| Window Features | Double Pane Windows |
| Above Grade Finished Area | 1214 |
| Laundry Features | Electric Dryer Hookup,In Basement,Laundry Room |
| Total Bedrooms | 3 |
| Below Grade Finished Area | 317 |
| Room Type | Basement,Other |
| Main Level Bedrooms | 3 |
| Main Level Bathrooms | 2 |
| Kitchen Features | Cabinets White,Stone Counters |
| Total Baths | 2 |
| RoomBedroomFeatures | Split Bedroom Plan |
| Primary Bathroom Features | Tub/Shower Combo |
| Dining Room Features | Other |
Exterior Features
| Exterior Amenities | None |
|---|---|
| Fencing | None |
| Parking Features | Drive Under Main Level,Garage,Garage Faces Side |
| Lot Features | Wooded |
| Water Source | Public |
| Foundation Details | Block,Concrete Perimeter |
| Building Area Total | 1531 |
| Lot Dimensions | x |
| Lot Size Acres | 0.2293 |
| Road Surface Type | Asphalt |
| Lot Size Source | Public Records |
| Road Frontage Type | City Street |
| Other Equipment | None |
| Horse Amenities | None |
Amenities
- Foreclosure
- Views
- Short Sale
- New Construction
- Adult 55+
- Lease To Own
- No HOA Fees
- Furnished
- Primary On Main
- Air Conditioning
- Seller Finance
- Green
- Fixer Upper
- Horse
- Golf
- Fireplace
- Deck
- Garage
- Basement
- Pool
Property vs Single Family Average in 30101
Statistics provided by Inside Real Estate
Price
Taxes
Year Built
 Copyright © MFRMLS.com All information deemed reliable but not guaranteed. All properties are subject to prior sale, change or withdrawal. Neither listing broker(s) or information provider(s) shall be responsible for any typographical errors, misinformation, misprints and shall be held totally harmless. Listing(s) information is provided for consumers personal, non-commercial use and may not be used for any purpose other than to identify prospective properties consumers may be interested in purchasing. Information on this site was last updated Last updated on September 22, 2026 10:15 PM UTC The listing information on this page last changed on Last updated on September 22, 2026 10:15 PM UTCd. The data relating to real estate for sale on this website comes in part from the Internet Data Exchange program of MFR MLS.
All information deemed reliable but not guaranteed. All properties are subject to prior sale, change or withdrawal. Neither listing broker(s) or information provider(s) shall be responsible for any typographical errors, misinformation, misprints and shall be held totally harmless. Listing(s) information is provided for consumers personal, non-commercial use and may not be used for any purpose other than to identify prospective properties consumers may be interested in purchasing.
Updated on September 22, 2026 10:15 PM UTC
Copyright © MFRMLS.com All information deemed reliable but not guaranteed. All properties are subject to prior sale, change or withdrawal. Neither listing broker(s) or information provider(s) shall be responsible for any typographical errors, misinformation, misprints and shall be held totally harmless. Listing(s) information is provided for consumers personal, non-commercial use and may not be used for any purpose other than to identify prospective properties consumers may be interested in purchasing. Information on this site was last updated Last updated on September 22, 2026 10:15 PM UTC The listing information on this page last changed on Last updated on September 22, 2026 10:15 PM UTCd. The data relating to real estate for sale on this website comes in part from the Internet Data Exchange program of MFR MLS.
All information deemed reliable but not guaranteed. All properties are subject to prior sale, change or withdrawal. Neither listing broker(s) or information provider(s) shall be responsible for any typographical errors, misinformation, misprints and shall be held totally harmless. Listing(s) information is provided for consumers personal, non-commercial use and may not be used for any purpose other than to identify prospective properties consumers may be interested in purchasing.
Updated on September 22, 2026 10:15 PM UTC
 ©2026 Georgia Multiple Listing Service All information deemed reliable but not guaranteed. All properties are subject to prior sale, change or withdrawal. Neither listing broker(s) or information provider(s) shall be responsible for any typographical errors, misinformation, misprints and shall be held totally harmless. Listing(s) information is provided for consumer's personal, non-commercial use and may not be used for any purpose other than to identify prospective properties consumers may
 Listings identified with the FMLS IDX logo come from FMLS and are held by brokerage firms other than the owner of this website. The listing brokerage is identified in any listing details. Information is deemed reliable but is not guaranteed. If you believe any FMLS listing contains material that infringes your copyrighted work please