
Primary on Main






















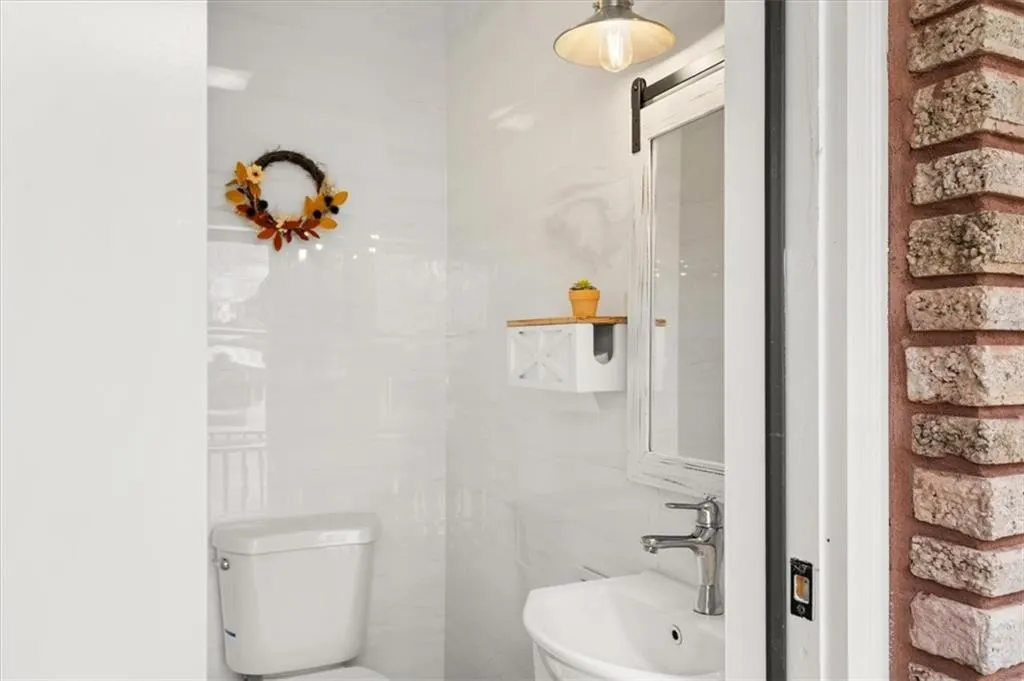


Address
589 Cooper Road, Loganville, GA
Price
$ 1,489,000
Property Attributes
- MLS#7825226
- TypeSingle Family
- Listing Status Active
- CountyGwinnett
- CityLoganville
- Zip30052
- StyleRanch
- Year Built1984
- Taxes$ 14056
- Price$ 1,489,000
- Bedrooms5
- Full Bathrooms5
- Half Bathrooms3
- Lot Size8.44 Acres
Data Source:
First Multiple Listing Services (FMLS)
Property Description
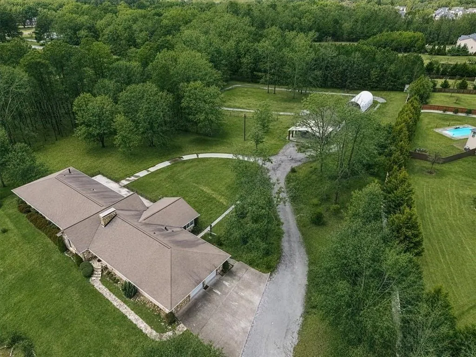
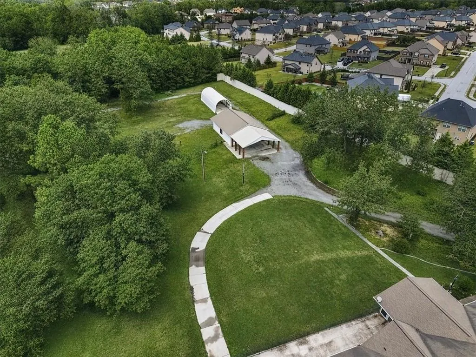
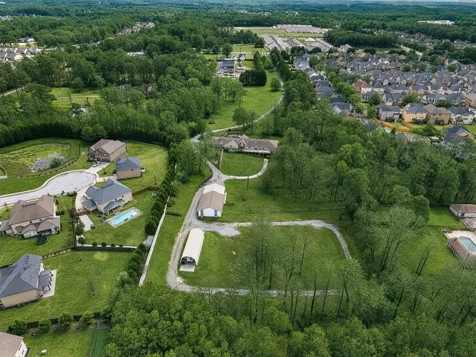
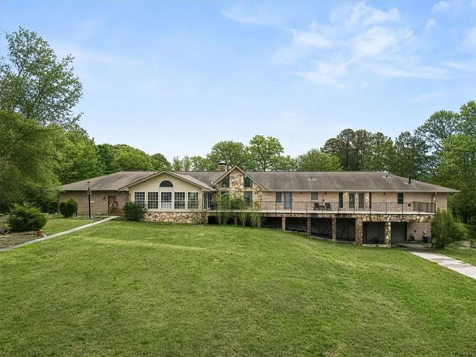
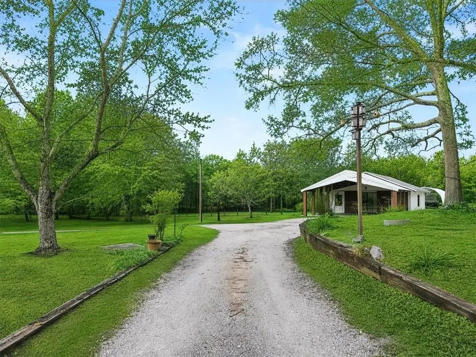
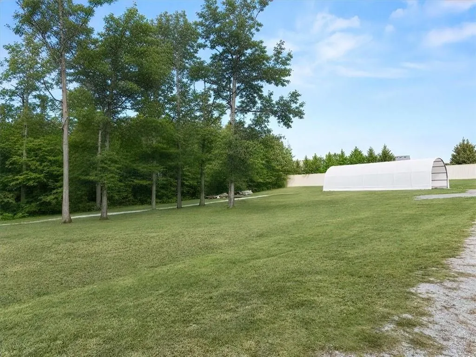
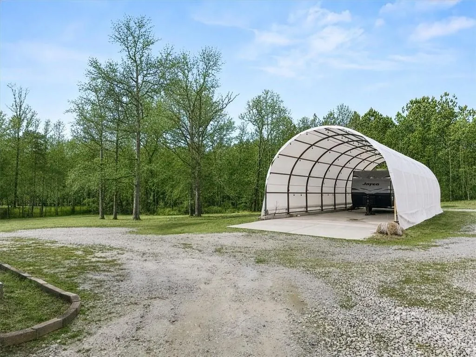
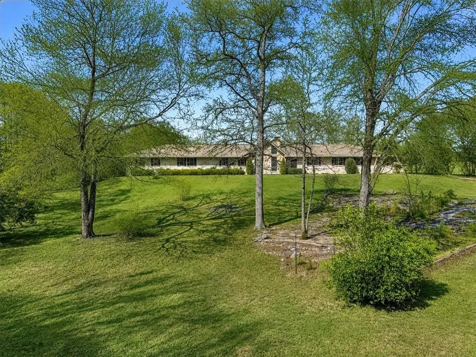
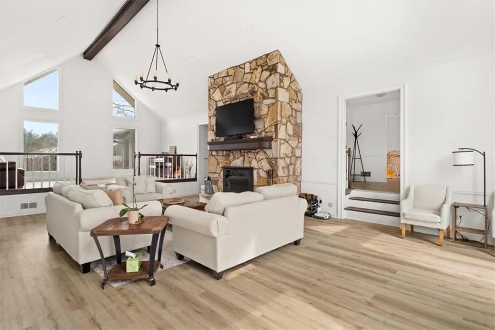
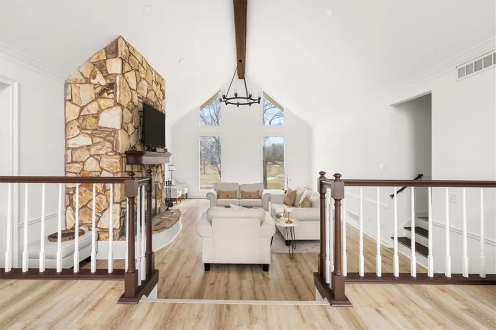
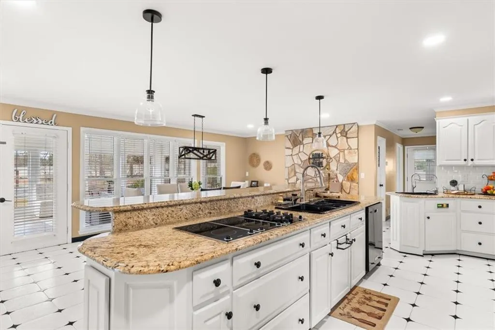
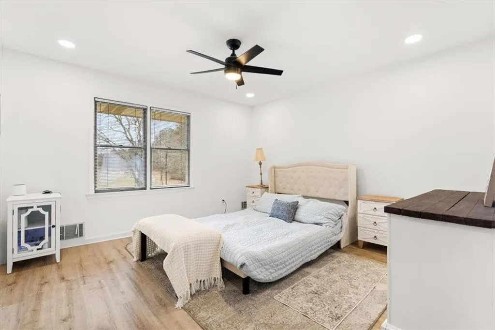
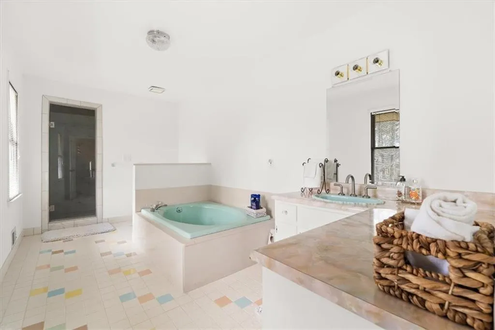
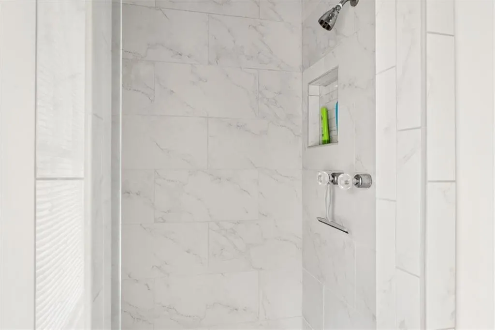
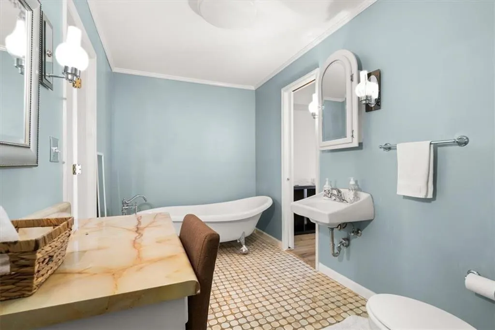
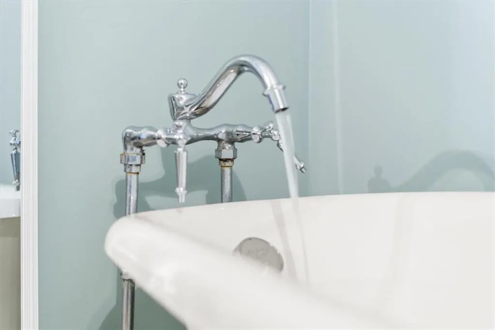
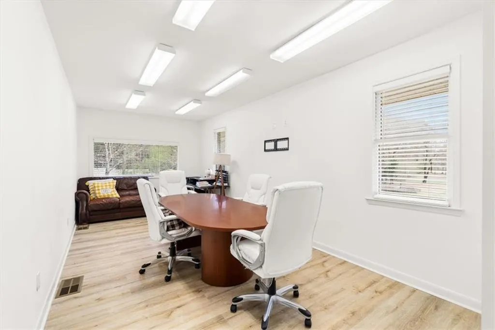
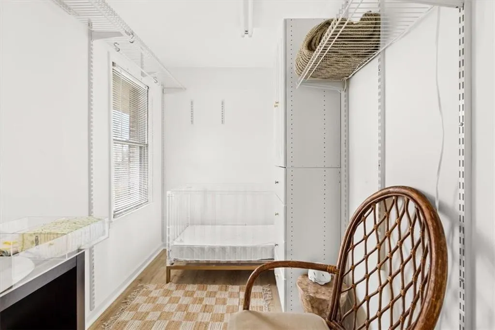
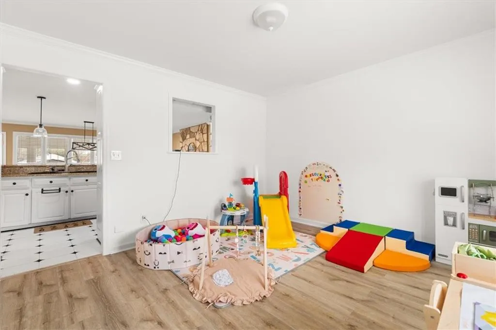
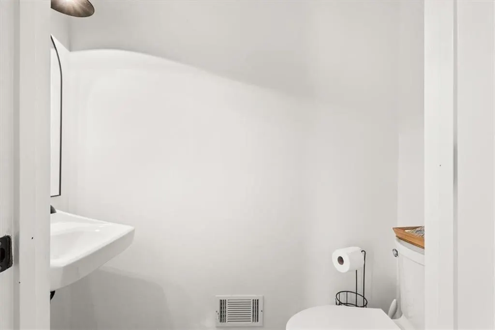
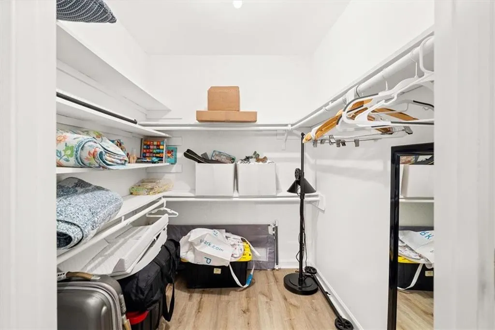
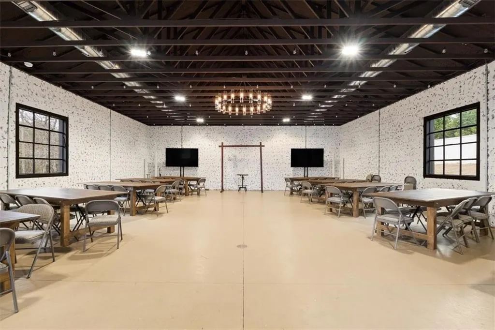
Secluded, spacious, and truly one of a kind in Georgia, this extraordinary 8.44-acre estate offers the best of both worlds; total privacy with unbeatable convenience. Perfectly positioned between Grayson and Loganville, you'll enjoy serene country living while remaining just minutes from highways, premier shopping, and local dining. Experience the beauty of every season surrounded by mature trees, including stunning Japanese Red Oaks, and open, lush grounds that invite you to walk, jog, or simply unwind without ever leaving your own property. With no HOA restrictions, this sprawling acreage provides endless opportunities to expand, build additional structures or guest homes, cultivate blueberries, muscadines, and more, or design the lifestyle you've always envisioned. At the heart of the estate stands a completely reimagined 5,673 sq. ft. custom ranch located within the prestigious Grayson School District. This exceptional residence features 5 spacious bedrooms and 5 retro-renovated luxurious bathrooms, plus 3 beautiful half baths, along with a total interior transformation including new flooring, fresh paint, and beautifully updated walls. Every detail blends comfort, character, and modern functionality. Designed to impress, the estate boasts a stunning private ballroom/event hall; fully renovated and ready to host 100+ guests for weddings, celebrations, and unforgettable gatherings. Brand-new industrial dual HVAC systems ensure comfort, while ample parking for over 100 vehicles makes entertaining seamless. Creativity and versatility continue in the massive basement, large enough to park 5+ full-size vehicles with ease. Featuring a private entrance, this expansive space is ready to become an in-law suite, car collection gallery, hobby workshop, professional studio, or custom retreat tailored to your vision. A huge covered RV port further enhances the property's functionality. This rare gem delivers the ultimate lifestyle: a private sanctuary where you can breathe, grow, entertain, and create, while remaining just minutes from the vibrant amenities of Loganville and Grayson. Opportunities like this don't come often. Please see private remarks and preferred lender offerings towards interest rate buy down. All showings by appointment only.
| Elementary School | Middle School | High School |
|---|---|---|
| Trip Elementary School | Bay Creek Middle School | Grayson High School |
| Price History | |
|---|---|
| 8/21/2026 | Listed $1,489,000 |
General Features
| Sewer | Septic Tank |
|---|---|
| Heating | Central |
| Cooling | Central Air |
| Utilities | Electricity Available,Natural Gas Available,Sewer Available,Underground Utilities,Water Available,Other |
| Roof | Composition |
| Appliances | Dishwasher,Dryer,Gas Water Heater,Microwave,Refrigerator,Washer,Other |
| Garage Spaces | 1 |
| Patio/Porch Features | Deck,Patio,Screened |
| Architectural Style | Ranch |
| Pool Features | None |
| Security Features | None |
| Construction Materials | Brick,Brick 4 Sides |
| Year Built | 1984 |
| Electric | None |
| View | Other |
| Levels | One |
| Property Subtype | Single Family Residence |
| Tax Year | 2025 |
| Waterfront Features | None |
| Community Features | None |
| Accessibility | None |
| County | Gwinnett - GA |
| Property Type | Residential |
| HOA | false |
| Energy Efficient | None |
| Subdivision Name | N/A |
| Green Energy Generation | None |
| Other Structures | Garage(s),Second Residence,Workshop |
| Full Baths | 5 |
| Status | Active |
| Directions | Please use google maps |
| High School | Grayson |
| City | Loganville |
| Body of Water | None |
| Spa Features | None |
| Elementary School | Trip |
| Property Attached Y/N | false |
| Land Lease Y/N | false |
| Tax Annual Amount | 14056 |
| Home Warranty Y/N | false |
| Middle/Junior High School | Bay Creek |
| Property Condition | Updated/Remodeled |
| Standard Status | Active |
| Freehold | IDX |
| Corporate Owner | None |
Interior Features
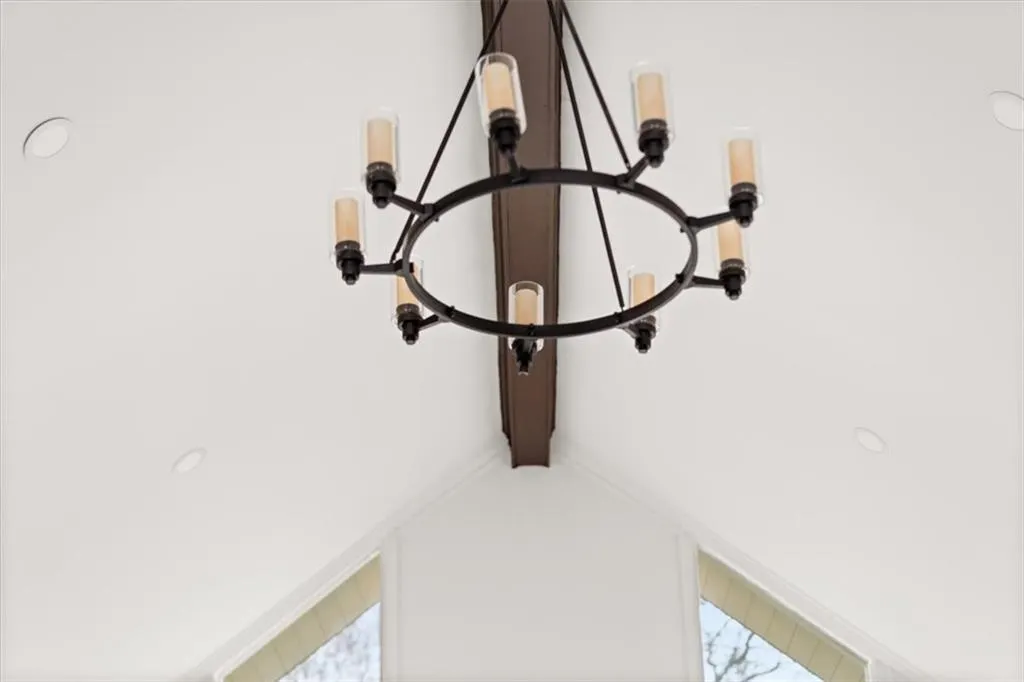
| Interior Amenities | Beamed Ceilings,Central Vacuum,Disappearing Attic Stairs,Double Vanity,Walk-In Closet(s),Other |
|---|---|
| Basement | Bath/Stubbed,Exterior Entry |
| Flooring | Carpet,Hardwood,Tile |
| Total Fireplaces | 1 |
| Fireplace Features | Living Room |
| Common Walls | No Common Walls |
| Window Features | None |
| Above Grade Finished Area | 5673 |
| Half Baths | 3 |
| Laundry Features | Laundry Closet |
| Total Bedrooms | 5 |
| Room Type | Den,Family Room,Laundry,Office,Sun Room,Other |
| Main Level Bedrooms | 5 |
| Main Level Bathrooms | 5 |
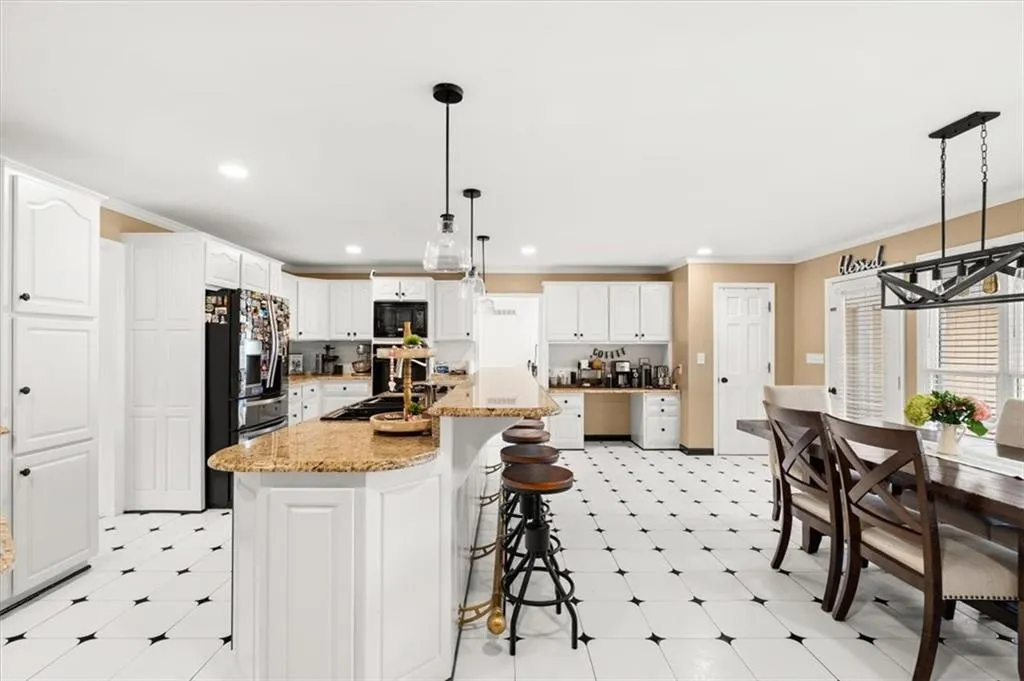
| Kitchen Features | Breakfast Bar,Breakfast Room,Kitchen Island,Pantry |
| Total Baths | 8 |
| RoomBedroomFeatures | Master on Main |
| Primary Bathroom Features | None |
| Dining Room Features | Separate Dining Room |
Exterior Features
| Exterior Amenities | None |
|---|---|
| Fencing | Back Yard |
| Parking Features | Garage,Garage Door Opener,RV Access/Parking,Storage |
| Lot Features | Private |
| Water Source | Public |
| Foundation Details | None |
| Building Area Total | 5673 |
| Lot Dimensions | x |
| Lot Size Acres | 8.44 |
| Road Surface Type | None |
| Lot Size Source | Public Records |
| Road Frontage Type | None |
| Other Equipment | None |
| Horse Amenities | None |
Amenities
- Foreclosure
- Views
- Short Sale
- New Construction
- Adult 55+
- Lease To Own
- No HOA Fees
- Furnished
- Primary On Main
- Air Conditioning
- Seller Finance
- Green
- Fixer Upper
- Horse
- Golf
- Fireplace
- Deck
- Garage
- Basement
- Pool
Property vs Single Family Average in 30052
Statistics provided by Inside Real Estate
Price
Taxes
Year Built
 Copyright © MFRMLS.com All information deemed reliable but not guaranteed. All properties are subject to prior sale, change or withdrawal. Neither listing broker(s) or information provider(s) shall be responsible for any typographical errors, misinformation, misprints and shall be held totally harmless. Listing(s) information is provided for consumers personal, non-commercial use and may not be used for any purpose other than to identify prospective properties consumers may be interested in purchasing. Information on this site was last updated Last updated on September 22, 2026 10:15 PM UTC The listing information on this page last changed on Last updated on September 22, 2026 10:15 PM UTCd. The data relating to real estate for sale on this website comes in part from the Internet Data Exchange program of MFR MLS.
All information deemed reliable but not guaranteed. All properties are subject to prior sale, change or withdrawal. Neither listing broker(s) or information provider(s) shall be responsible for any typographical errors, misinformation, misprints and shall be held totally harmless. Listing(s) information is provided for consumers personal, non-commercial use and may not be used for any purpose other than to identify prospective properties consumers may be interested in purchasing.
Updated on September 22, 2026 10:15 PM UTC
Copyright © MFRMLS.com All information deemed reliable but not guaranteed. All properties are subject to prior sale, change or withdrawal. Neither listing broker(s) or information provider(s) shall be responsible for any typographical errors, misinformation, misprints and shall be held totally harmless. Listing(s) information is provided for consumers personal, non-commercial use and may not be used for any purpose other than to identify prospective properties consumers may be interested in purchasing. Information on this site was last updated Last updated on September 22, 2026 10:15 PM UTC The listing information on this page last changed on Last updated on September 22, 2026 10:15 PM UTCd. The data relating to real estate for sale on this website comes in part from the Internet Data Exchange program of MFR MLS.
All information deemed reliable but not guaranteed. All properties are subject to prior sale, change or withdrawal. Neither listing broker(s) or information provider(s) shall be responsible for any typographical errors, misinformation, misprints and shall be held totally harmless. Listing(s) information is provided for consumers personal, non-commercial use and may not be used for any purpose other than to identify prospective properties consumers may be interested in purchasing.
Updated on September 22, 2026 10:15 PM UTC
 ©2026 Georgia Multiple Listing Service All information deemed reliable but not guaranteed. All properties are subject to prior sale, change or withdrawal. Neither listing broker(s) or information provider(s) shall be responsible for any typographical errors, misinformation, misprints and shall be held totally harmless. Listing(s) information is provided for consumer's personal, non-commercial use and may not be used for any purpose other than to identify prospective properties consumers may
 Listings identified with the FMLS IDX logo come from FMLS and are held by brokerage firms other than the owner of this website. The listing brokerage is identified in any listing details. Information is deemed reliable but is not guaranteed. If you believe any FMLS listing contains material that infringes your copyrighted work please