
Primary on Main

















Address
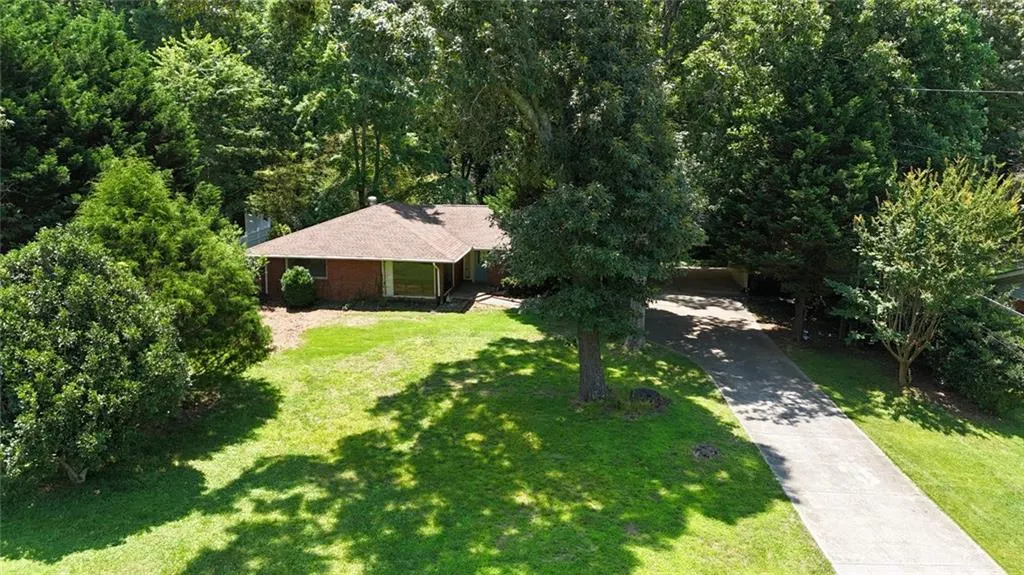
675 Holly Drive, Gainesville, GA
Price
$ 345,000
Property Attributes
- MLS#7794770
- TypeSingle Family
- Listing Status Active Under Contract
- CountyHall
- CityGainesville
- NeighborhoodForest Hills
- Zip30501
- StyleMid-Century Modern
- Year Built1958
- Taxes$ 786
- Price$ 345,000
- Bedrooms4
- Full Bathrooms3
- Half Bathrooms0
- Lot Size1.03 Acres
Data Source:
First Multiple Listing Services (FMLS)
Property Description
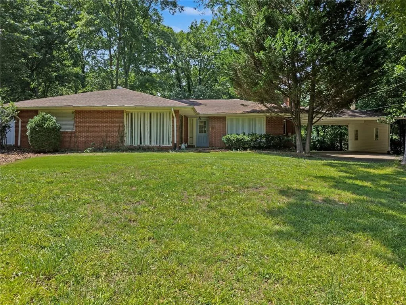
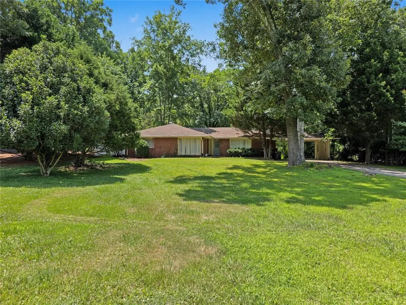
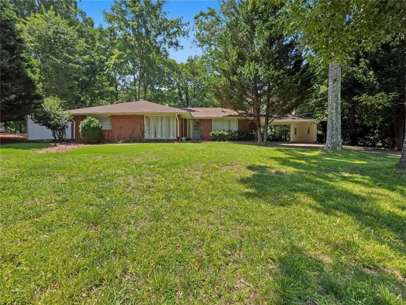
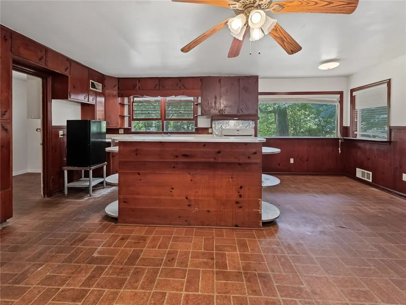
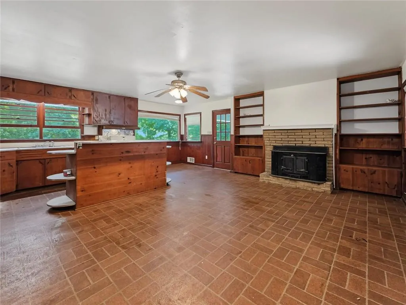
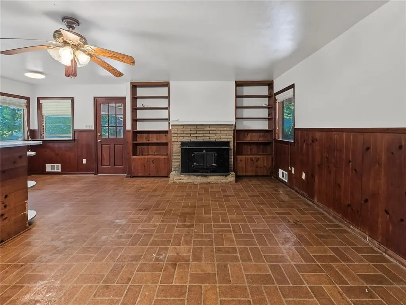
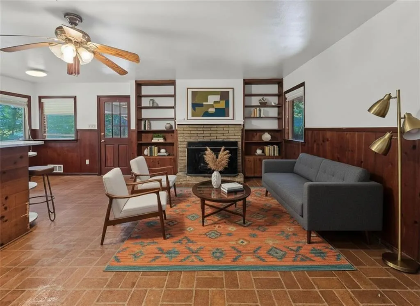
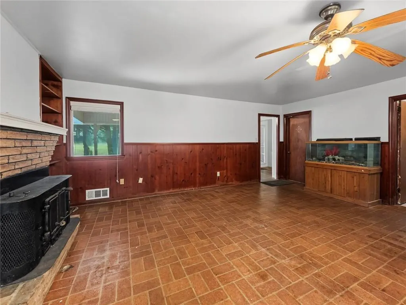
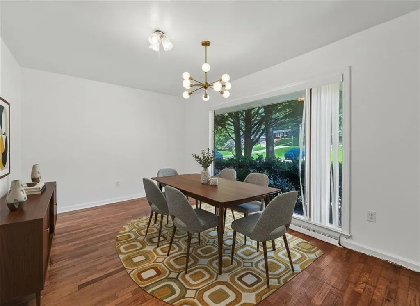
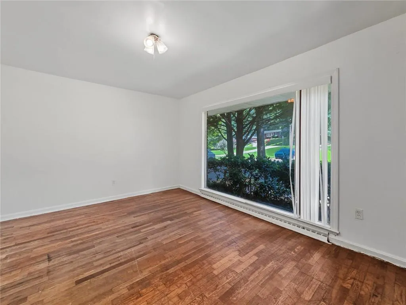
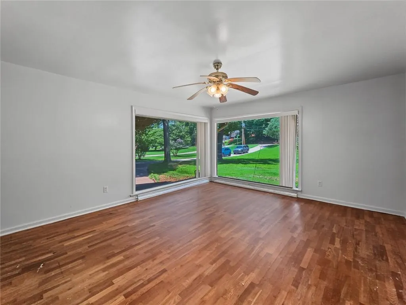
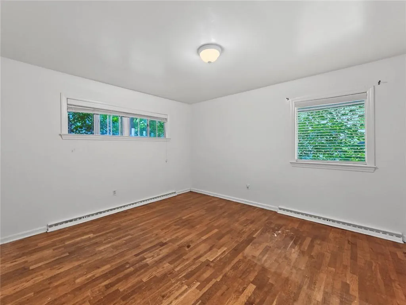
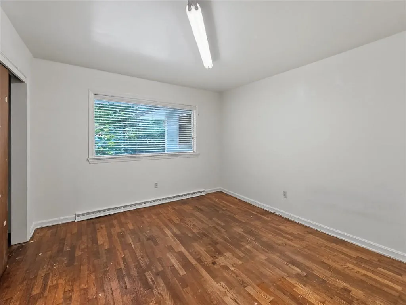
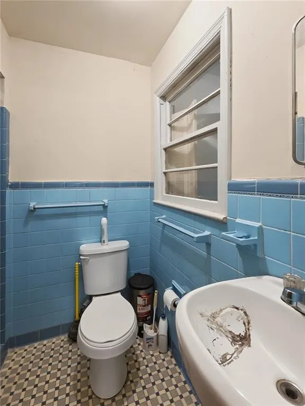
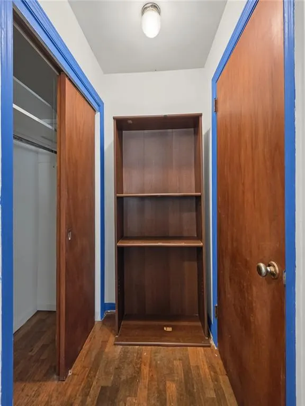
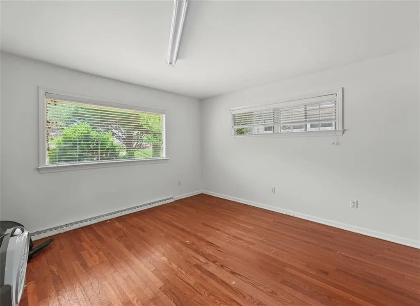
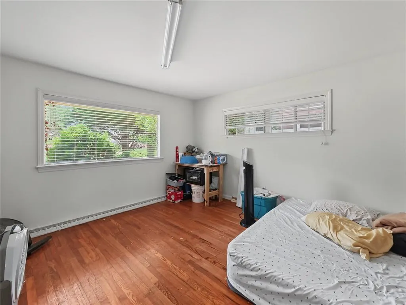
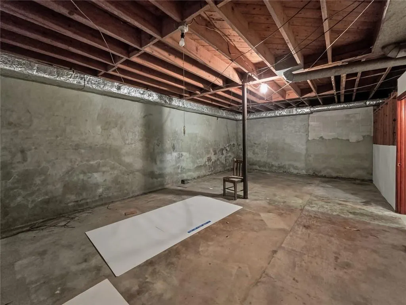
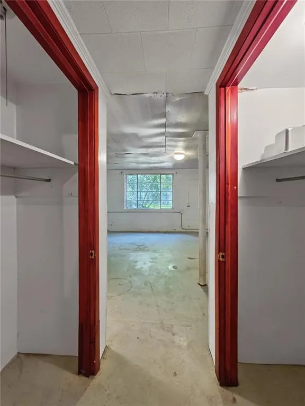
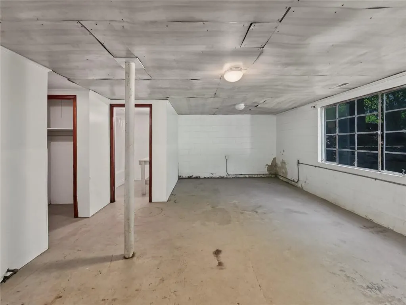
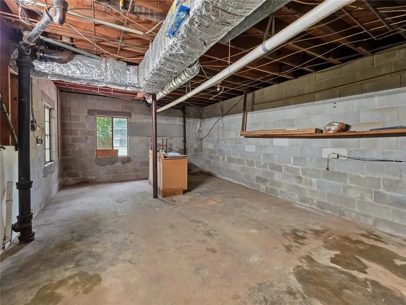
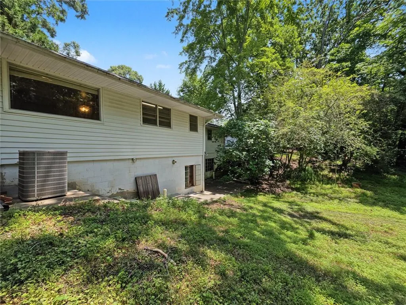
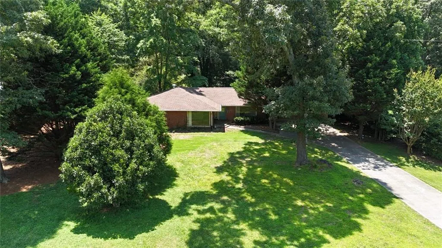
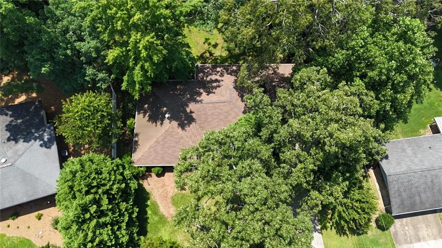
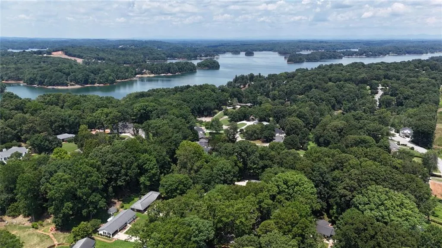
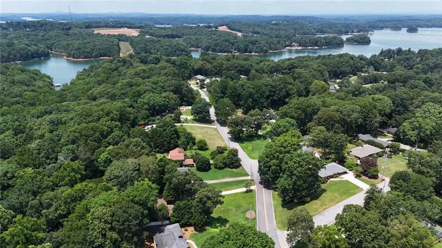
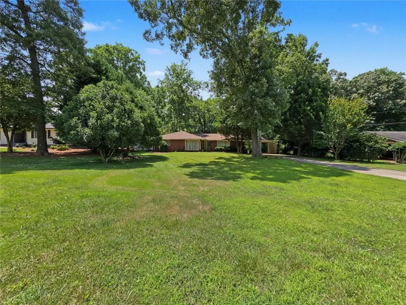
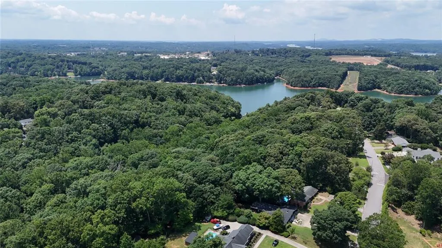
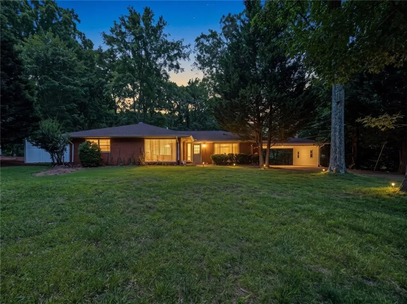
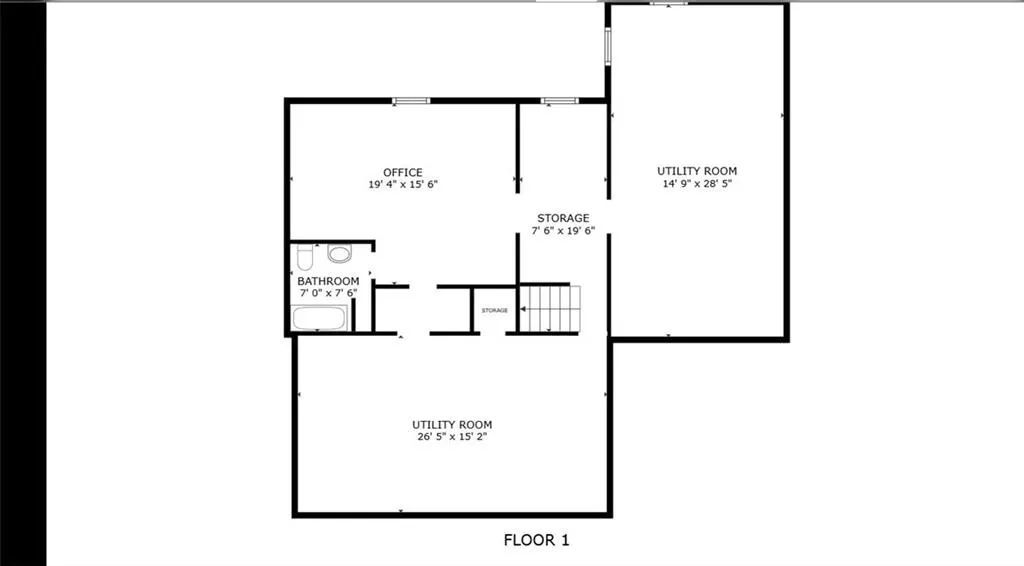
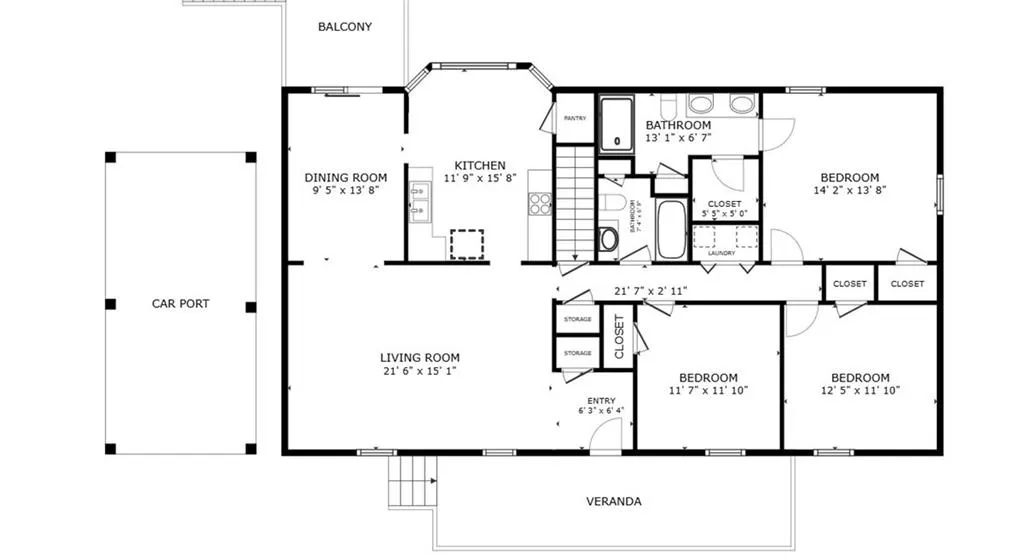
Welcome home to this spacious 4-bedroom, 3-bathroom mid-century modern gem situated in a highly desirable, established neighborhood! Perched in a prime location just two blocks from Wessell Park, this property offers an incredible lifestyle with easy access to a walking path along Lake Lanier and two nearby boat ramps. On Thursday through Sunday evenings, you can leave your car at home and hop on the local trolley at the Wessell Park stop for a stress-free ride to downtown dining and entertainment. Additionally, the newly updated Longstreet park is less than a mile away, placing modern conveniences right at your doorstep. Step inside to discover a bright, expansive floor plan wrapped in large characteristic windows that flood the living spaces with beautiful natural light. If mid-century modern design is your style, you will love the home's historic integrity, which includes original hardwood floors waiting to be refinished to their former glory. The two main-level bathrooms feature original pink and blue tiling in excellent condition—perfect for a retro restoration. Alternatively, the generous footprint offers the ultimate canvas for a top-to-bottom luxury renovation of the kitchen and baths to transform this property into your forever home. The versatility extends downstairs into the partially finished basement. This lower level already features a completed bedroom and bathroom, making it ideal for guests or a teen suite. It also hosts several square feet of unfinished space ready for your imagination, including one room perfectly proportioned for a private home theater. Whether you want to preserve its authentic mid-century charm or execute a modern transformation, this home offers endless potential in a perfect location.
| Elementary School | Middle School | High School |
|---|---|---|
| Centennial Arts Academy Elementary School | Gainesville East Middle School | Gainesville High School |
| Price History | |
|---|---|
| 6/27/2026 | Listed $396,000 |
| 7/1/2026 | 4$379,000 |
| 7/11/2026 | 3$369,000 |
| 7/22/2026 | 3$359,000 |
| 8/21/2026 | 4$345,000 |
General Features
| Sewer | Public Sewer |
|---|---|
| Heating | Natural Gas |
| Cooling | Electric |
| Utilities | Cable Available,Electricity Available,Natural Gas Available,Phone Available,Sewer Available,Water Available |
| Roof | Composition,Shingle |
| Appliances | Gas Range,Gas Water Heater,Range Hood |
| Patio/Porch Features | Front Porch |
| Architectural Style | Mid-Century Modern |
| Pool Features | None |
| Security Features | None |
| Construction Materials | Brick 3 Sides |
| Year Built | 1958 |
| Electric | None |
| View | Neighborhood |
| Levels | One |
| Property Subtype | Single Family Residence |
| Tax Year | 2025 |
| Parcel Number | 01113 004045 |
| Waterfront Features | None |
| Community Features | Curbs,Near Public Transport,Near Shopping,Near Trails/Greenway,Park,Playground |
| Accessibility | None |
| County | Hall - GA |
| Property Type | Residential |
| HOA | false |
| Energy Efficient | None |
| Subdivision Name | Forest Hills |
| Green Energy Generation | None |
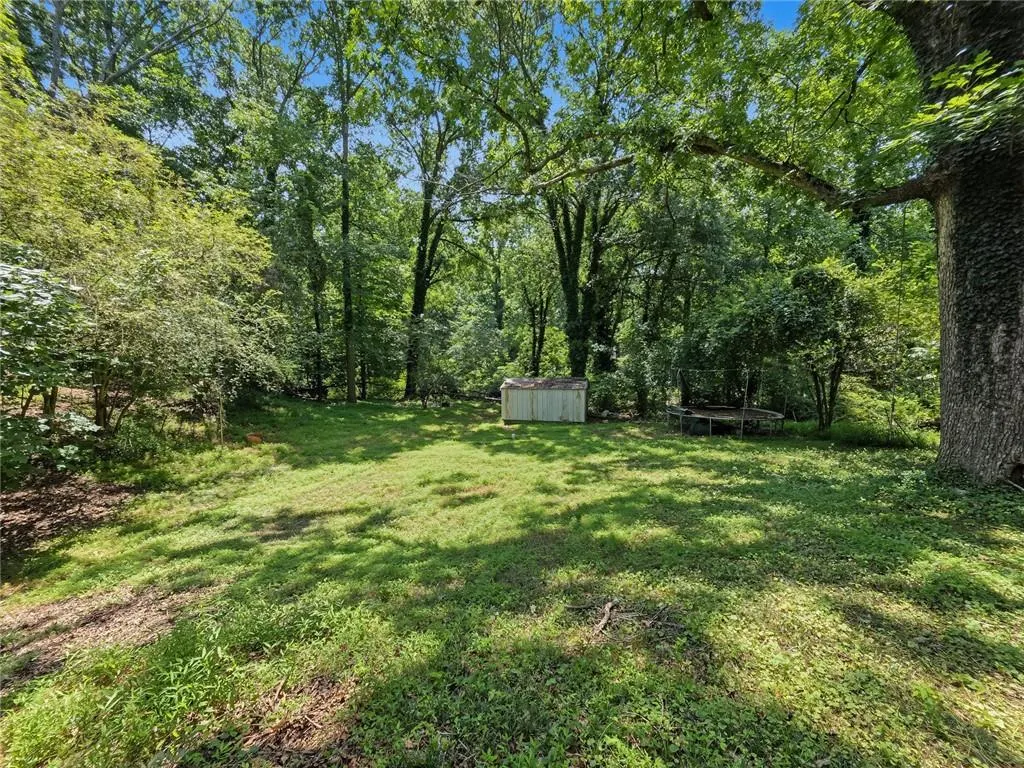
| Other Structures | Shed(s) |
| Full Baths | 3 |
| Status | Active Under Contract |
| Directions | Please use GPS. |
| High School | Gainesville |
| City | Gainesville |
| Body of Water | None |
| Carport Spaces | 2 |
| Spa Features | None |
| Elementary School | Centennial Arts Academy |
| Property Attached Y/N | false |
| Land Lease Y/N | false |
| Tax Annual Amount | 786 |
| Home Warranty Y/N | false |
| Middle/Junior High School | Gainesville East |
| Property Condition | Resale |
| Standard Status | Active Under Contract |
| Freehold | IDX |
| Corporate Owner | None |
Interior Features
| Interior Amenities | Double Vanity,Entrance Foyer |
|---|---|
| Basement | Crawl Space,Daylight,Exterior Entry,Finished,Unfinished |
| Flooring | Ceramic Tile,Hardwood,Vinyl |
| Total Fireplaces | 2 |
| Fireplace Features | Keeping Room,Masonry,Outside,Wood Burning Stove |
| Common Walls | No Common Walls |
| Window Features | Window Treatments |
| Above Grade Finished Area | 1896 |
| Laundry Features | In Basement |
| Total Bedrooms | 4 |
| Below Grade Finished Area | 500 |
| Room Type | Basement,Bathroom,Bedroom |
| Main Level Bedrooms | 3 |
| Main Level Bathrooms | 2 |
| Kitchen Features | Eat-in Kitchen,Keeping Room,Kitchen Island,Pantry |
| Total Baths | 3 |
| RoomBedroomFeatures | Master on Main |
| Primary Bathroom Features | Double Vanity,Tub/Shower Combo |
| Dining Room Features | Separate Dining Room |
Exterior Features
| Exterior Amenities | Rain Gutters |
|---|---|
| Fencing | None |
| Parking Features | Carport |
| Lot Features | Front Yard,Landscaped,Level,Private,Rectangular Lot |
| Water Source | Public |
| Total Parking | 2 |
| Foundation Details | Block |
| Building Area Total | 2396 |
| Lot Dimensions | 393 x 114 |
| Lot Size Acres | 1.03 |
| Road Surface Type | Asphalt |
| Lot Size Source | Public Records |
| Road Frontage Type | City Street |
| Other Equipment | None |
| Horse Amenities | None |
Amenities
- Foreclosure
- Views
- Short Sale
- New Construction
- Adult 55+
- Lease To Own
- No HOA Fees
- Furnished
- Primary On Main
- Air Conditioning
- Seller Finance
- Green
- Fixer Upper
- Horse
- Golf
- Fireplace
- Deck
- Garage
- Basement
- Pool
Property vs Single Family Average in 30501
Statistics provided by Inside Real Estate
Price
Taxes
Year Built

 Copyright © MFRMLS.com All information deemed reliable but not guaranteed. All properties are subject to prior sale, change or withdrawal. Neither listing broker(s) or information provider(s) shall be responsible for any typographical errors, misinformation, misprints and shall be held totally harmless. Listing(s) information is provided for consumers personal, non-commercial use and may not be used for any purpose other than to identify prospective properties consumers may be interested in purchasing. Information on this site was last updated Last updated on September 23, 2026 10:44 PM UTC The listing information on this page last changed on Last updated on September 23, 2026 10:44 PM UTCd. The data relating to real estate for sale on this website comes in part from the Internet Data Exchange program of MFR MLS.
All information deemed reliable but not guaranteed. All properties are subject to prior sale, change or withdrawal. Neither listing broker(s) or information provider(s) shall be responsible for any typographical errors, misinformation, misprints and shall be held totally harmless. Listing(s) information is provided for consumers personal, non-commercial use and may not be used for any purpose other than to identify prospective properties consumers may be interested in purchasing.
Updated on September 23, 2026 10:44 PM UTC
Copyright © MFRMLS.com All information deemed reliable but not guaranteed. All properties are subject to prior sale, change or withdrawal. Neither listing broker(s) or information provider(s) shall be responsible for any typographical errors, misinformation, misprints and shall be held totally harmless. Listing(s) information is provided for consumers personal, non-commercial use and may not be used for any purpose other than to identify prospective properties consumers may be interested in purchasing. Information on this site was last updated Last updated on September 23, 2026 10:44 PM UTC The listing information on this page last changed on Last updated on September 23, 2026 10:44 PM UTCd. The data relating to real estate for sale on this website comes in part from the Internet Data Exchange program of MFR MLS.
All information deemed reliable but not guaranteed. All properties are subject to prior sale, change or withdrawal. Neither listing broker(s) or information provider(s) shall be responsible for any typographical errors, misinformation, misprints and shall be held totally harmless. Listing(s) information is provided for consumers personal, non-commercial use and may not be used for any purpose other than to identify prospective properties consumers may be interested in purchasing.
Updated on September 23, 2026 10:44 PM UTC
 ©2026 Georgia Multiple Listing Service All information deemed reliable but not guaranteed. All properties are subject to prior sale, change or withdrawal. Neither listing broker(s) or information provider(s) shall be responsible for any typographical errors, misinformation, misprints and shall be held totally harmless. Listing(s) information is provided for consumer's personal, non-commercial use and may not be used for any purpose other than to identify prospective properties consumers may
