
Price Reduction - Views - Primary on Main - Eco Friendly




























Address
5118 Deer Creek Court, Flowery Branch, GA
Price
$ 1,049,999
Property Attributes
- MLS#7783676
- TypeSingle Family
- Listing Status Active
- CountyHall
- CityFlowery Branch
- NeighborhoodQuailwood
- Zip30542
- StyleTraditional
- Year Built2005
- Taxes$ 9590
- Price$ 1,049,999
- Bedrooms5
- Full Bathrooms5
- Half Bathrooms1
- Lot Size0.83 Acres
Data Source:
First Multiple Listing Services (FMLS)
Property Description
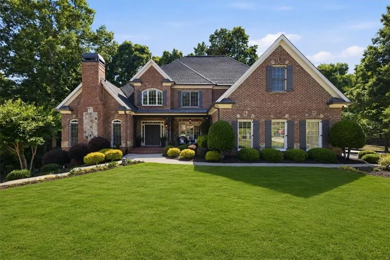
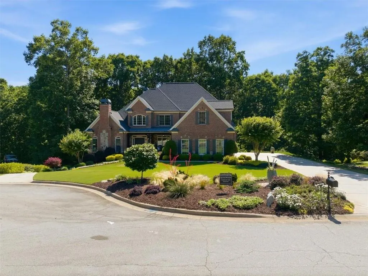
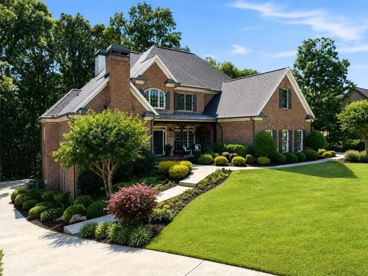
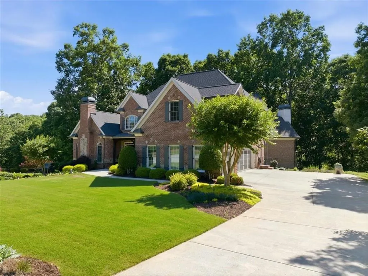
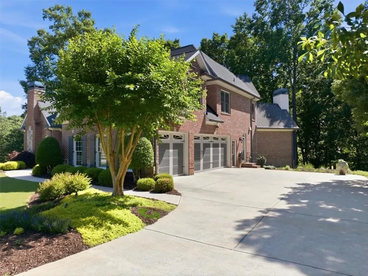
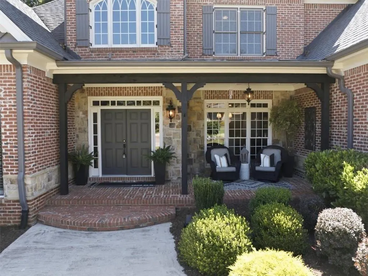
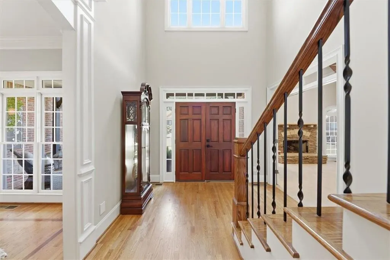
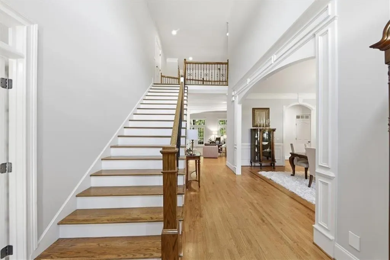
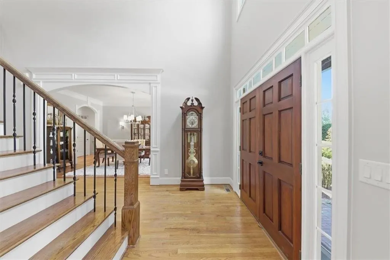
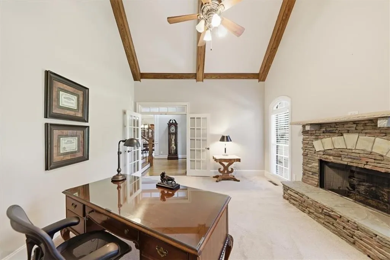
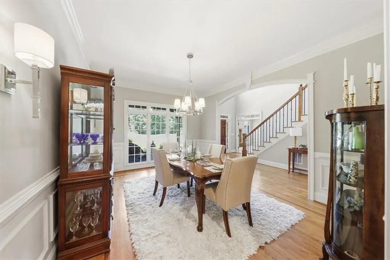
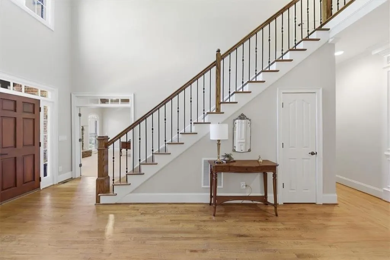
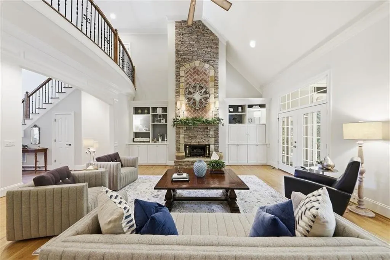
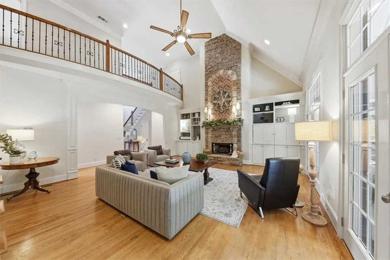
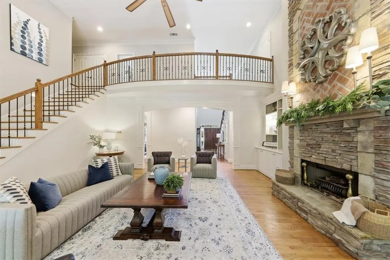
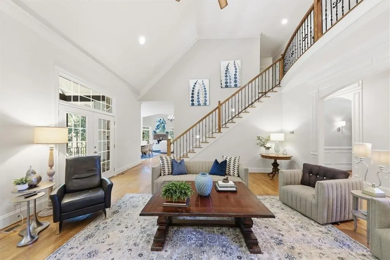
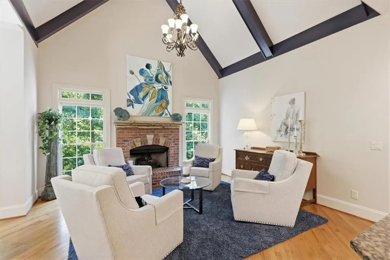
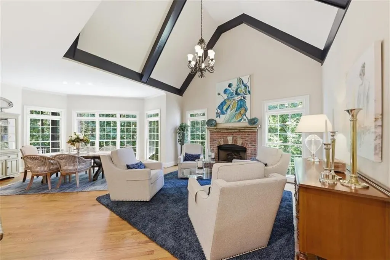
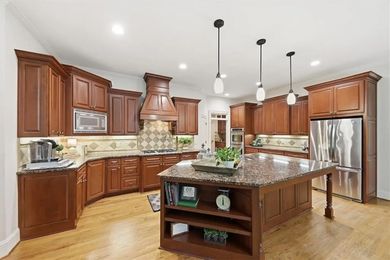
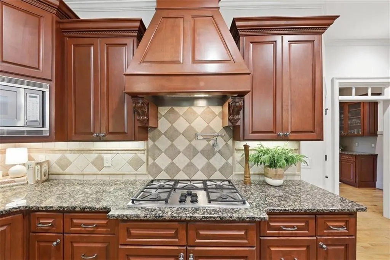
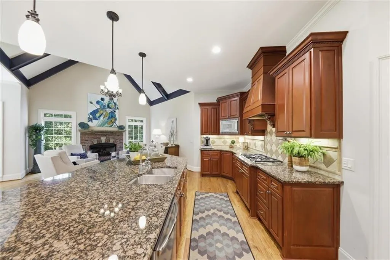
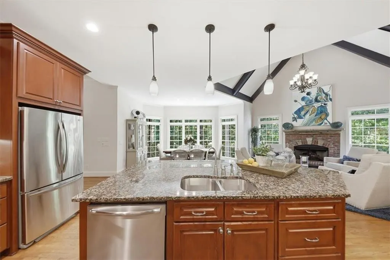
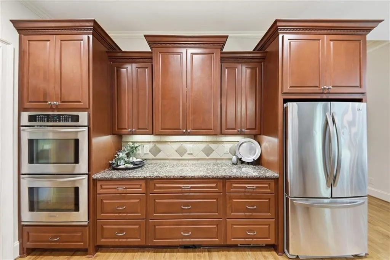
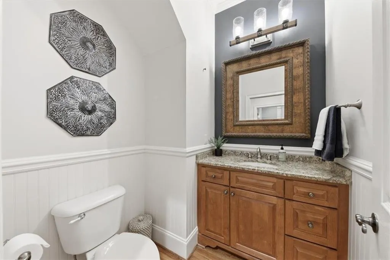
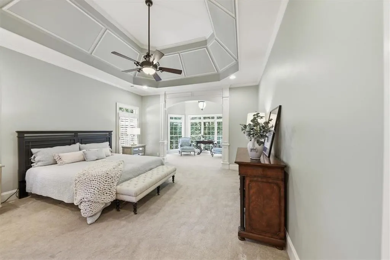
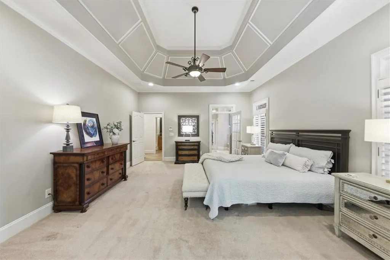
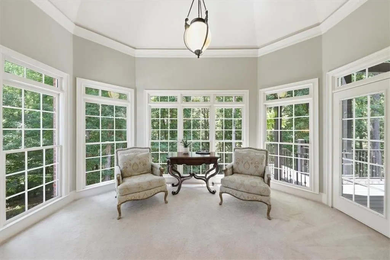
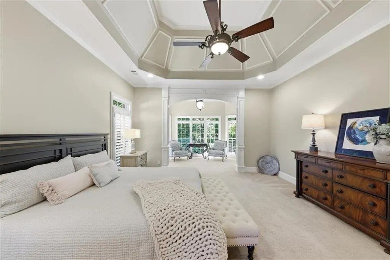
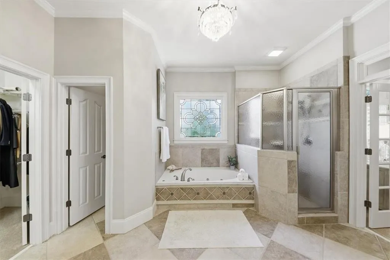
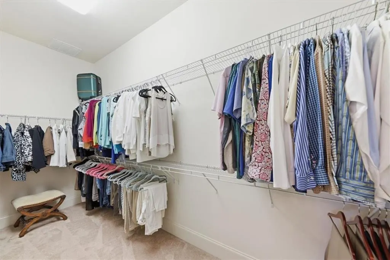
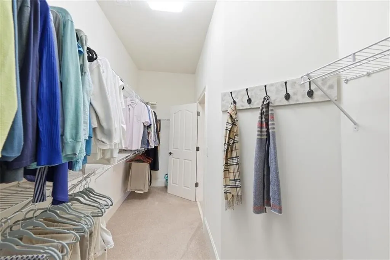
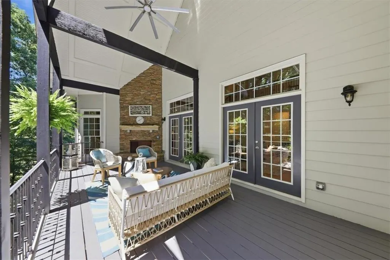
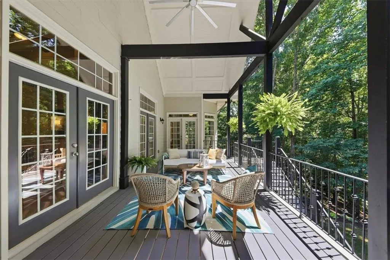
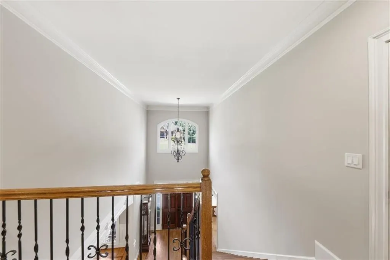
EXCEPTIONAL MULTI-GENERATIONAL LIVING! MAJOR PRICE REDUCTION — This beautifully maintained Quailwood home offers a rare opportunity for two generations to live together while maintaining privacy and independence. Located on a quiet cul-de-sac, the property features a fully self-sustaining in-law suite with its own private driveway, garage, full kitchen, laundry, and more than $250,000 in custom upgrades. The main residence features a dramatic 2-story foyer, hardwood floors, an open-concept layout, and a spacious chef’s kitchen with a large island, double ovens, and walk-in pantry. The primary suite is located on the main level and includes a large walk-in closet, separate tub and shower, and private access to the covered back porch overlooking a peaceful pasture with the sounds of a nearby creek. Upstairs offers two bedrooms connected by a Jack-and-Jill bath, a spacious loft, and an additional guest suite with its own full bathroom, plus exceptional attic storage. The private in-law suite is what truly sets this home apart. Designed for independent living, it features heated floors, zero-entry wheelchair access, built-in surround sound, a custom kitchen with oversized island and Rev-A-Shelf cabinetry, a spa-inspired zero-entry walk-in shower, massive custom closet, private garage, patio with speakers, and sunroom with built-in cabinetry. Interior access to the main home remains available when desired. Perfect for parents, adult children, extended family, or long-term guests, this home delivers two highly functional living spaces under one roof in a setting that is difficult to replicate.
| Elementary School | Middle School | High School |
|---|---|---|
| Martin Elementary School | C.W. Davis Middle School | Flowery Branch High School |
| Price History | |
|---|---|
| 6/6/2026 | Listed $1,100,000 |
| 9/26/2026 | 5$1,049,999 |
General Features
| Sewer | Septic Tank |
|---|---|
| Heating | Central,Heat Pump,Hot Water,Radiant |
| Cooling | Ceiling Fan(s),Central Air,Electric |
| Utilities | Cable Available,Electricity Available,Natural Gas Available,Phone Available,Underground Utilities,Water Available,Other |
| Roof | Shingle |
| Appliances | Dishwasher,Disposal,Double Oven,Electric Cooktop,Electric Oven,Electric Water Heater,Gas Cooktop,Microwave,Refrigerator |
| HOA Fee | 750 |
| Garage Spaces | 4 |
| Association Fee Includes | Swim |
| Patio/Porch Features | Covered,Deck,Front Porch,Patio,Rear Porch,Rooftop |
| Architectural Style | Traditional |
| Pool Features | None |
| Security Features | Secured Garage/Parking,Smoke Detector(s) |
| Construction Materials | Brick 3 Sides,Brick 4 Sides,Stone |
| Year Built | 2005 |
| Electric | 110 Volts,220 Volts in Garage |
| View | Creek/Stream,Neighborhood,Trees/Woods |
| Levels | Two |
| Property Subtype | Single Family Residence |
| Tax Year | 2025 |
| Ownership | Fee Simple |
| Parcel Number | 15044 000181 |
| Waterfront Features | None |
| Community Features | Clubhouse,Homeowners Assoc,Pool,Street Lights |
| Accessibility | Accessible Bedroom,Accessible Closets,Accessible Electrical and Environmental Controls,Accessible Full Bath,Accessible Hallway(s),Accessible Kitchen,Accessible Kitchen Appliances,Accessible Washer/Dryer,Grip-Accessible Features |
| Assoc Fee Paid Per | Annually |
| County | Hall - GA |
| Property Type | Residential |
| HOA | true |
| Energy Efficient | HVAC,Insulation,Thermostat,Water Heater,Windows |
| Subdivision Name | Quailwood |
| Green Energy Generation | None |
| Other Structures | None |
| Full Baths | 5 |
| Status | Active |
| Directions | GPS will take you straight there — no special directions needed. |
| High School | Flowery Branch |
| City | Flowery Branch |
| Body of Water | None |
| Spa Features | None |
| Green Building Verification Type | ENERGY STAR Certified Homes |
| Elementary School | Martin |
| Property Attached Y/N | false |
| Land Lease Y/N | false |
| Tax Annual Amount | 9590 |
| Home Warranty Y/N | false |
| Middle/Junior High School | C.W. Davis |
| Property Condition | Updated/Remodeled |
| Virtual Tour | https://www.zillow.com/view-imx/ba872da3-6ecb-41c0-8f05-eb61b2742e3d?setAttribution=mls&wl=true&initialViewType=pano&utm_source=dashboard |
| Standard Status | Active |
| Freehold | IDX |
| Corporate Owner | Agent Related to Seller |
Interior Features
| Interior Amenities | Beamed Ceilings,Cathedral Ceiling(s),Central Vacuum,Disappearing Attic Stairs,Double Vanity,Entrance Foyer 2 Story,High Ceilings 9 ft Upper,High Ceilings 10 ft Main,High Speed Internet,Tray Ceiling(s),Vaulted Ceiling(s),Walk-In Closet(s) |
|---|---|
| Basement | Daylight,Driveway Access,Exterior Entry,Finished,Finished Bath,Full |
| Flooring | Carpet,Ceramic Tile,Hardwood |
| Total Fireplaces | 4 |
| Fireplace Features | Family Room,Gas Log,Gas Starter,Great Room,Keeping Room,Outside |
| Common Walls | No Common Walls |
| Window Features | Insulated Windows,Plantation Shutters,Shutters |
| Above Grade Finished Area | 4776 |
| Half Baths | 1 |
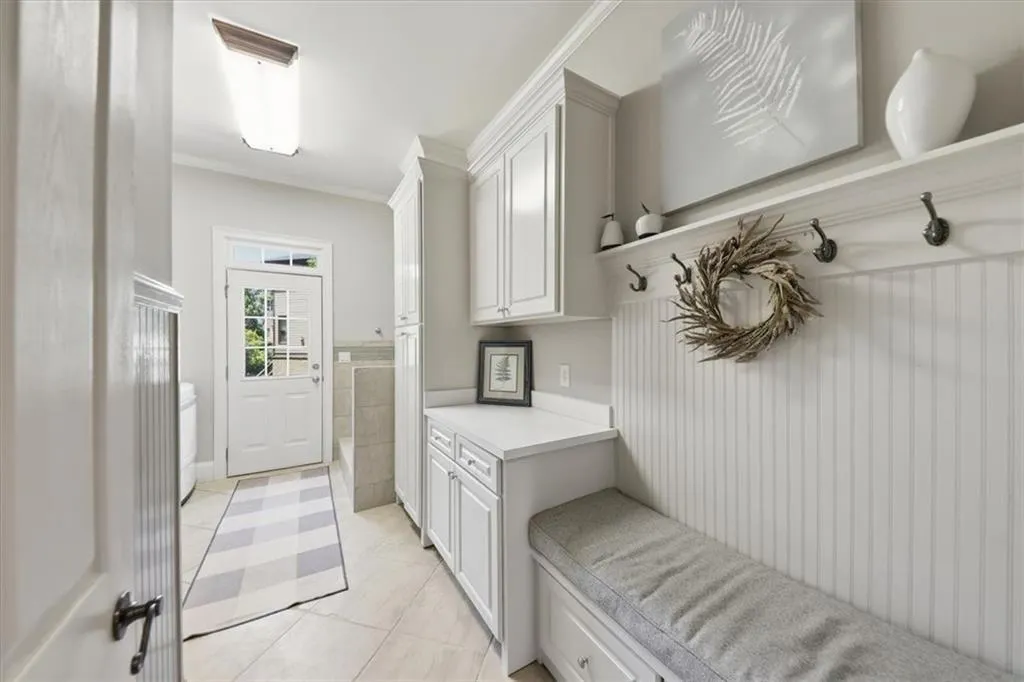
| Laundry Features | In Basement,Laundry Chute,Laundry Room,Mud Room |
| Total Bedrooms | 5 |
| Below Grade Finished Area | 1988 |
| Room Type | Bonus Room,Computer Room,Den,Family Room,Great Room - 2 Story,Living Room,Media Room,Office,Workshop |
| Main Level Bedrooms | 1 |
| Main Level Bathrooms | 1 |
| Kitchen Features | Breakfast Bar,Breakfast Room,Cabinets Stain,Cabinets White,Keeping Room,Kitchen Island,Pantry Walk-In,Second Kitchen,Stone Counters,View to Family Room |
| Total Baths | 6 |
| RoomBedroomFeatures | In-Law Floorplan,Master on Main,Oversized Master |
| Primary Bathroom Features | Double Vanity,Separate Tub/Shower,Tub Only,Whirlpool Tub |
| Dining Room Features | Butlers Pantry,Seats 12+ |
Exterior Features
| Exterior Amenities | Balcony,Garden,Private Entrance,Rain Gutters,Rear Stairs |
|---|---|
| Fencing | Invisible |
| Parking Features | Drive Under Main Level,Driveway,Garage,Garage Door Opener,Garage Faces Side,Kitchen Level,Level Driveway |
| Lot Features | Back Yard,Cul-De-Sac,Front Yard,Landscaped,Wooded |
| Water Source | Public |
| Foundation Details | Brick/Mortar,Combination,Concrete Perimeter |
| Building Area Total | 6764 |
| Lot Dimensions | x |
| Lot Size Acres | 0.83 |
| Road Surface Type | Asphalt,Paved |
| Lot Size Source | Public Records |
| Road Frontage Type | None |
| Other Equipment | Irrigation Equipment |
| Horse Amenities | None |
Amenities
- Foreclosure
- Views
- Short Sale
- New Construction
- Adult 55+
- Lease To Own
- No HOA Fees
- Furnished
- Primary On Main
- Air Conditioning
- Seller Finance
- Green
- Fixer Upper
- Horse
- Golf
- Fireplace
- Deck
- Garage
- Basement
- Pool
Property vs Single Family Average in 30542
Statistics provided by Inside Real Estate
Price
Taxes
Year Built

 Copyright © MFRMLS.com All information deemed reliable but not guaranteed. All properties are subject to prior sale, change or withdrawal. Neither listing broker(s) or information provider(s) shall be responsible for any typographical errors, misinformation, misprints and shall be held totally harmless. Listing(s) information is provided for consumers personal, non-commercial use and may not be used for any purpose other than to identify prospective properties consumers may be interested in purchasing. Information on this site was last updated Last updated on September 26, 2026 3:15 PM UTC The listing information on this page last changed on Last updated on September 26, 2026 3:15 PM UTCd. The data relating to real estate for sale on this website comes in part from the Internet Data Exchange program of MFR MLS.
All information deemed reliable but not guaranteed. All properties are subject to prior sale, change or withdrawal. Neither listing broker(s) or information provider(s) shall be responsible for any typographical errors, misinformation, misprints and shall be held totally harmless. Listing(s) information is provided for consumers personal, non-commercial use and may not be used for any purpose other than to identify prospective properties consumers may be interested in purchasing.
Updated on September 26, 2026 3:15 PM UTC
Copyright © MFRMLS.com All information deemed reliable but not guaranteed. All properties are subject to prior sale, change or withdrawal. Neither listing broker(s) or information provider(s) shall be responsible for any typographical errors, misinformation, misprints and shall be held totally harmless. Listing(s) information is provided for consumers personal, non-commercial use and may not be used for any purpose other than to identify prospective properties consumers may be interested in purchasing. Information on this site was last updated Last updated on September 26, 2026 3:15 PM UTC The listing information on this page last changed on Last updated on September 26, 2026 3:15 PM UTCd. The data relating to real estate for sale on this website comes in part from the Internet Data Exchange program of MFR MLS.
All information deemed reliable but not guaranteed. All properties are subject to prior sale, change or withdrawal. Neither listing broker(s) or information provider(s) shall be responsible for any typographical errors, misinformation, misprints and shall be held totally harmless. Listing(s) information is provided for consumers personal, non-commercial use and may not be used for any purpose other than to identify prospective properties consumers may be interested in purchasing.
Updated on September 26, 2026 3:15 PM UTC
 ©2026 Georgia Multiple Listing Service All information deemed reliable but not guaranteed. All properties are subject to prior sale, change or withdrawal. Neither listing broker(s) or information provider(s) shall be responsible for any typographical errors, misinformation, misprints and shall be held totally harmless. Listing(s) information is provided for consumer's personal, non-commercial use and may not be used for any purpose other than to identify prospective properties consumers may
