
Waterfront - Primary on Main - Eco Friendly










Address
4215 Cagle Road, Lula, GA
Price
$ 949,999
Property Attributes
- MLS#7776348
- TypeSingle Family
- Listing Status Active
- CountyHall
- CityLula
- Zip30554
- StyleContemporary
- Year Built1995
- Taxes$ 6968
- Price$ 949,999
- Bedrooms3
- Full Bathrooms3
- Half Bathrooms1
- Lot Size4.01 Acres
Data Source:
First Multiple Listing Services (FMLS)
Property Description
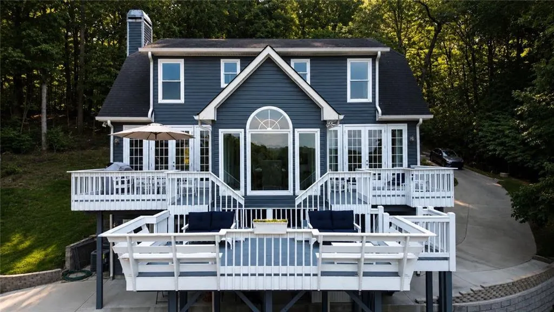
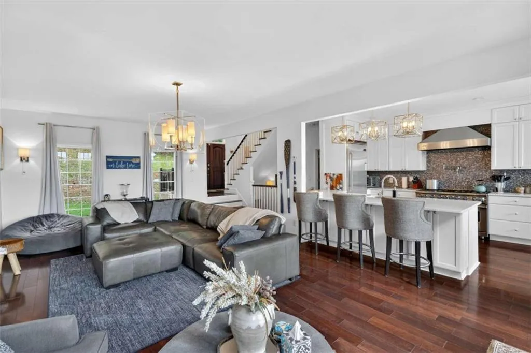
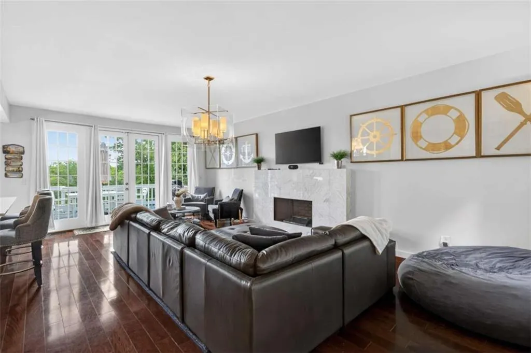
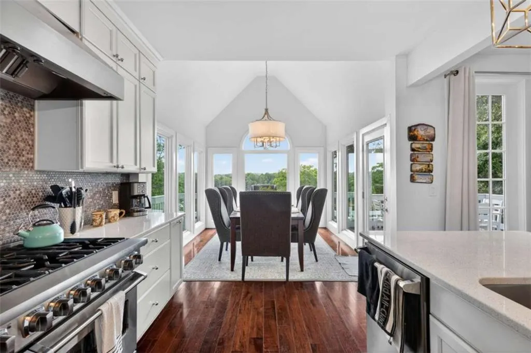
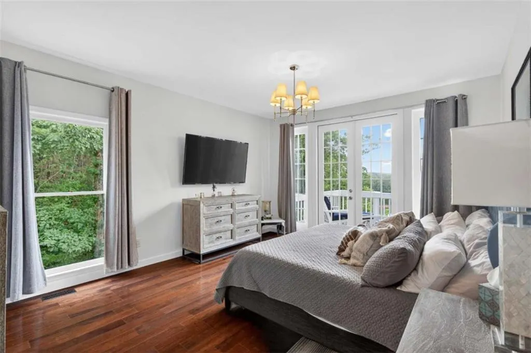
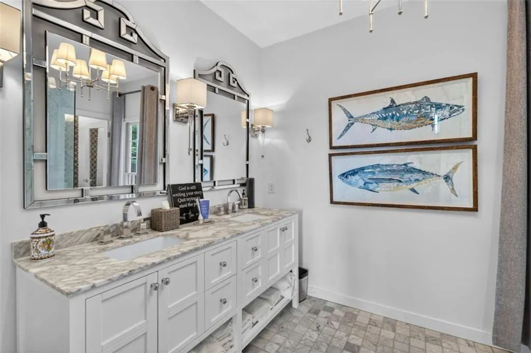
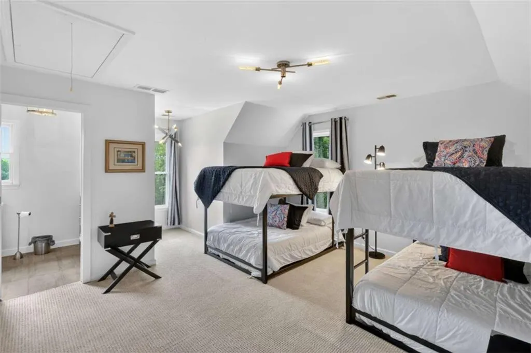
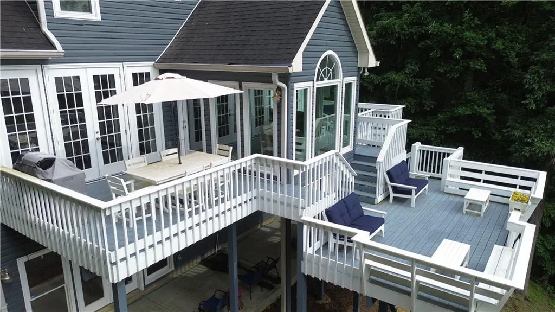
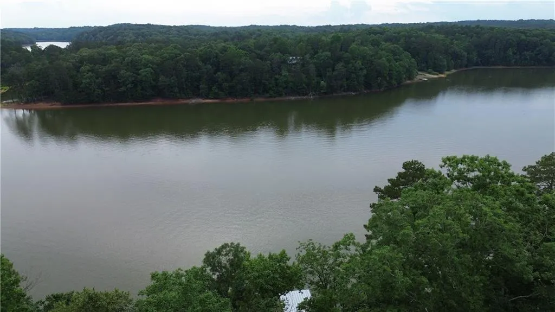
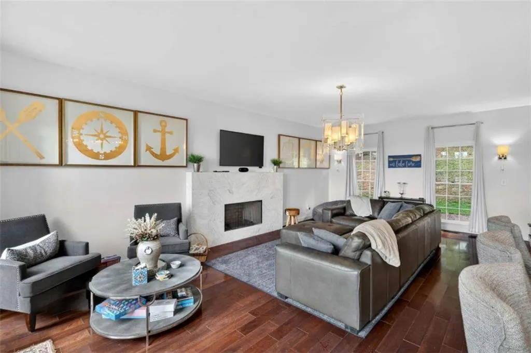
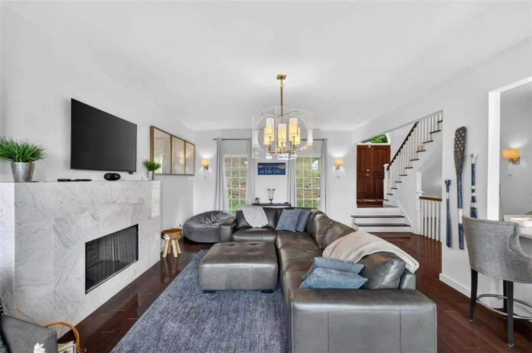
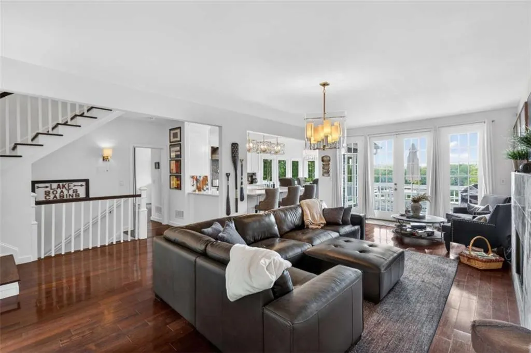
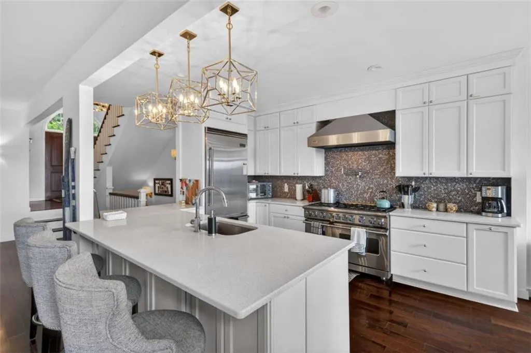
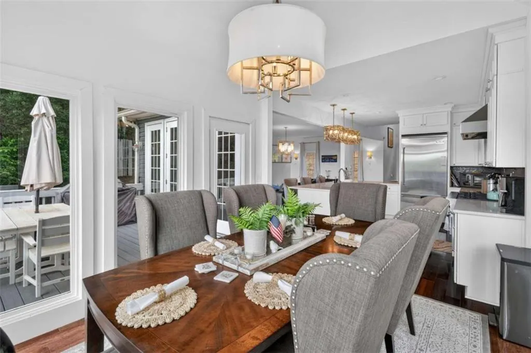
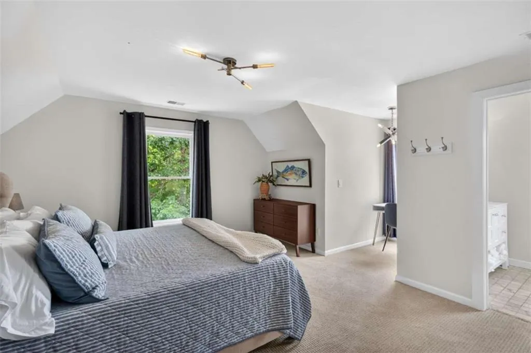
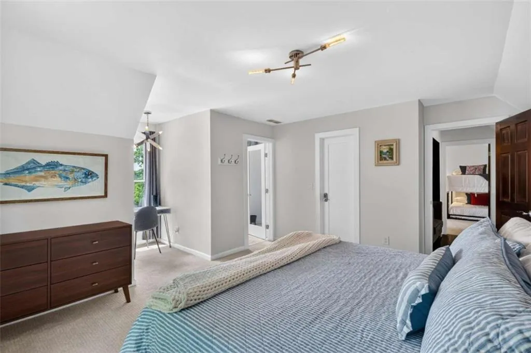
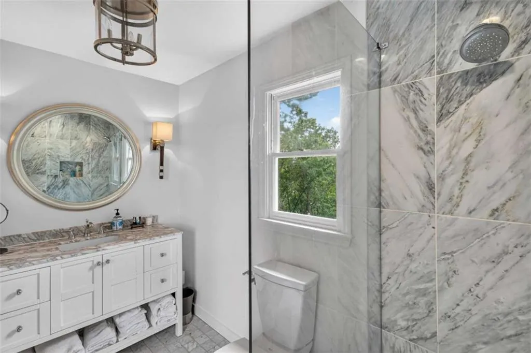
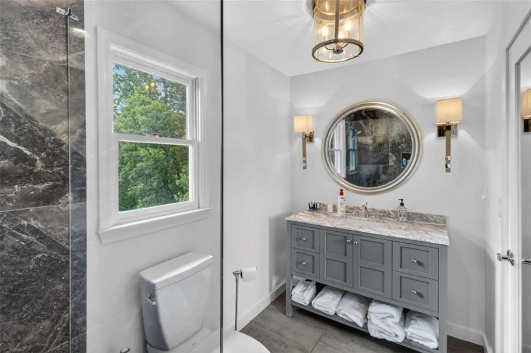
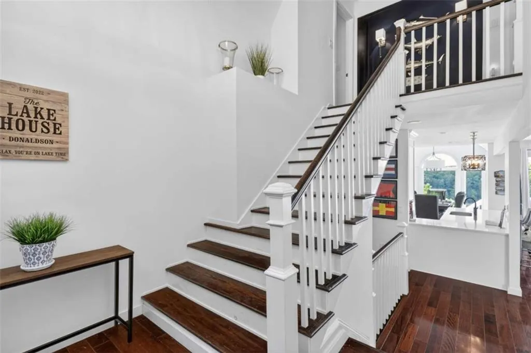
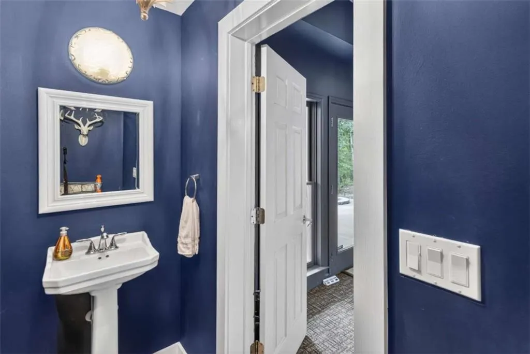
Experience breathtaking sunset views over Lake Lanier from this beautifully renovated lakefront retreat situated on 4 private acres. A short walk leads to your covered single-slip dock in deep water, making it easy to enjoy lake living at its finest. This spacious home offers 3 bedrooms and 3.5 bathrooms, featuring a fully updated interior and a custom gourmet kitchen complete with a massive breakfast bar, Viking refrigerator, gas range, and vent hood. The kitchen flows seamlessly into the inviting family room with a fireplace, while the separate dining room also captures stunning lake views. The main-level owner's suite includes a beautifully remodeled bathroom with dual vanities and an oversized walk-in shower. Upstairs, you'll find two generously sized bedrooms, each with its own private ensuite bath. The terrace level is perfect for entertaining, featuring a large media/recreation room with a fireplace and convenient half bath. Additional highlights include hardwood flooring, newer HVAC systems, a security system, and stylish lighting fixtures throughout. Outdoor living is exceptional, with three connected rear decks spanning the back of the home and providing access from multiple rooms. A concrete parking pad, terrace-level patio, cart path to the lake, and stairs leading from the Corps line to the dock add convenience and functionality. Located in a desirable area of Lake Lanier near Don Carter State Park, this property offers a rare opportunity as either a personal lakefront getaway or an income-producing investment. Whether used as an Airbnb, VRBO, corporate retreat, vacation rental, or weekend lake escape, the property's location, lake access, and turnkey condition make it well-suited for a variety of short-term or long-term rental opportunities. Best of all, the home is being sold fully furnished. Furniture, decor, kitchenware, silverware, dishes, cookware, and more are included-making this truly a turnkey lakefront property ready to enjoy from day one.
| Elementary School | Middle School | High School |
|---|---|---|
| Lula Elementary School | East Hall Middle School | East Hall High School |
| Price History | |
|---|---|
| 5/26/2026 | Listed $1,100,000 |
| 6/12/2026 | 9$999,900 |
| 7/3/2026 | 2$974,999 |
| 7/18/2026 | 3$949,999 |
General Features
| Sewer | Septic Tank |
|---|---|
| Heating | Electric,Heat Pump,Zoned |
| Cooling | Ceiling Fan(s),Central Air,Heat Pump,Zoned |
| Utilities | Electricity Available |
| Roof | Composition |
| Appliances | Dishwasher,Electric Water Heater,Microwave,Refrigerator |
| Garage Spaces | 2 |
| Patio/Porch Features | Deck,Patio |
| Architectural Style | Contemporary |
| Pool Features | None |
| Security Features | Security System Leased,Security System Owned |
| Construction Materials | Concrete,Stucco,Vinyl Siding |
| Year Built | 1995 |
| Electric | Other |
| View | Lake |
| Levels | Two |
| Property Subtype | Single Family Residence |
| Tax Year | 2024 |
| Ownership | Fee Simple |
| Parcel Number | 09099A000005 |
| Waterfront Features | Lake Front |
| Community Features | None |
| Accessibility | None |
| County | Hall - GA |
| Property Type | Residential |
| HOA | false |
| Energy Efficient | Windows |
| Subdivision Name | none |
| Green Energy Generation | None |
| Other Structures | None |
| Full Baths | 3 |
| Status | Active |
| Directions | GPS Friendly |
| High School | East Hall |
| City | Lula |
| Body of Water | Lanier |
| Spa Features | None |
| Elementary School | Lula |
| Property Attached Y/N | false |
| Land Lease Y/N | false |
| Tax Annual Amount | 6968 |
| Home Warranty Y/N | false |
| Middle/Junior High School | East Hall |
| Property Condition | Resale |
| Standard Status | Active |
| Tax Lot | 5 |
| Freehold | IDX |
| Corporate Owner | Agent Related to Seller |
Interior Features
| Interior Amenities | Double Vanity,High Ceilings,High Ceilings 9 ft Lower,High Ceilings 9 ft Main,High Ceilings 9 ft Upper,High Speed Internet,Walk-In Closet(s) |
|---|---|
| Basement | Daylight,Exterior Entry,Finished,Interior Entry |
| Flooring | Carpet,Ceramic Tile,Hardwood |
| Total Fireplaces | 2 |
| Fireplace Features | Basement,Family Room,Living Room |
| Common Walls | No Common Walls |
| Window Features | Double Pane Windows,Insulated Windows |
| Half Baths | 1 |
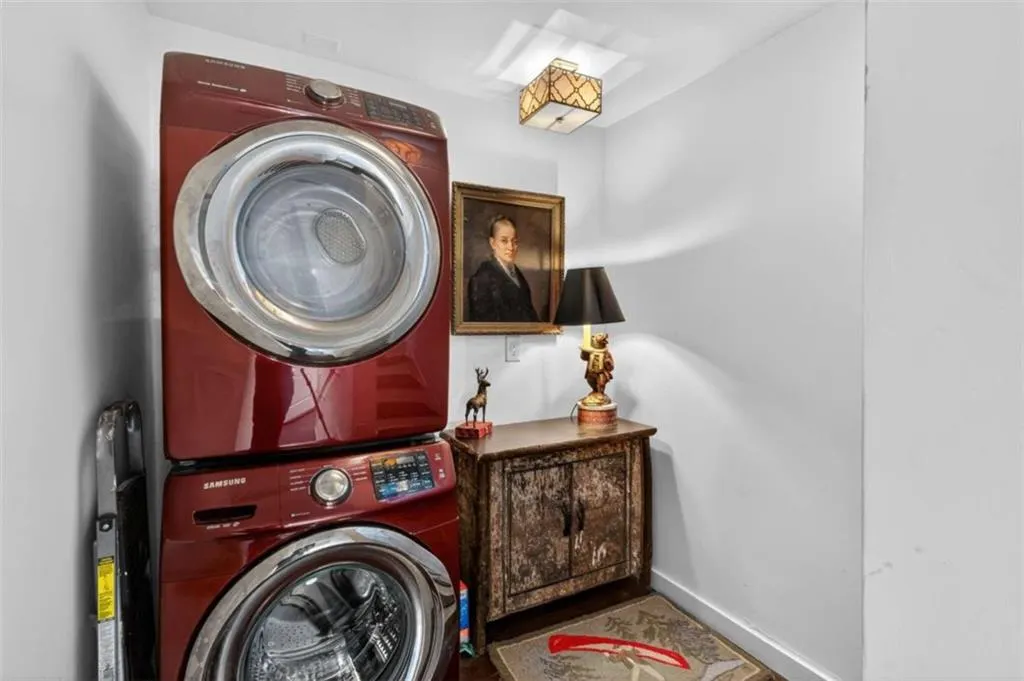
| Laundry Features | Other |
| Total Bedrooms | 3 |
| Room Type | Family Room,Game Room |
| Main Level Bedrooms | 1 |
| Main Level Bathrooms | 1 |
| Kitchen Features | Breakfast Bar,Solid Surface Counters |
| Total Baths | 4 |
| RoomBedroomFeatures | Master on Main |
| Primary Bathroom Features | Double Vanity,Shower Only |
| Dining Room Features | Separate Dining Room |
Exterior Features
| Exterior Amenities | Private Yard |
|---|---|
| Fencing | None |
| Parking Features | Attached,Drive Under Main Level,Garage |
| Lot Features | Private,Sloped |
| Water Source | Well |
| Total Parking | 2 |
| Foundation Details | Combination |
| Building Area Total | 2334 |
| Lot Size Acres | 4.01 |
| Road Surface Type | Gravel |
| Lot Size Source | Other |
| Road Frontage Type | None |
| Other Equipment | None |
| Horse Amenities | None |
Amenities
- Foreclosure
- Views
- Short Sale
- New Construction
- Adult 55+
- Lease To Own
- No HOA Fees
- Furnished
- Primary On Main
- Air Conditioning
- Seller Finance
- Green
- Fixer Upper
- Horse
- Golf
- Fireplace
- Deck
- Garage
- Basement
- Pool
Property vs Single Family Average in 30554
Statistics provided by Inside Real Estate
Price
Taxes
Year Built
 Copyright © MFRMLS.com All information deemed reliable but not guaranteed. All properties are subject to prior sale, change or withdrawal. Neither listing broker(s) or information provider(s) shall be responsible for any typographical errors, misinformation, misprints and shall be held totally harmless. Listing(s) information is provided for consumers personal, non-commercial use and may not be used for any purpose other than to identify prospective properties consumers may be interested in purchasing. Information on this site was last updated Last updated on September 22, 2026 10:15 PM UTC The listing information on this page last changed on Last updated on September 22, 2026 10:15 PM UTCd. The data relating to real estate for sale on this website comes in part from the Internet Data Exchange program of MFR MLS.
All information deemed reliable but not guaranteed. All properties are subject to prior sale, change or withdrawal. Neither listing broker(s) or information provider(s) shall be responsible for any typographical errors, misinformation, misprints and shall be held totally harmless. Listing(s) information is provided for consumers personal, non-commercial use and may not be used for any purpose other than to identify prospective properties consumers may be interested in purchasing.
Updated on September 22, 2026 10:15 PM UTC
Copyright © MFRMLS.com All information deemed reliable but not guaranteed. All properties are subject to prior sale, change or withdrawal. Neither listing broker(s) or information provider(s) shall be responsible for any typographical errors, misinformation, misprints and shall be held totally harmless. Listing(s) information is provided for consumers personal, non-commercial use and may not be used for any purpose other than to identify prospective properties consumers may be interested in purchasing. Information on this site was last updated Last updated on September 22, 2026 10:15 PM UTC The listing information on this page last changed on Last updated on September 22, 2026 10:15 PM UTCd. The data relating to real estate for sale on this website comes in part from the Internet Data Exchange program of MFR MLS.
All information deemed reliable but not guaranteed. All properties are subject to prior sale, change or withdrawal. Neither listing broker(s) or information provider(s) shall be responsible for any typographical errors, misinformation, misprints and shall be held totally harmless. Listing(s) information is provided for consumers personal, non-commercial use and may not be used for any purpose other than to identify prospective properties consumers may be interested in purchasing.
Updated on September 22, 2026 10:15 PM UTC
 ©2026 Georgia Multiple Listing Service All information deemed reliable but not guaranteed. All properties are subject to prior sale, change or withdrawal. Neither listing broker(s) or information provider(s) shall be responsible for any typographical errors, misinformation, misprints and shall be held totally harmless. Listing(s) information is provided for consumer's personal, non-commercial use and may not be used for any purpose other than to identify prospective properties consumers may
 Listings identified with the FMLS IDX logo come from FMLS and are held by brokerage firms other than the owner of this website. The listing brokerage is identified in any listing details. Information is deemed reliable but is not guaranteed. If you believe any FMLS listing contains material that infringes your copyrighted work please