
Views - Primary on Main









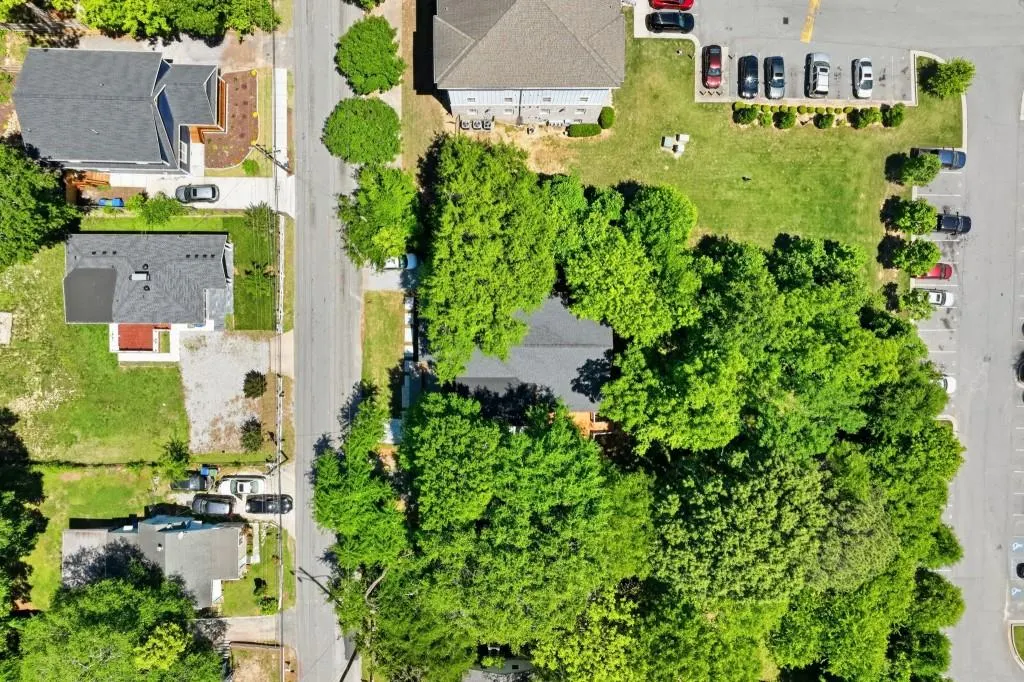
Address
2624 Peyton Road Nw, Atlanta, GA
Price
$ 475,000
Property Attributes
- MLS#7767008
- TypeSingle Family
- Listing Status Active
- CountyFulton
- CityAtlanta
- NeighborhoodRiverside
- Zip30318
- StyleRanch
- Year Built1938
- Taxes$ 6192
- Price$ 475,000
- Bedrooms4
- Full Bathrooms2
- Half Bathrooms1
- Lot Size0.317 Acres
Data Source:
First Multiple Listing Services (FMLS)
Property Description
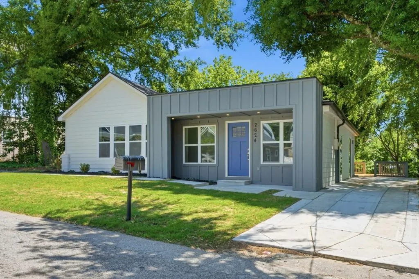
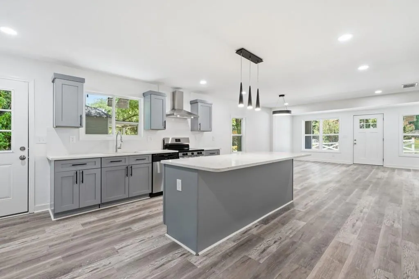
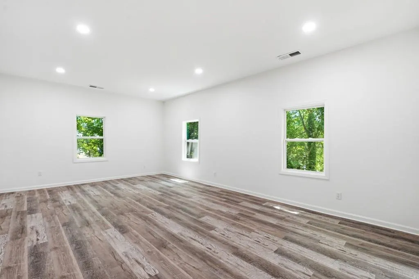
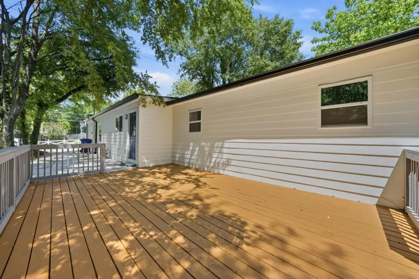
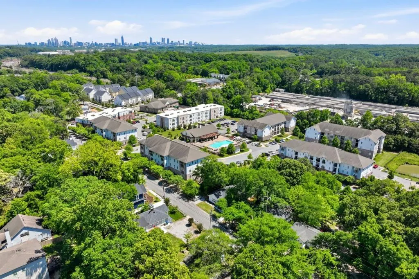
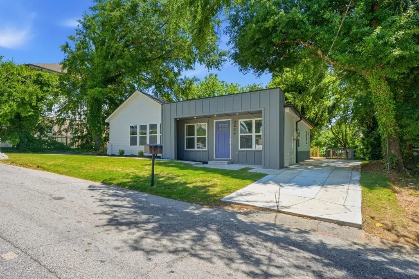
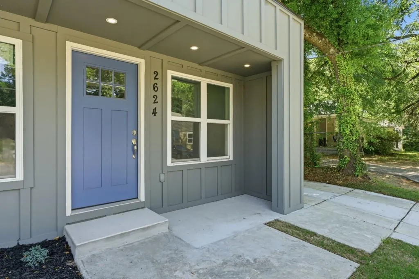
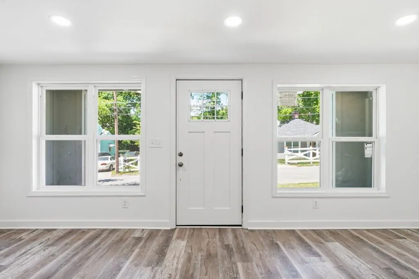
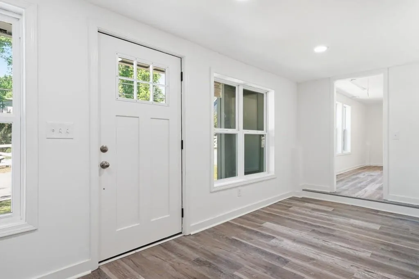
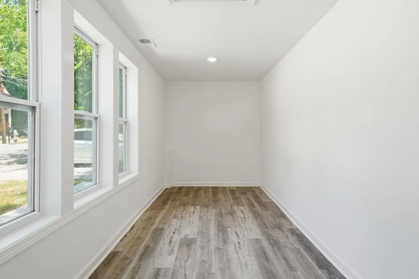
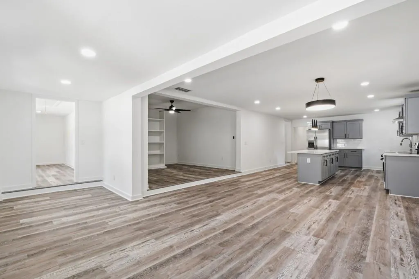
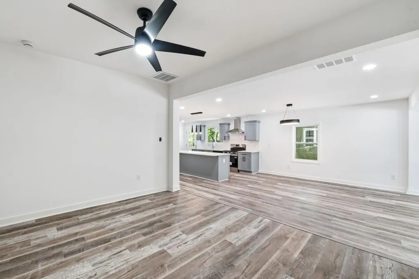
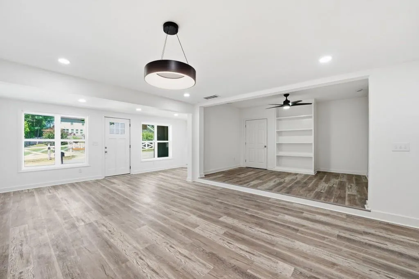
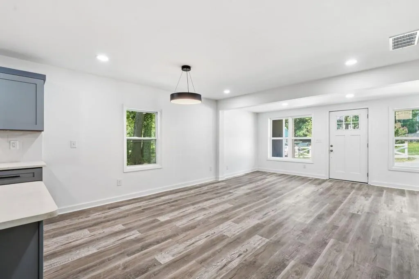
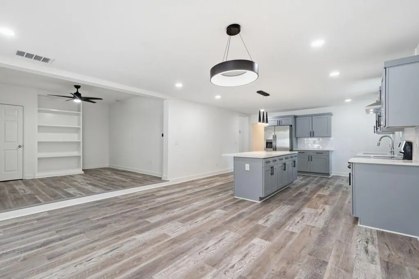
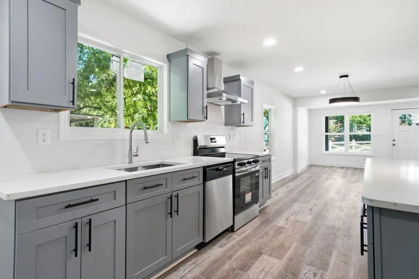
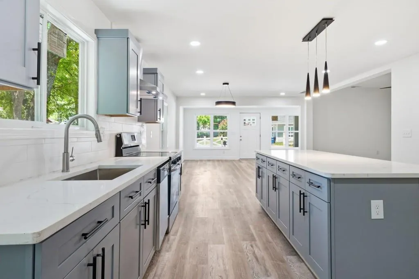
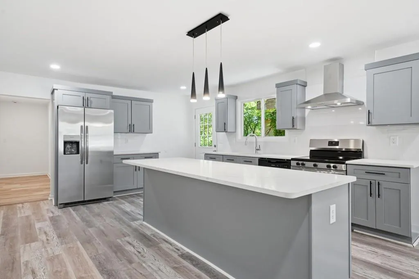
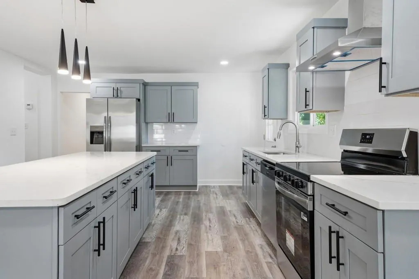
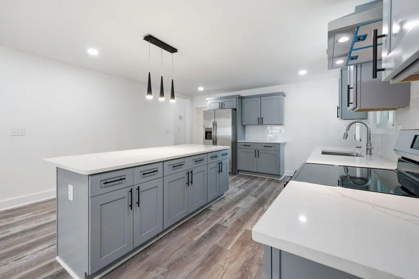
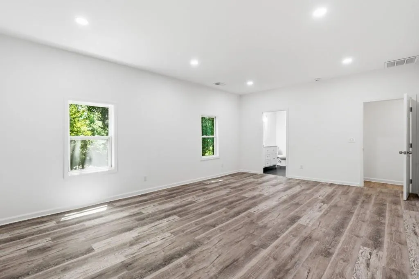
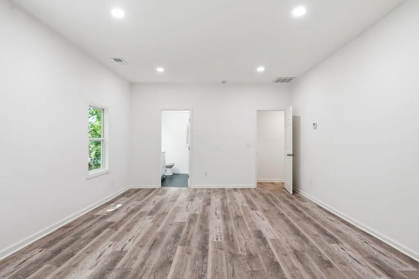
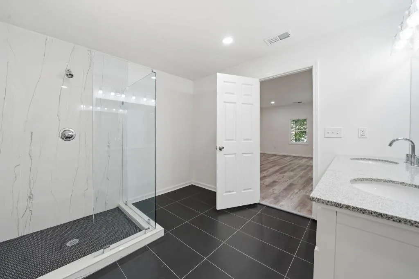
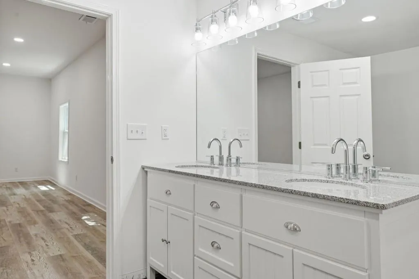
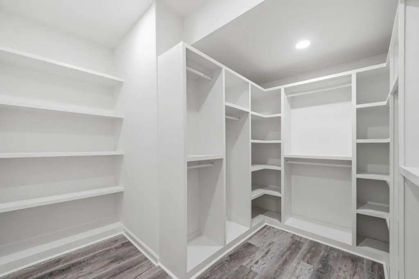
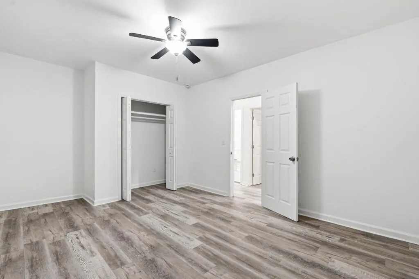
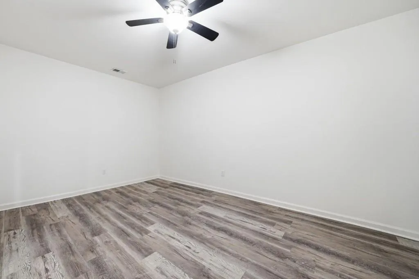
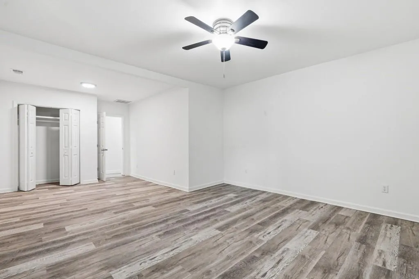
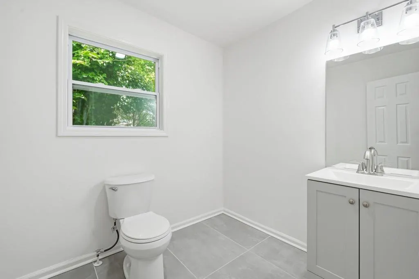
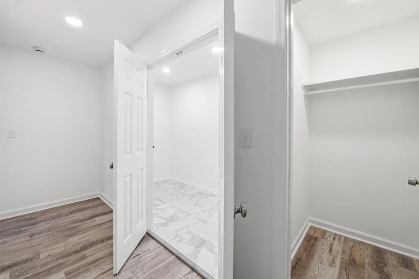
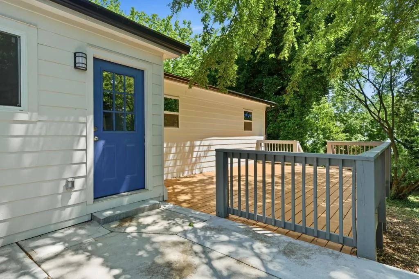
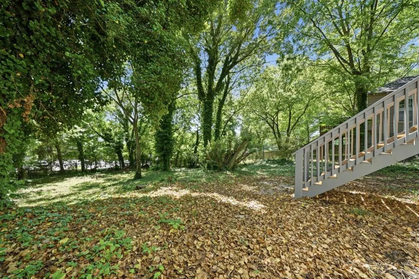
Welcome to this Beautifully Renovated Residence where Modern Design, Flexible Living, and an Unbeatable Riverside Location come together in one of Atlanta's fastest-growing intown neighborhoods. Perfectly positioned just minutes from the Westside BeltLine, West Midtown, and Westside Park, this home offers exceptional access to some of the city's most exciting dining, entertainment, and outdoor destinations. Enjoy a quick trip to local favorites like Scofflaw Brewing, The Companion, The Works, Westside Provisions District, and Frazie's Meat & Market, while nearby parks and trails create the perfect balance of urban convenience and everyday retreat. With Mercedes-Benz Stadium only 17 minutes away, this location also places you near the center of Atlanta's continued growth leading into the 2026 World Cup. From the moment you arrive, the striking exterior design, Fresh Landscaping, and welcoming Covered Entry create standout curb appeal. Inside, a Light-Filled Open Floorplan unfolds with Luxury Vinyl Plank Flooring, Recessed Lighting, and a seamless flow designed for both entertaining and comfortable daily living. The expansive Living and Dining Areas offer incredible flexibility for gathering, relaxing, or working from home, while oversized windows fill the space with Natural Light throughout the day. At the heart of the home, the Stylish Kitchen showcases Quartz Countertops, Gray Shaker Cabinetry, Stainless Steel Appliances, Subway Tile Backsplash, and a Large Center Island with seating and additional prep space. A separate Flex Space near the front of the home offers endless potential for a Home Office, Sitting Room, Media Space, or creative studio. The Oversized Primary Suite serves as a true retreat with room for a private sitting area, a Spa-Inspired Ensuite Bathroom featuring a Large Frameless Glass Shower and Dual Vanity, and an Expansive Walk-In Closet with Custom Built-Ins. Additional Bedrooms provide flexibility for Guests, Roommates, or growing household needs. Outside, enjoy a Spacious Rear Deck surrounded by mature trees, creating the ideal setting for morning coffee, grilling, entertaining, or simply unwinding in a peaceful natural setting. Combining Modern Updates, Intown Convenience, and access to Atlanta's most exciting Westside destinations, this Riverside gem offers a Move-In Ready opportunity in a location that continues to grow in popularity and value.
| Elementary School | Middle School | High School |
|---|---|---|
| Bolton Academy Elementary School | Willis A. Sutton Middle School | North Atlanta High School |
| Price History | |
|---|---|
| 5/7/2026 | Listed $529,900 |
| 6/3/2026 | 6$499,900 |
| 7/14/2026 | 3$484,900 |
| 8/5/2026 | 2$475,000 |
General Features
| Sewer | Public Sewer |
|---|---|
| Heating | Central |
| Cooling | Ceiling Fan(s),Central Air |
| Utilities | Other |
| Roof | Composition |
| Appliances | Dishwasher,Electric Oven,Electric Range,Refrigerator |
| Patio/Porch Features | None |
| Architectural Style | Ranch |
| Pool Features | None |
| Security Features | None |
| Construction Materials | Other |
| Year Built | 1938 |
| Electric | Other |
| View | Trees/Woods |
| Levels | One |
| Property Subtype | Single Family Residence |
| Tax Year | 2025 |
| Ownership | Fee Simple |
| Parcel Number | 17 025200150085 |
| Waterfront Features | None |
| Community Features | Dog Park,Near Schools,Near Shopping,Restaurant |
| Accessibility | None |
| County | Fulton - GA |
| Property Type | Residential |
| HOA | false |
| Energy Efficient | None |
| Subdivision Name | Riverside |
| Green Energy Generation | None |
| Other Structures | None |
| Full Baths | 2 |
| Status | Active |
| Directions | Please use GPS. |
| High School | North Atlanta |
| City | Atlanta |
| Body of Water | None |
| Spa Features | None |
| Elementary School | Bolton Academy |
| Property Attached Y/N | false |
| Land Lease Y/N | false |
| Tax Annual Amount | 6192 |
| Home Warranty Y/N | false |
| Middle/Junior High School | Willis A. Sutton |
| Property Condition | Resale |
| Standard Status | Active |
| Freehold | IDX |
| Corporate Owner | None |
Interior Features
| Interior Amenities | High Ceilings 9 ft Main,High Speed Internet |
|---|---|
| Basement | Crawl Space |
| Flooring | Hardwood,Laminate |
| Fireplace Features | None |
| Common Walls | No Common Walls |
| Window Features | Double Pane Windows |
| Above Grade Finished Area | 2352 |
| Half Baths | 1 |
| Laundry Features | Laundry Room |
| Total Bedrooms | 4 |
| Room Type | Bonus Room,Family Room,Sun Room |
| Main Level Bedrooms | 4 |
| Main Level Bathrooms | 2 |
| Kitchen Features | Breakfast Bar,Cabinets Other,Kitchen Island,Pantry,Stone Counters,View to Family Room |
| Total Baths | 3 |
| RoomBedroomFeatures | Master on Main,Oversized Master |
| Primary Bathroom Features | Shower Only |
| Dining Room Features | Open Concept,Separate Dining Room |
Exterior Features
| Exterior Amenities | Private Entrance,Private Yard |
|---|---|
| Fencing | Fenced |
| Parking Features | Driveway |
| Lot Features | Back Yard,Landscaped,Mountain Frontage,Private,Rectangular Lot |
| Water Source | Public |
| Total Parking | 4 |
| Foundation Details | Slab |
| Building Area Total | 2352 |
| Lot Dimensions | 73x175x61x175 |
| Lot Size Acres | 0.317 |
| Road Surface Type | Paved |
| Lot Size Source | Public Records |
| Road Frontage Type | Other |
| Other Equipment | None |
| Horse Amenities | None |
Amenities
- Foreclosure
- Views
- Short Sale
- New Construction
- Adult 55+
- Lease To Own
- No HOA Fees
- Furnished
- Primary On Main
- Air Conditioning
- Seller Finance
- Green
- Fixer Upper
- Horse
- Golf
- Fireplace
- Deck
- Garage
- Basement
- Pool
Property vs Single Family Average in 30318
Statistics provided by Inside Real Estate
Price
Taxes
Year Built

 Copyright © MFRMLS.com All information deemed reliable but not guaranteed. All properties are subject to prior sale, change or withdrawal. Neither listing broker(s) or information provider(s) shall be responsible for any typographical errors, misinformation, misprints and shall be held totally harmless. Listing(s) information is provided for consumers personal, non-commercial use and may not be used for any purpose other than to identify prospective properties consumers may be interested in purchasing. Information on this site was last updated Last updated on September 25, 2026 3:14 PM UTC The listing information on this page last changed on Last updated on September 25, 2026 3:14 PM UTCd. The data relating to real estate for sale on this website comes in part from the Internet Data Exchange program of MFR MLS.
All information deemed reliable but not guaranteed. All properties are subject to prior sale, change or withdrawal. Neither listing broker(s) or information provider(s) shall be responsible for any typographical errors, misinformation, misprints and shall be held totally harmless. Listing(s) information is provided for consumers personal, non-commercial use and may not be used for any purpose other than to identify prospective properties consumers may be interested in purchasing.
Updated on September 25, 2026 3:14 PM UTC
Copyright © MFRMLS.com All information deemed reliable but not guaranteed. All properties are subject to prior sale, change or withdrawal. Neither listing broker(s) or information provider(s) shall be responsible for any typographical errors, misinformation, misprints and shall be held totally harmless. Listing(s) information is provided for consumers personal, non-commercial use and may not be used for any purpose other than to identify prospective properties consumers may be interested in purchasing. Information on this site was last updated Last updated on September 25, 2026 3:14 PM UTC The listing information on this page last changed on Last updated on September 25, 2026 3:14 PM UTCd. The data relating to real estate for sale on this website comes in part from the Internet Data Exchange program of MFR MLS.
All information deemed reliable but not guaranteed. All properties are subject to prior sale, change or withdrawal. Neither listing broker(s) or information provider(s) shall be responsible for any typographical errors, misinformation, misprints and shall be held totally harmless. Listing(s) information is provided for consumers personal, non-commercial use and may not be used for any purpose other than to identify prospective properties consumers may be interested in purchasing.
Updated on September 25, 2026 3:14 PM UTC
 ©2026 Georgia Multiple Listing Service All information deemed reliable but not guaranteed. All properties are subject to prior sale, change or withdrawal. Neither listing broker(s) or information provider(s) shall be responsible for any typographical errors, misinformation, misprints and shall be held totally harmless. Listing(s) information is provided for consumer's personal, non-commercial use and may not be used for any purpose other than to identify prospective properties consumers may
