
Price Reduction - Golf Course - Primary on Main - Eco Friendly































Address
5669 Legends Club Circle, Braselton, GA
Price
$ 2,499,000
Property Attributes
- MLS#7758221
- TypeSingle Family
- Listing Status Active
- CountyGwinnett
- CityBraselton
- NeighborhoodCHATEAU ELAN
- Zip30517
- StyleEuropean, Traditional
- Year Built2006
- Taxes$ 13696
- Price$ 2,499,000
- Bedrooms6
- Full Bathrooms6
- Half Bathrooms2
- Lot Size0.823 Acres
Data Source:
First Multiple Listing Services (FMLS)
Property Description
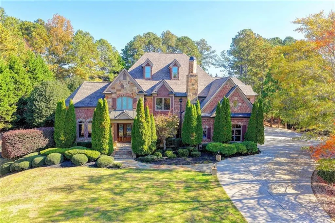
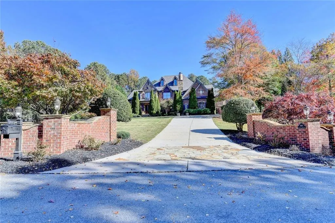
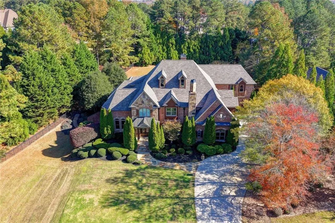
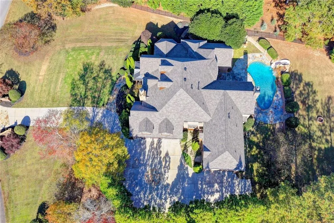
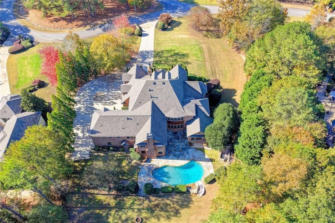
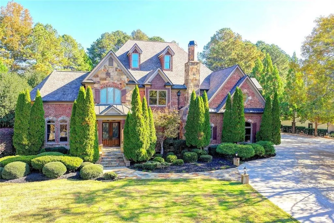
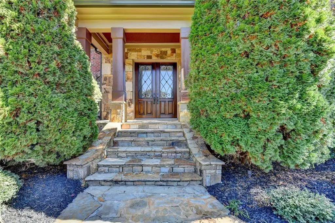
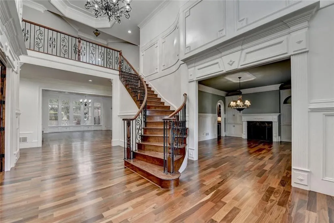
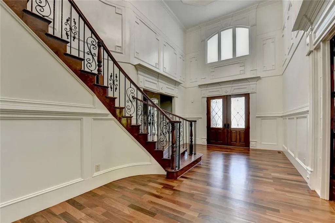
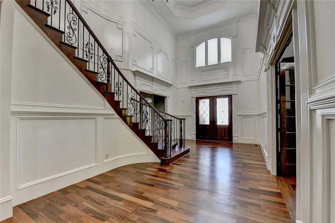
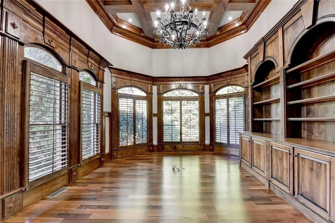
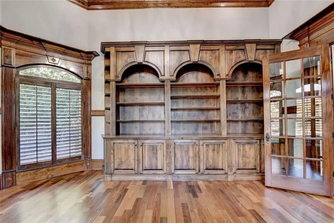
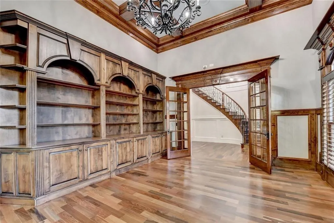
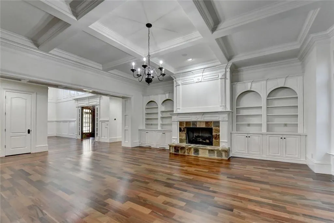
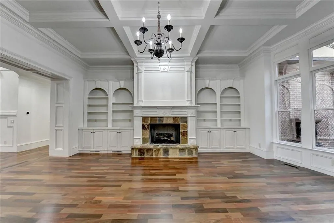
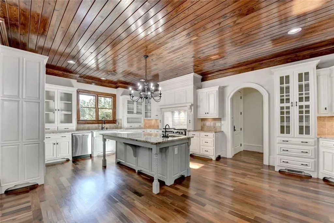
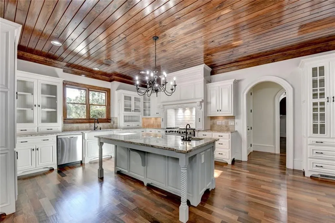
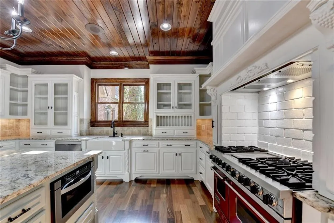
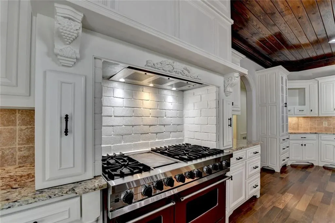
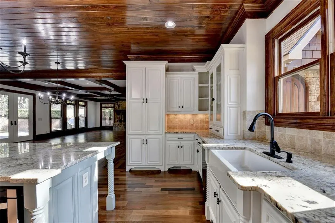
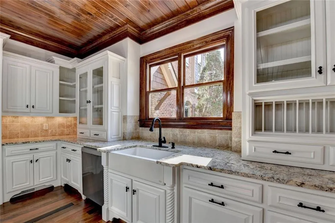
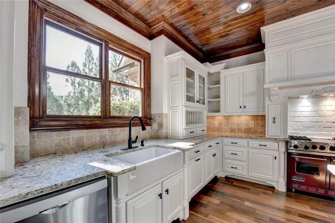
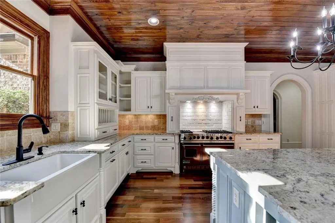
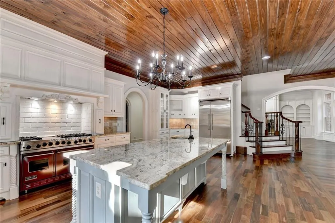
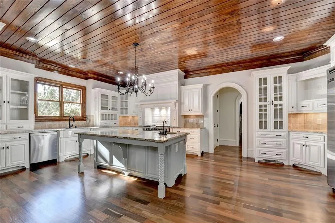
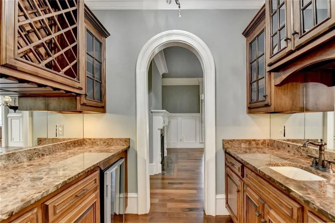
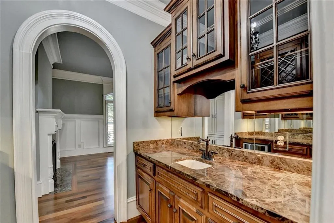
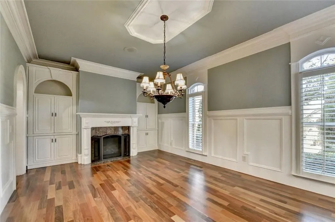
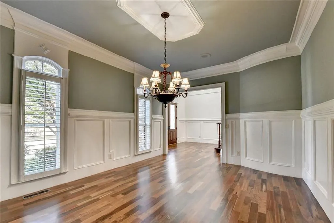
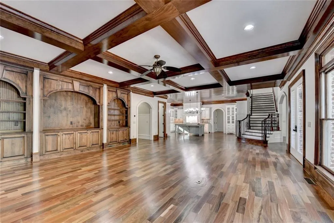
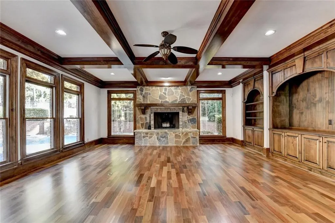
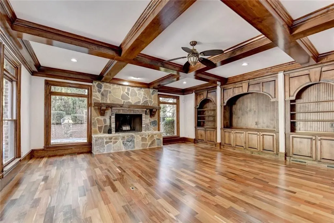
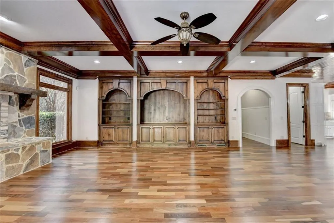
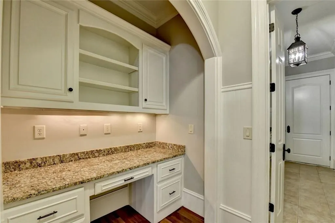
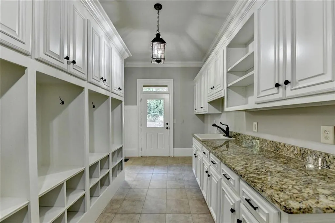
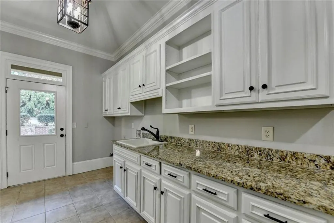
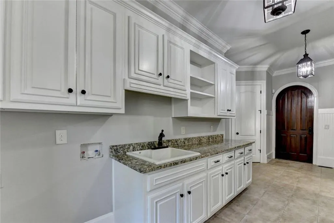
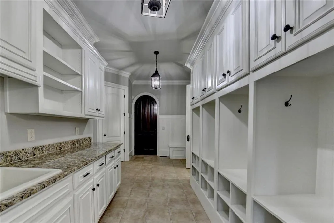
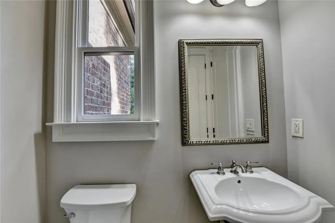
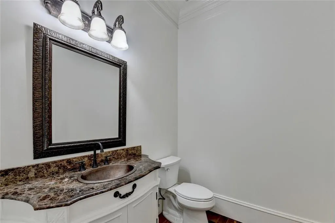
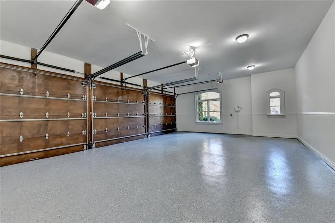
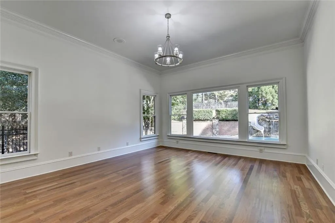
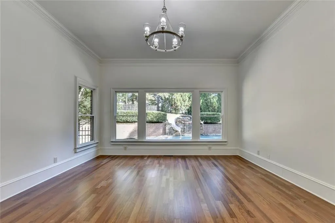
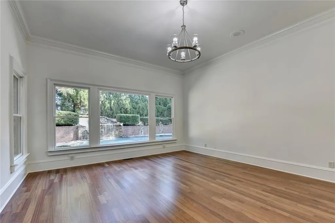
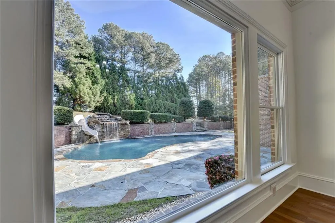
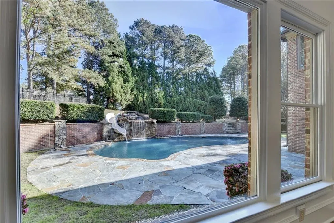
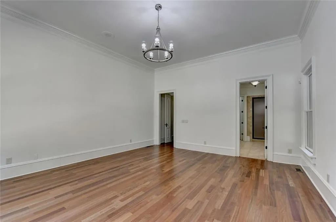
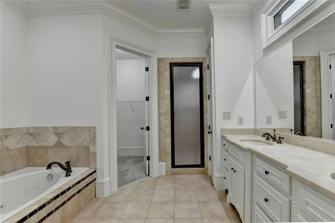
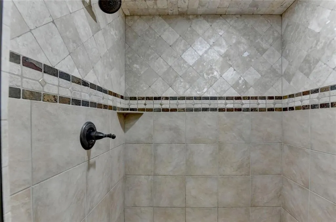
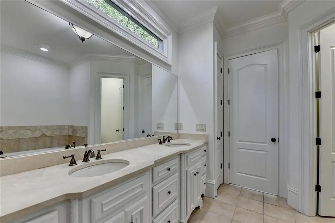
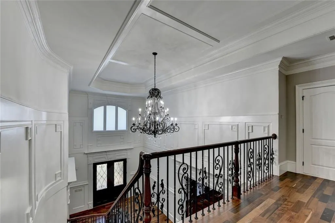
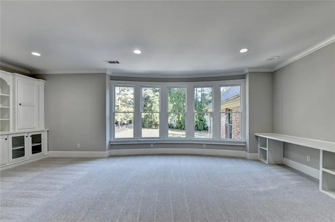
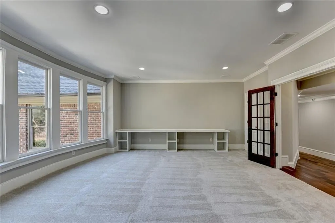
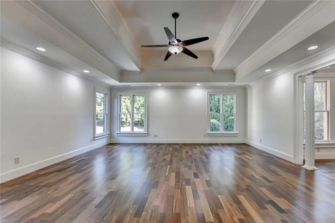
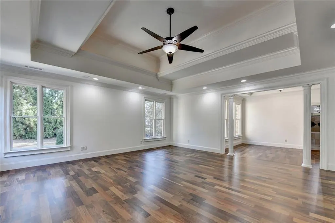
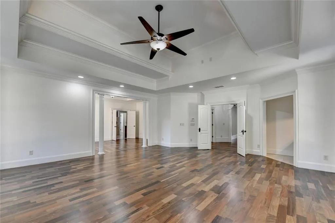
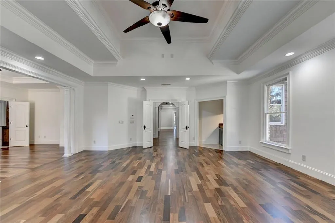
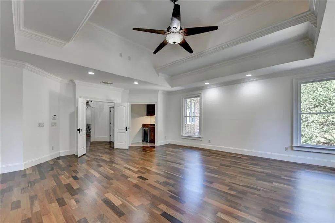
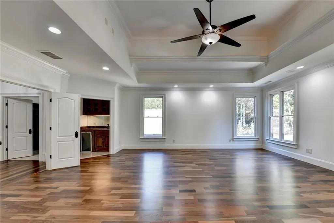
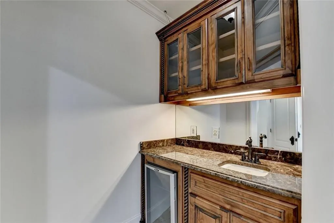
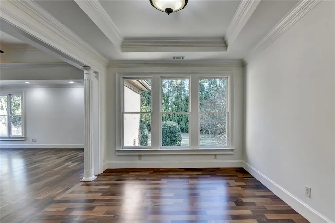
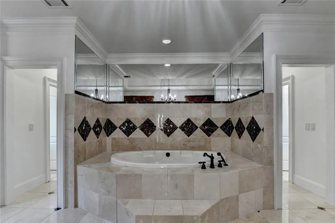
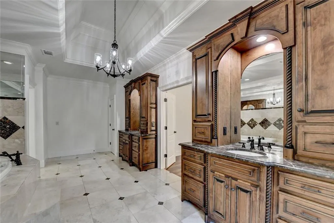
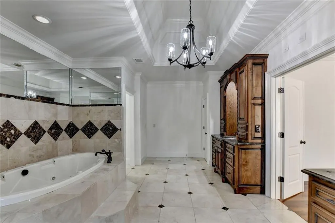
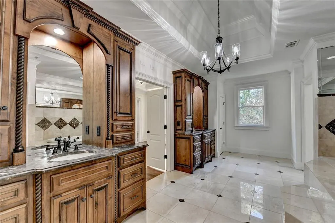
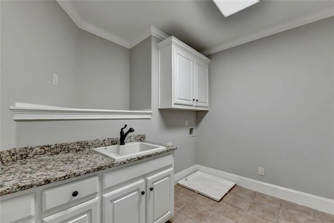
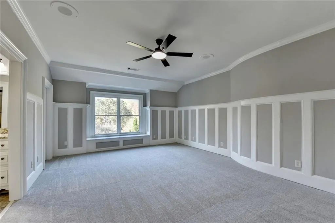
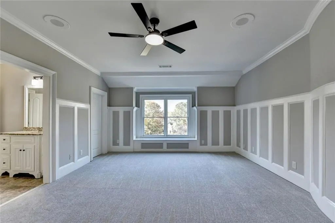
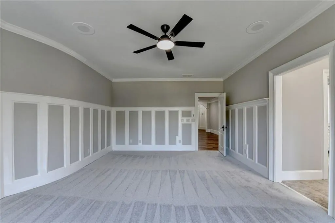
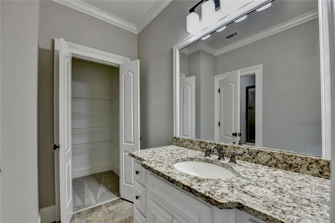
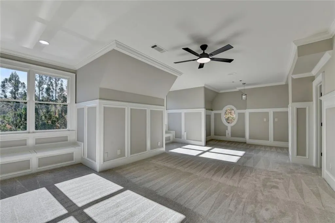
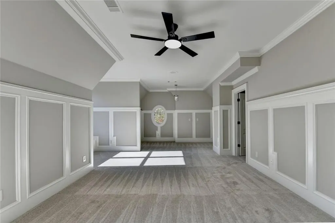
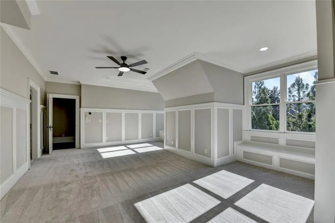
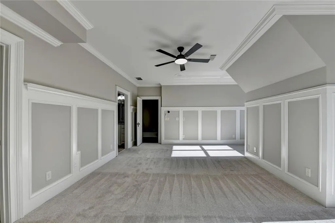
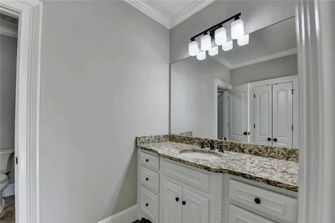
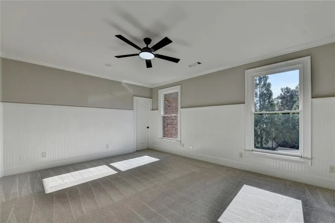
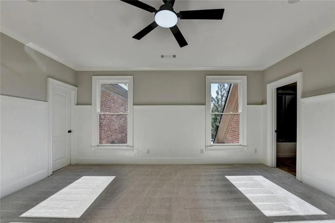
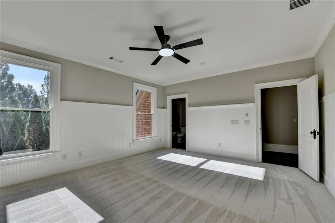
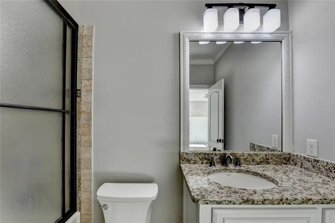
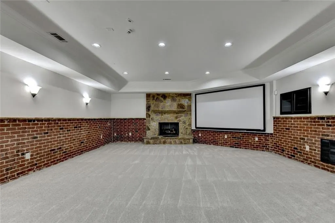
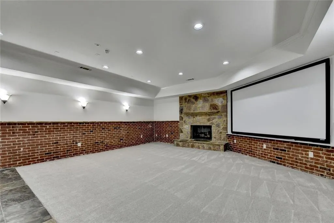
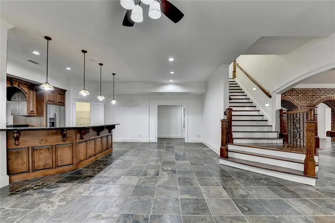
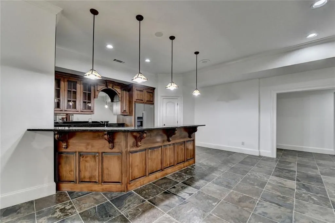
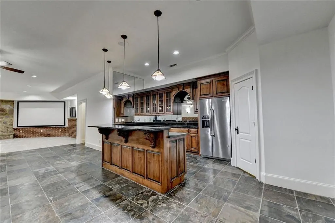
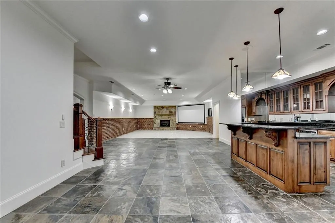
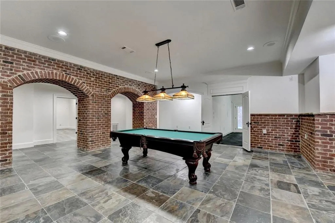
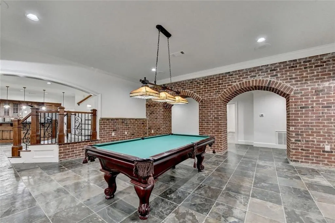
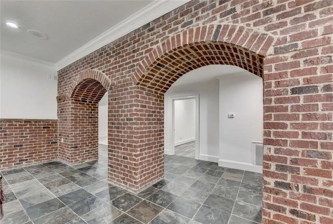
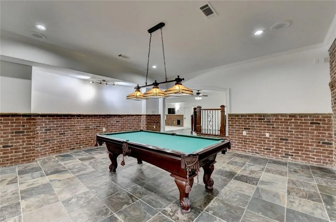
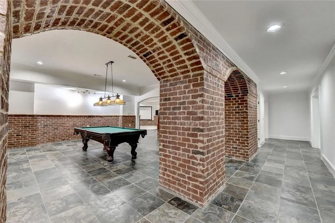
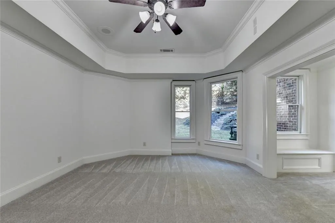
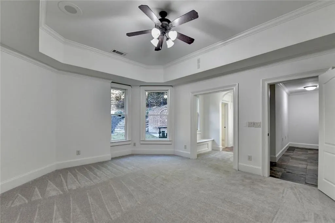
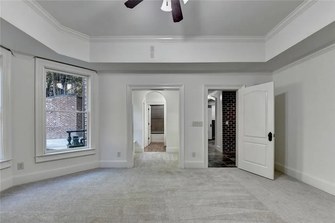
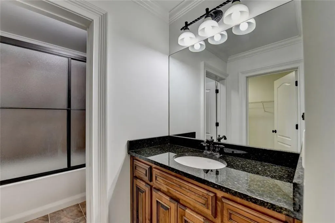
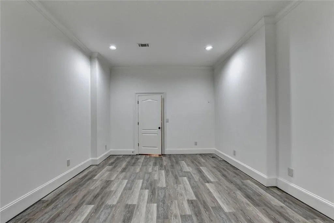
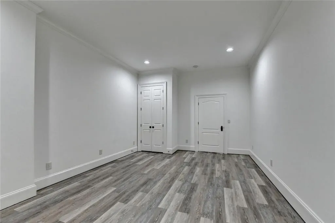
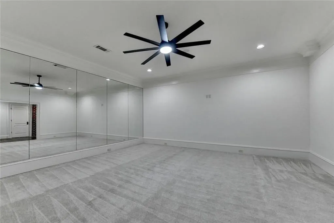
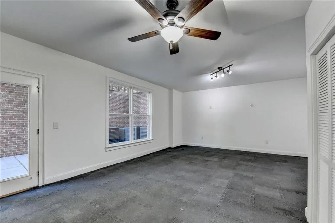
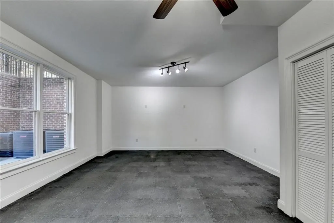
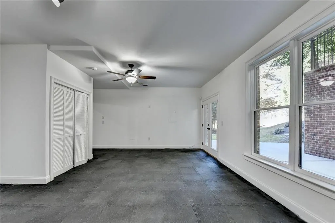
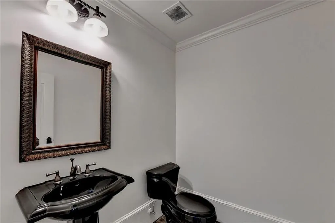
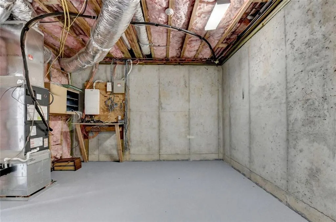
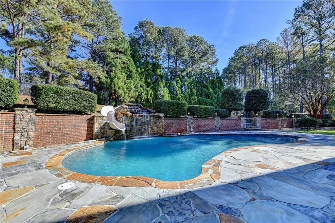
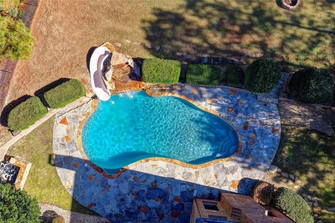
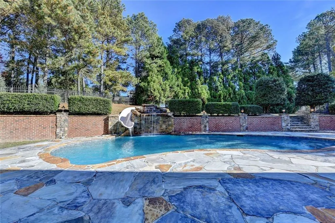
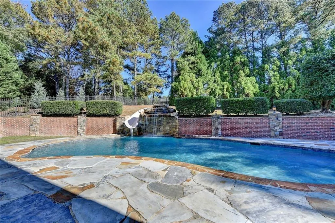
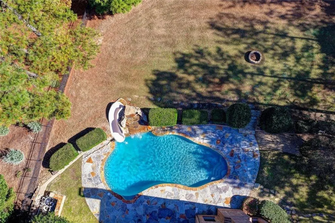
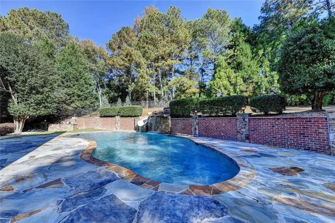
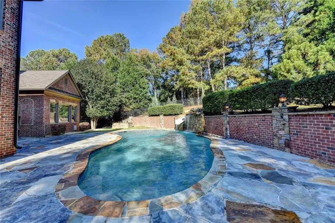
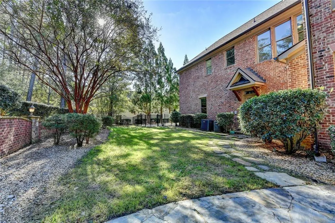
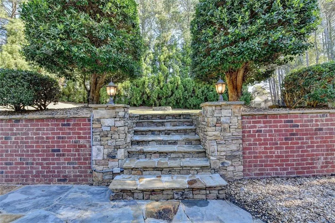
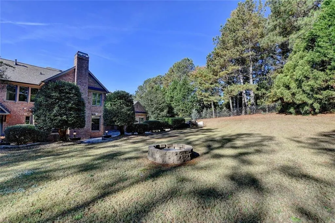
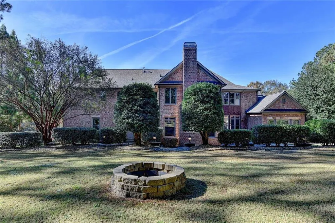
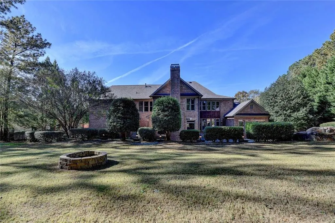
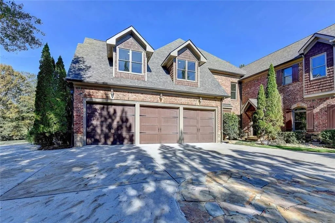
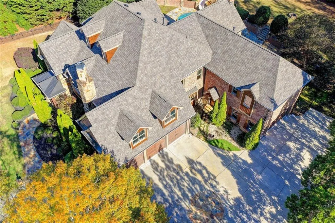
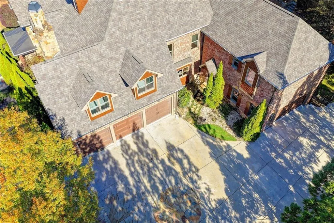
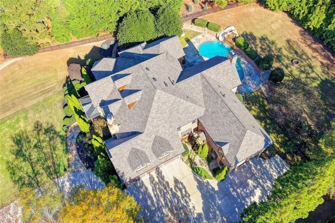
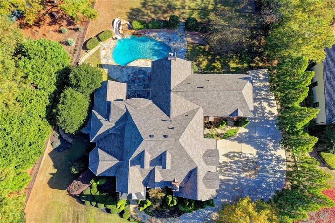
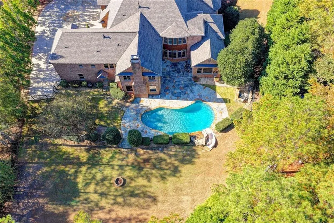
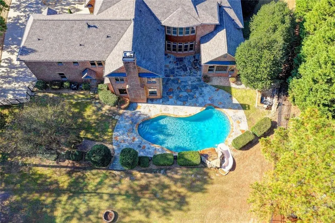
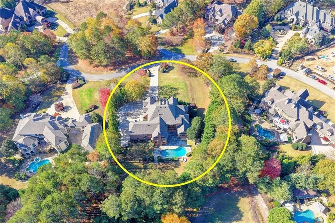
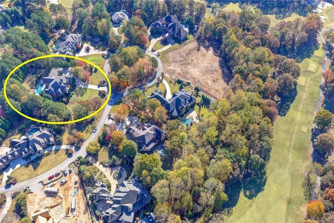
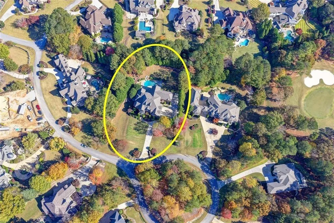
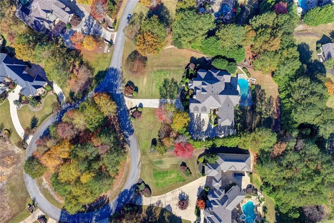
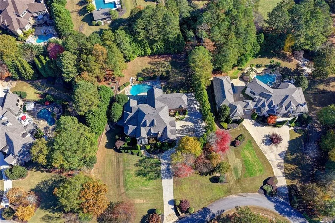
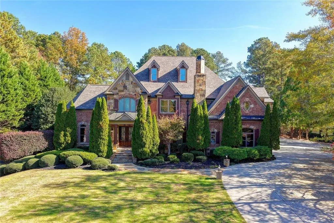
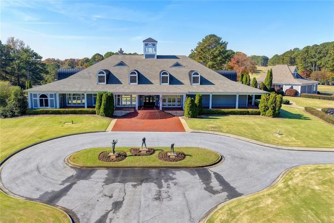
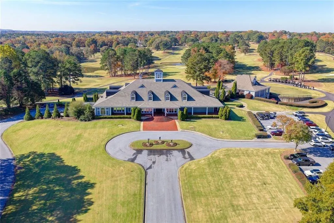
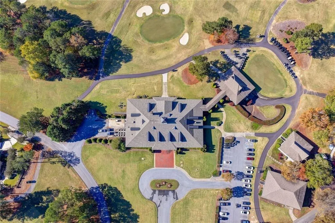
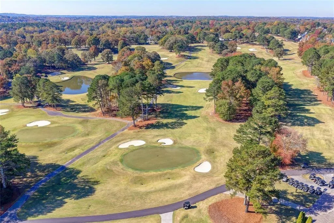
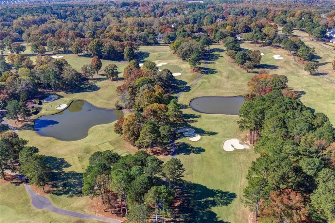
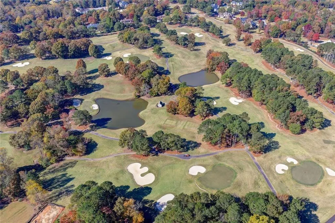
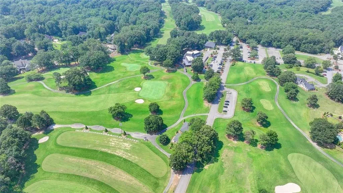
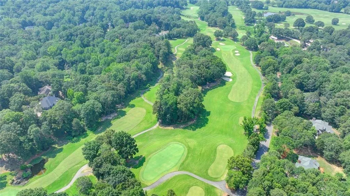
WHAT A DEAL!! NEW PRICE--this Gorgeous home could now be yours! Welcome to this magnificent European-inspired brick and stone home in the double-gated, prestigious Legends section of the highly sought after Golfing community of Chateau Elan! This property has deeded membership in the Legends Golf Club (no initiation fees/membership fees)!! The home is well-maintained and positioned on a large fenced .82 acre lot w/ an inground gunite pool w/ waterfall and slide. It has just been updated with a new 30 year architectural shingle roof, Fresh paint on the inside and outside, 6 Brand New HVAC units, all New Toilets, New Carpet, all Hardwoods have been refinished, all 5 garage floors have been coated with epoxy, Kitchen cabinets have a fresh coat of paint, new Bosch dishwasher, and the kitchen has a built-in ice maker. All 12,000+ square feet of the interior has been professionally cleaned including the slate floors on the terrace level. A new waterfall pump has been installed at the pool. This home is a "Must See" with 5 Fireplaces, 2 masters (one on the main level and one upstairs), 2 laundry rooms (one on the main & one upstairs), 6 Bedrooms total plus another room upstairs that would qualify as the 7th bedroom!! Each bedroom has a bathroom plus there are 2 half baths! This is a great Entertaining home with soaring ceilings, a deluxe trim package, real wood accents and a grand open floor plan with access to the cook making the kitchen the Heart of this home. It features a true butler's pantry from the kitchen to the dining room which has room for large gatherings! A deluxe coffee bar is in the upstairs master suite with a sitting area and beautiful views! This home also features a Home Gym area, dance studio area with mirrors, billiard room, kitchen on the terrace level, a Safe room and a room which previously had a cold water plunge tank (the drain is still in the floor for future use). This home has a fenced back yard for your pets or children--the upper yard is great for playing, making Smores around the fire pit or just enjoying nature before riding the slide down into the refreshing Pool! COME SEE!!
| Elementary School | Middle School | High School |
|---|---|---|
| Duncan Creek Elementary School | Osborne Middle School | Mill Creek High School |
| Price History | |
|---|---|
| 4/23/2026 | Listed $2,599,000 |
| 9/16/2026 | 4$2,499,000 |
General Features
| Sewer | Septic Tank |
|---|---|
| Heating | Forced Air,Central,Natural Gas,Zoned |
| Cooling | Central Air,Ceiling Fan(s),Zoned |
| Utilities | Electricity Available,Natural Gas Available,Cable Available,Phone Available,Underground Utilities,Water Available |
| Roof | Composition |
| Appliances | Dishwasher,Refrigerator,Double Oven |
| HOA Fee | 3000 |
| Garage Spaces | 5 |
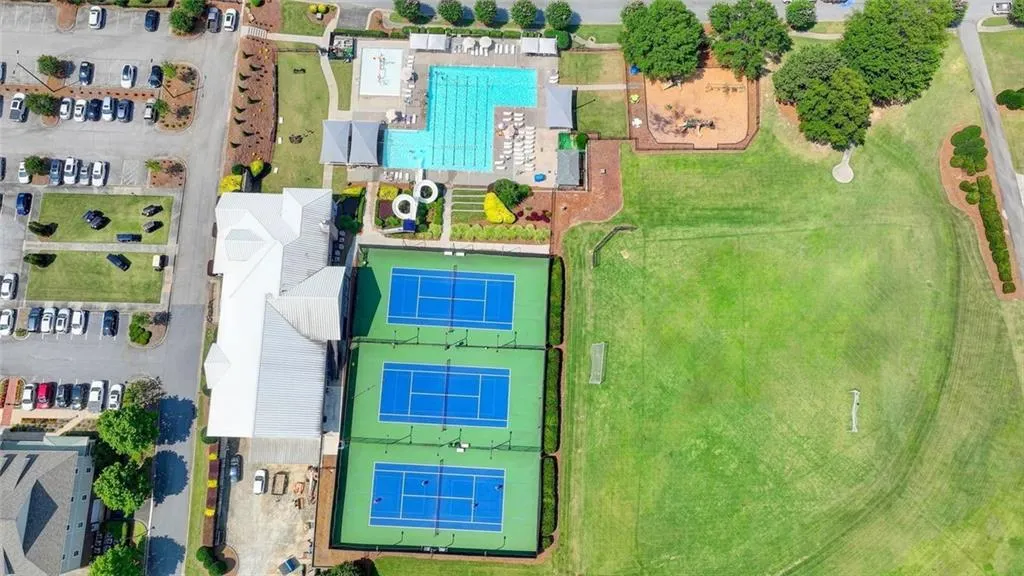
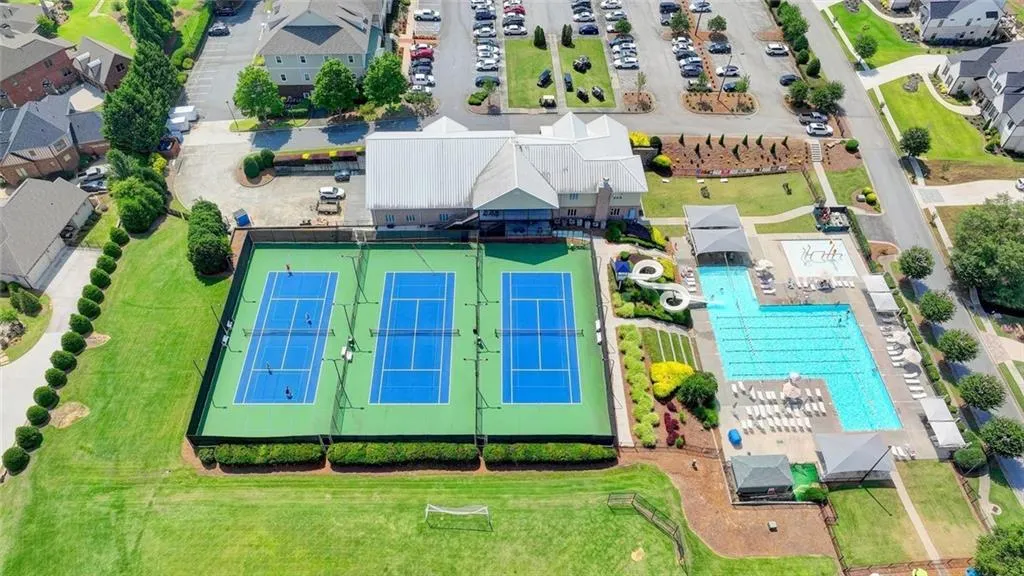
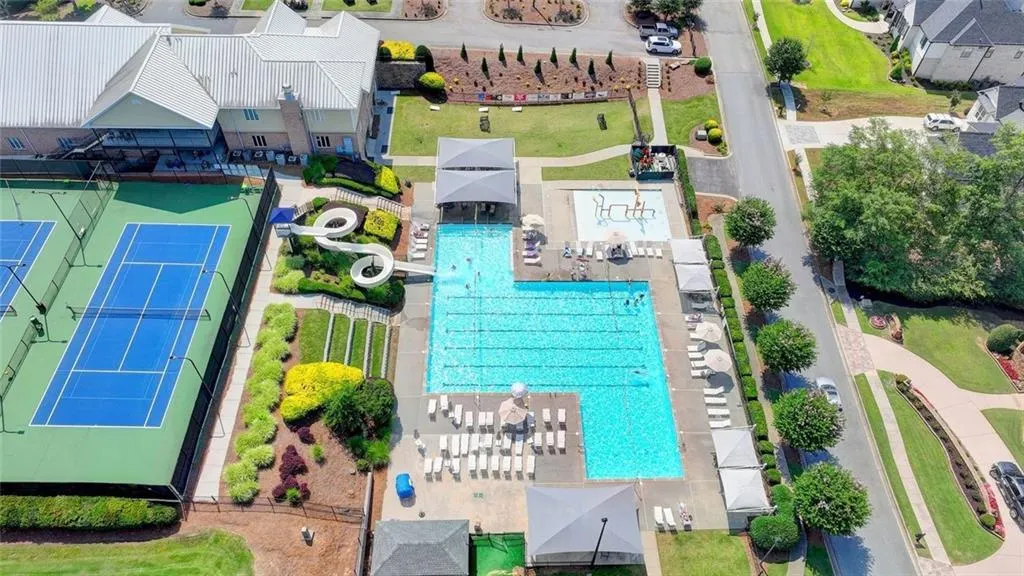
| Association Fee Includes | Tennis,Security,Trash,Swim |
| Patio/Porch Features | Patio |
| Architectural Style | European,Traditional |
| Pool Features | In Ground |
| Security Features | Smoke Detector(s) |
| Construction Materials | Stone,Brick |
| Year Built | 2006 |
| Electric | 220 Volts,110 Volts |
| View | Neighborhood |
| Levels | Three Or More |
| Property Subtype | Single Family Residence |
| Tax Year | 2024 |
| Parcel Number | R3005B078 |
| Waterfront Features | None |
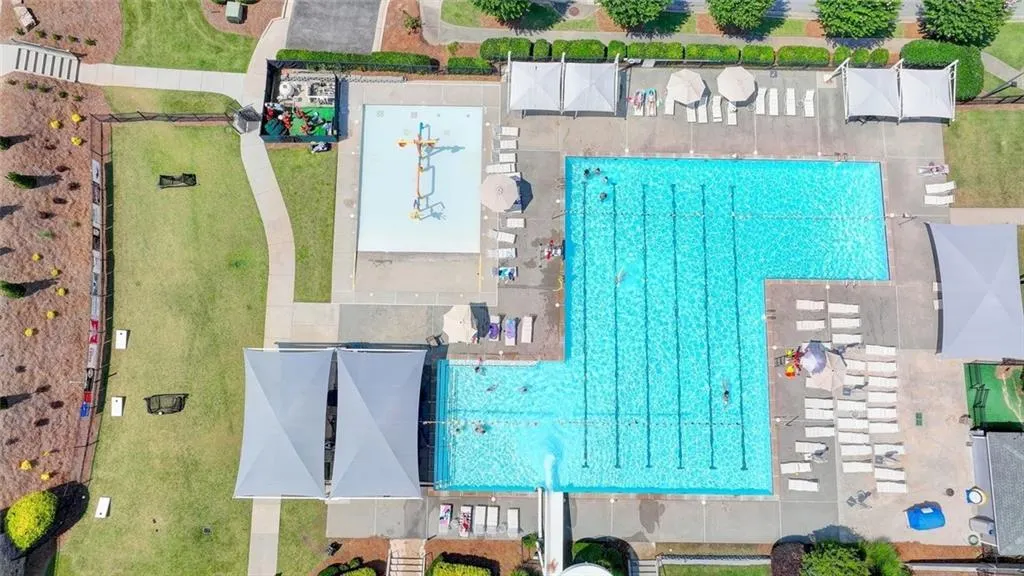
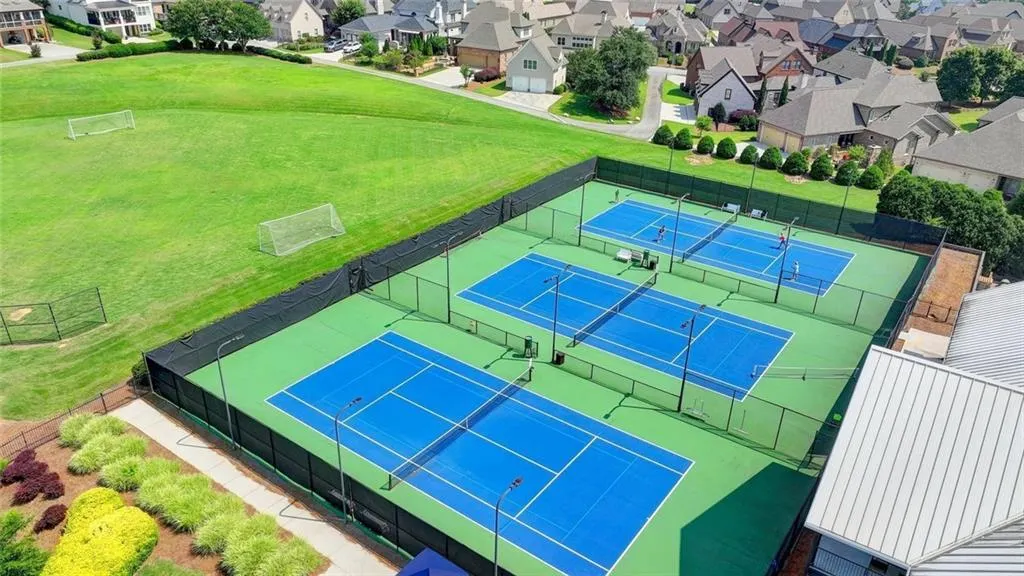
| Community Features | Clubhouse,Gated,Golf,Fitness Center,Playground,Pool,Sidewalks,Tennis Court(s),Swim Team,Street Lights,Country Club,Restaurant |
| Accessibility | None |
| Assoc Fee Paid Per | Annually |
| County | Gwinnett - GA |
| Property Type | Residential |
| HOA | true |
| Energy Efficient | Insulation |
| Subdivision Name | CHATEAU ELAN |
| Green Energy Generation | None |
| Other Structures | Other |
| Full Baths | 6 |
| Status | Active |
| Directions | PLEASE --(you must enter the address of 2585 Autumn Maple Drive in your GPS)!! This is the Guest entry gate address (take I-85N to exit 126, turn left on Hwy.211, Go past the Winery entrance, past the Golf Club entrance then take a left on Thompson Mill Rd by the Chick-filet then turn left at 2585 Autumn Maple Drive at the main Guest Guard Gate, you will be given directions and access to the Legends gate at that point!! |
| High School | Mill Creek |
| City | Braselton |
| Body of Water | None |
| Spa Features | Community |
| Elementary School | Duncan Creek |
| Property Attached Y/N | false |
| Land Lease Y/N | false |
| Tax Annual Amount | 13696 |
| Home Warranty Y/N | false |
| Middle/Junior High School | Osborne |
| Property Condition | Updated/Remodeled |
| Standard Status | Active |
| Tax Lot | 20 |
| Freehold | IDX |
| Corporate Owner | No disclosures from Seller |
Interior Features
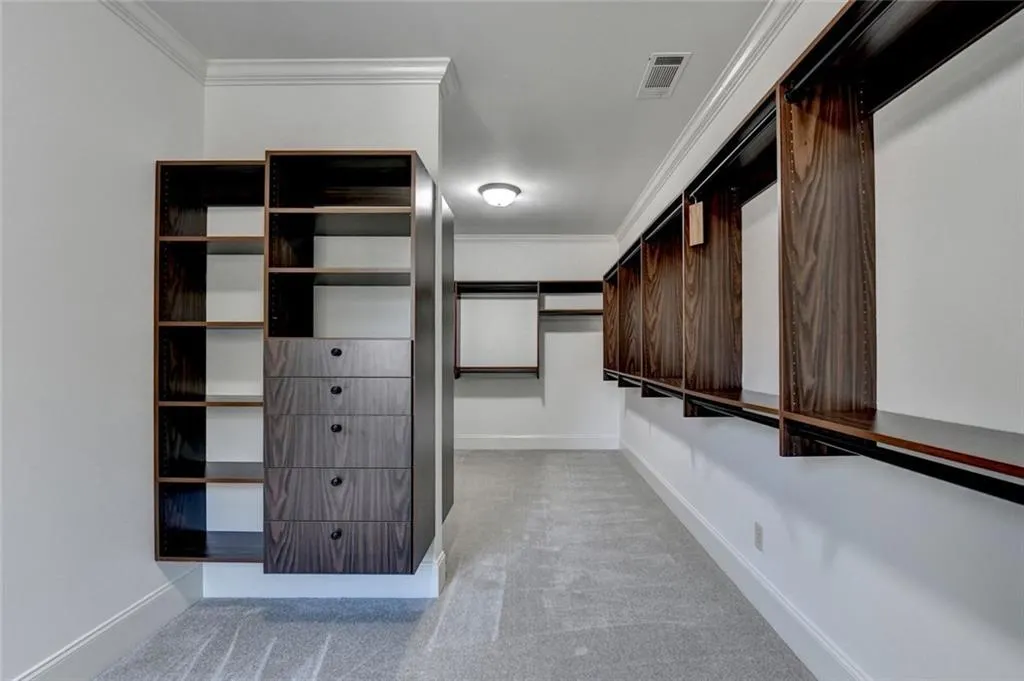
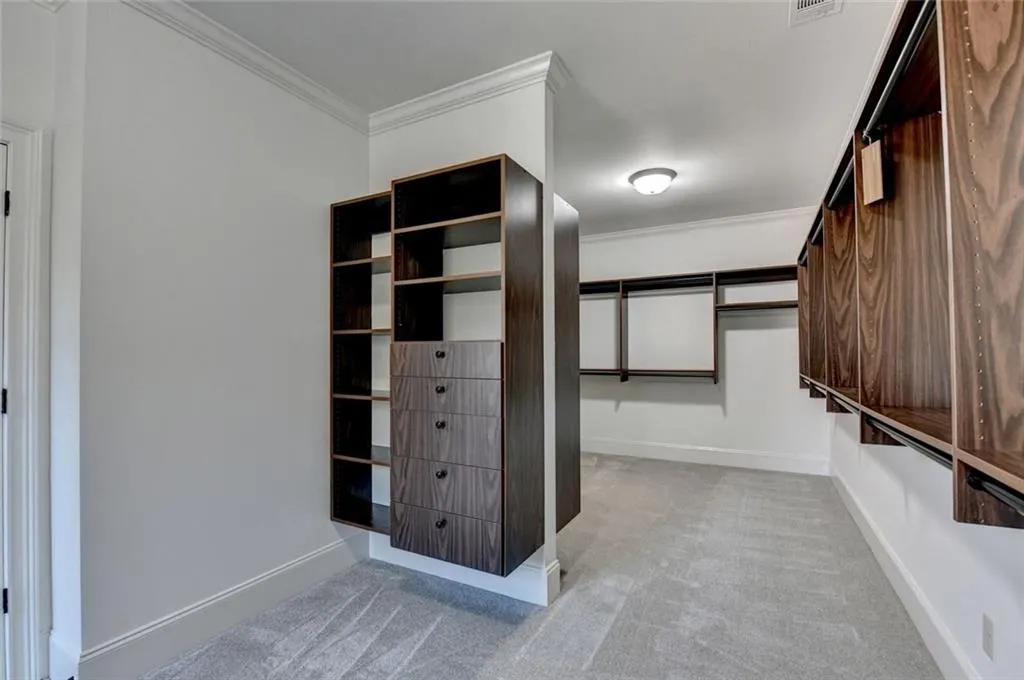
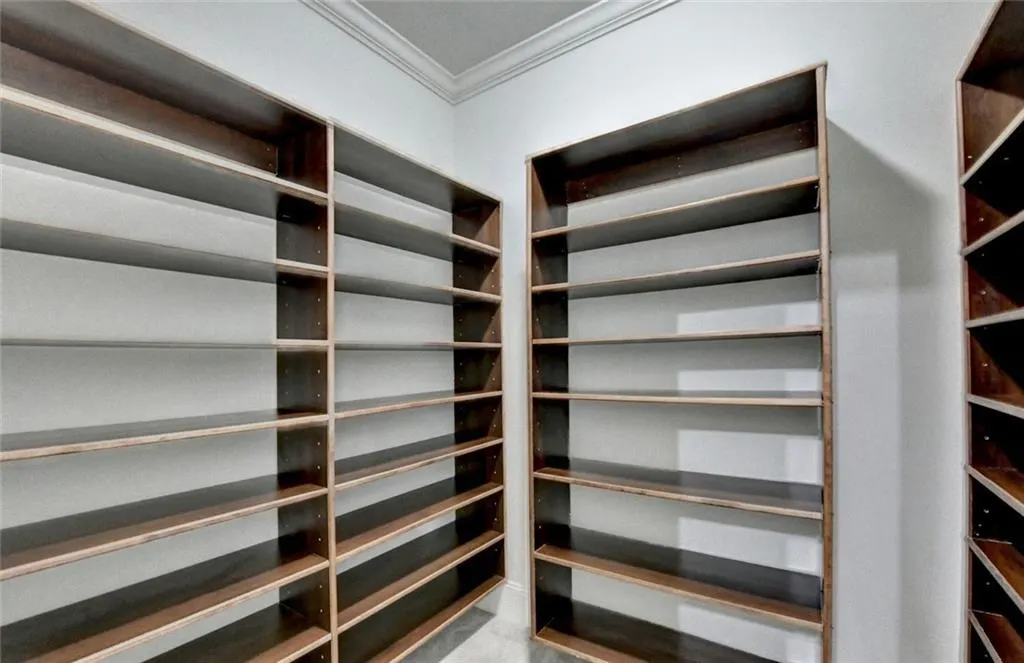
| Interior Amenities | Bookcases,Double Vanity,Walk-In Closet(s),Tray Ceiling(s) |
|---|---|
| Basement | Finished |
| Flooring | Hardwood,Carpet,Stone,Tile |
| Total Fireplaces | 5 |
| Fireplace Features | Masonry,Family Room,Basement,Living Room |
| Common Walls | No Common Walls |
| Window Features | Double Pane Windows |
| Above Grade Finished Area | 7914 |
| Half Baths | 2 |
| Laundry Features | Upper Level,Laundry Room,Main Level |
| Total Bedrooms | 6 |
| Below Grade Finished Area | 3770 |
| Room Type | Exercise Room,Family Room,Game Room,Great Room,Laundry,Office,Media Room,Library |
| Main Level Bedrooms | 1 |
| Main Level Bathrooms | 2 |
| Kitchen Features | Kitchen Island,Pantry,Second Kitchen,Solid Surface Counters |
| Total Baths | 8 |
| RoomBedroomFeatures | Master on Main,Oversized Master,Sitting Room |
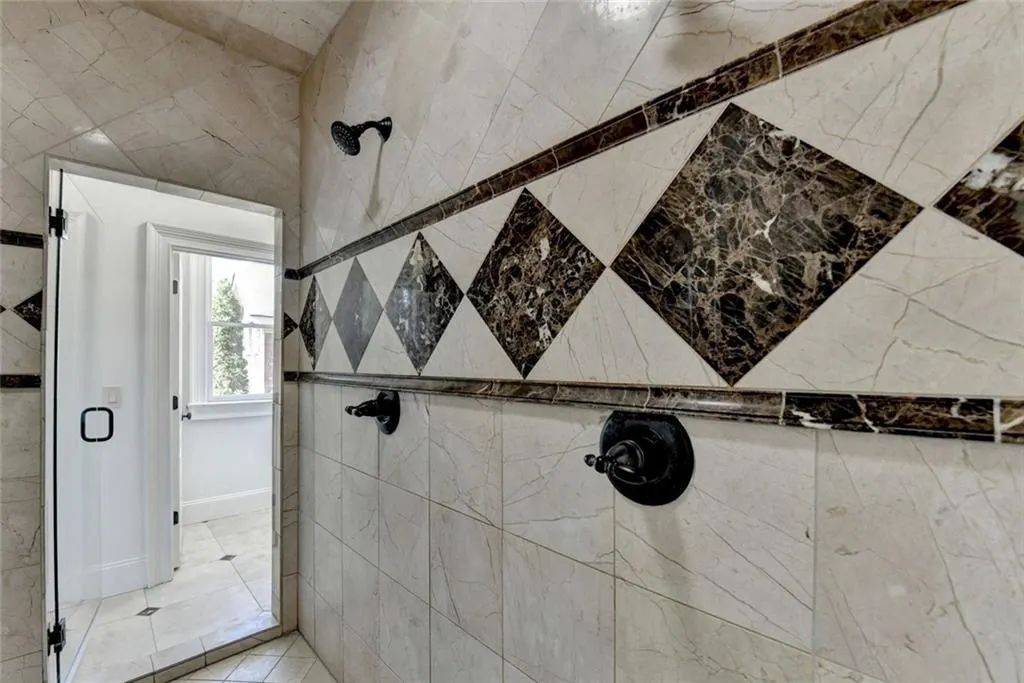
| Primary Bathroom Features | Separate Tub/Shower,Double Vanity,Whirlpool Tub |
| Dining Room Features | Seats 12+,Separate Dining Room |
Exterior Features
| Exterior Amenities | Lighting,Private Entrance,Private Yard |
|---|---|
| Fencing | Back Yard,Fenced |
| Parking Features | Garage |
| Lot Features | Cul-De-Sac,Private |
| Water Source | Public |
| Total Parking | 5 |
| Foundation Details | Concrete Perimeter |
| Building Area Total | 11684 |
| Lot Dimensions | 0X0X0X0 |
| Lot Size Acres | 0.823 |
| Road Surface Type | Paved |
| Lot Size Source | Public Records |
| Road Frontage Type | County Road |
| Other Equipment | Home Theater,Irrigation Equipment |
| Horse Amenities | None |
Amenities
- Foreclosure
- Views
- Short Sale
- New Construction
- Adult 55+
- Lease To Own
- No HOA Fees
- Furnished
- Primary On Main
- Air Conditioning
- Seller Finance
- Green
- Fixer Upper
- Horse
- Golf
- Fireplace
- Deck
- Garage
- Basement
- Pool
Property vs Single Family Average in 30517
Statistics provided by Inside Real Estate
Price
Taxes
Year Built

 Copyright © MFRMLS.com All information deemed reliable but not guaranteed. All properties are subject to prior sale, change or withdrawal. Neither listing broker(s) or information provider(s) shall be responsible for any typographical errors, misinformation, misprints and shall be held totally harmless. Listing(s) information is provided for consumers personal, non-commercial use and may not be used for any purpose other than to identify prospective properties consumers may be interested in purchasing. Information on this site was last updated Last updated on September 22, 2026 10:15 PM UTC The listing information on this page last changed on Last updated on September 22, 2026 10:15 PM UTCd. The data relating to real estate for sale on this website comes in part from the Internet Data Exchange program of MFR MLS.
All information deemed reliable but not guaranteed. All properties are subject to prior sale, change or withdrawal. Neither listing broker(s) or information provider(s) shall be responsible for any typographical errors, misinformation, misprints and shall be held totally harmless. Listing(s) information is provided for consumers personal, non-commercial use and may not be used for any purpose other than to identify prospective properties consumers may be interested in purchasing.
Updated on September 22, 2026 10:15 PM UTC
Copyright © MFRMLS.com All information deemed reliable but not guaranteed. All properties are subject to prior sale, change or withdrawal. Neither listing broker(s) or information provider(s) shall be responsible for any typographical errors, misinformation, misprints and shall be held totally harmless. Listing(s) information is provided for consumers personal, non-commercial use and may not be used for any purpose other than to identify prospective properties consumers may be interested in purchasing. Information on this site was last updated Last updated on September 22, 2026 10:15 PM UTC The listing information on this page last changed on Last updated on September 22, 2026 10:15 PM UTCd. The data relating to real estate for sale on this website comes in part from the Internet Data Exchange program of MFR MLS.
All information deemed reliable but not guaranteed. All properties are subject to prior sale, change or withdrawal. Neither listing broker(s) or information provider(s) shall be responsible for any typographical errors, misinformation, misprints and shall be held totally harmless. Listing(s) information is provided for consumers personal, non-commercial use and may not be used for any purpose other than to identify prospective properties consumers may be interested in purchasing.
Updated on September 22, 2026 10:15 PM UTC
 ©2026 Georgia Multiple Listing Service All information deemed reliable but not guaranteed. All properties are subject to prior sale, change or withdrawal. Neither listing broker(s) or information provider(s) shall be responsible for any typographical errors, misinformation, misprints and shall be held totally harmless. Listing(s) information is provided for consumer's personal, non-commercial use and may not be used for any purpose other than to identify prospective properties consumers may
