

























Address
365 Cagle Road, Roswell, GA
Price
$ 5,699,000
Property Attributes
- MLS#7756263
- TypeSingle Family
- Listing Status Active
- CountyFulton
- CityRoswell
- Zip30075
- StyleContemporary, Other
- Year Built2024
- Taxes$ 1195
- Price$ 5,699,000
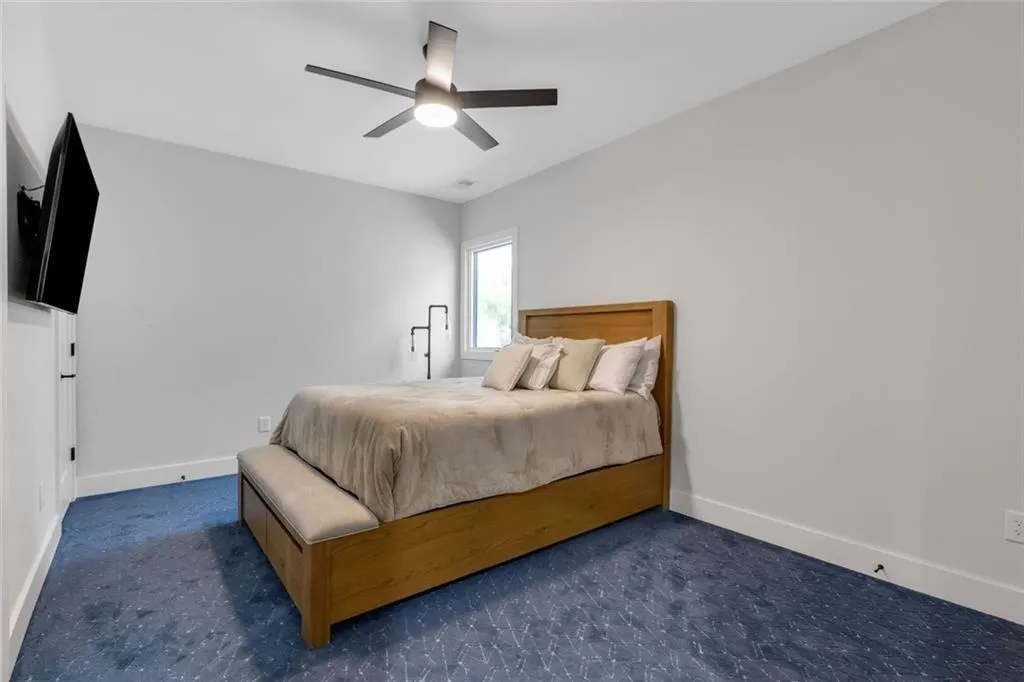
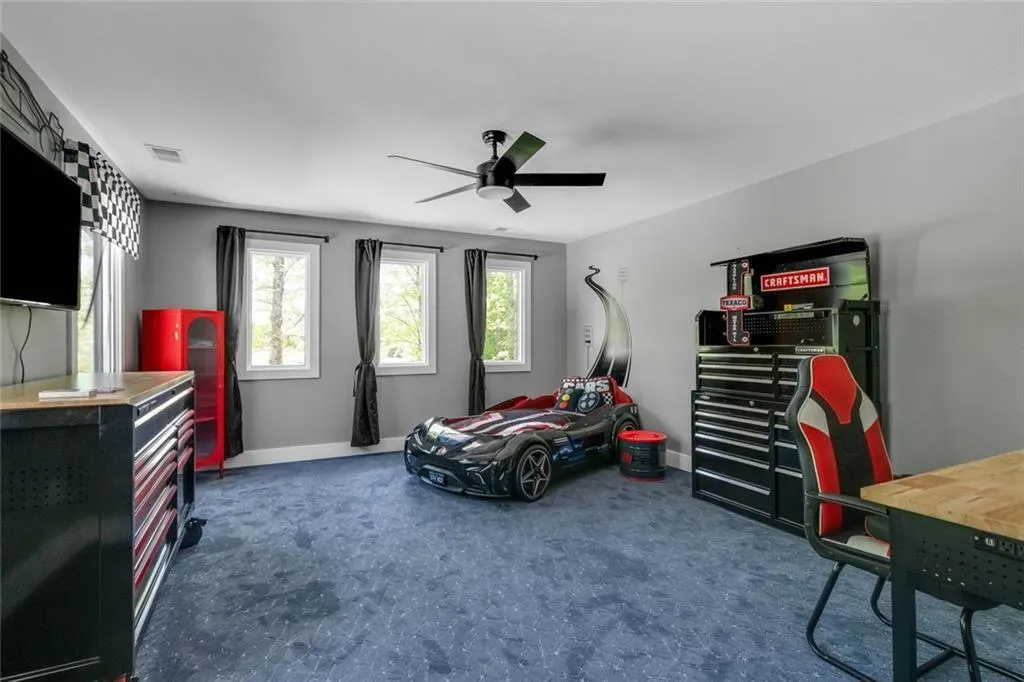
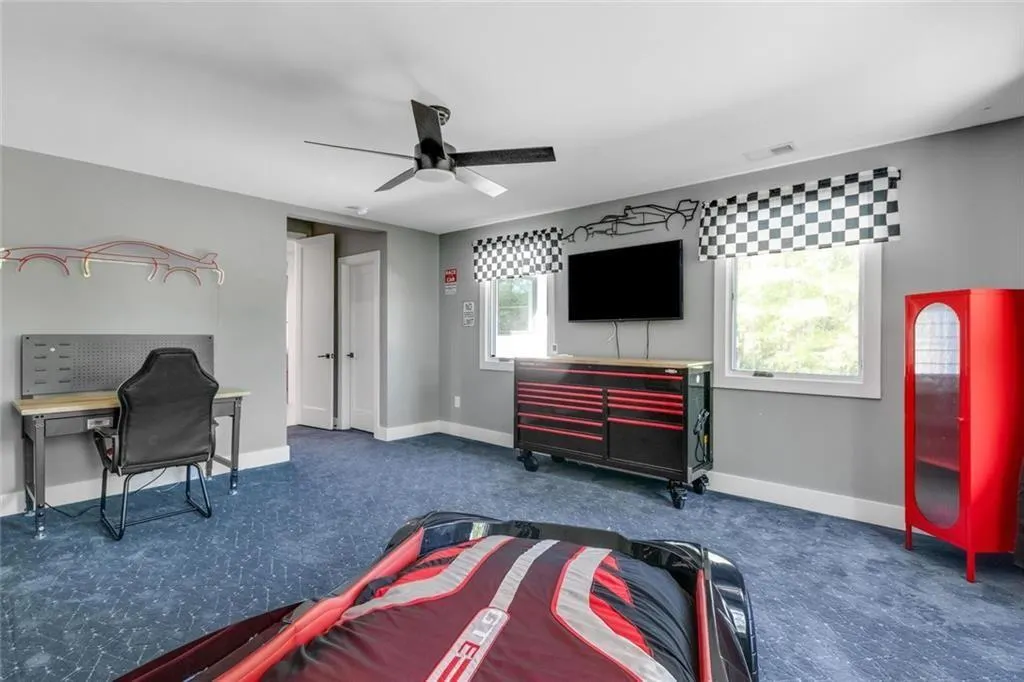
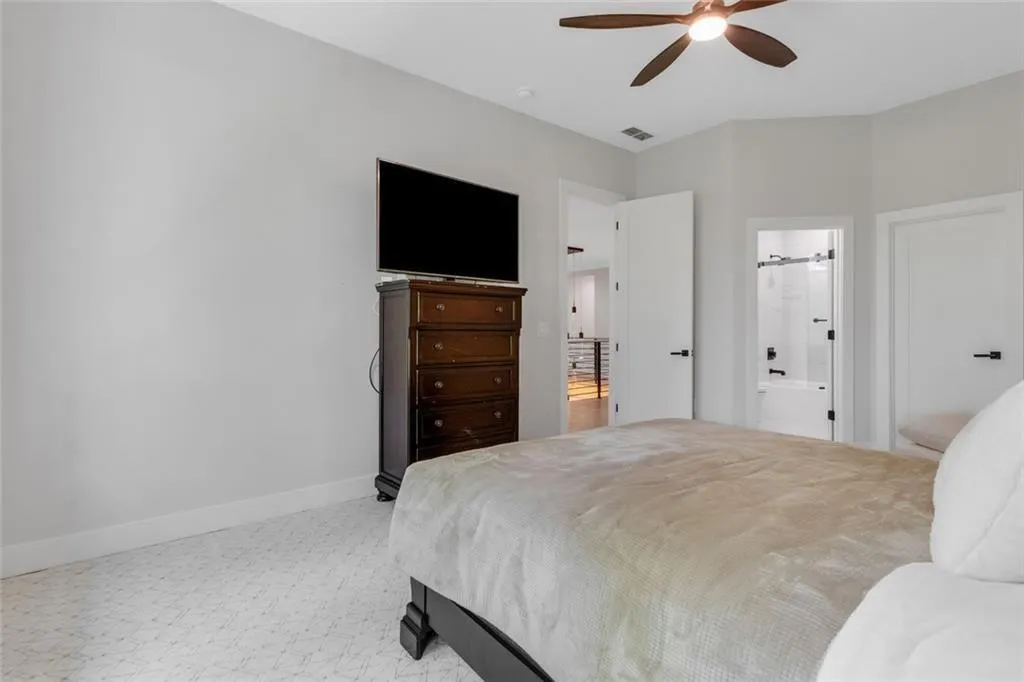
- Bedrooms9
- Full Bathrooms9
- Half Bathrooms1
- Lot Size2.256 Acres
Data Source:
First Multiple Listing Services (FMLS)
Property Description
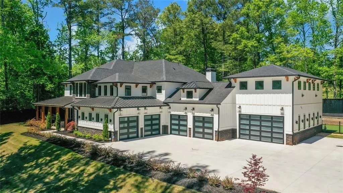
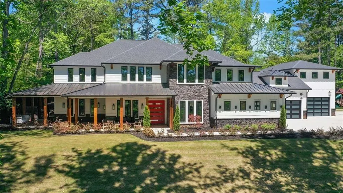
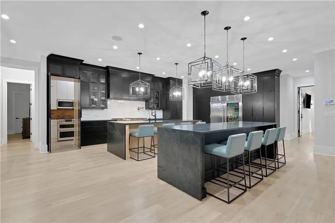
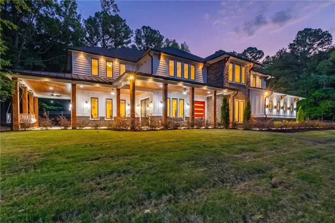
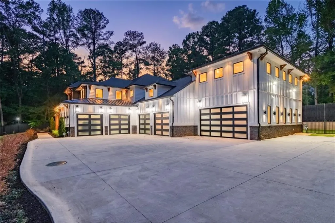
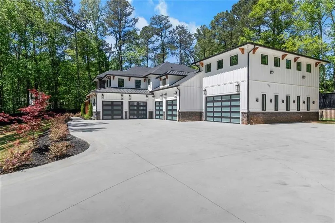
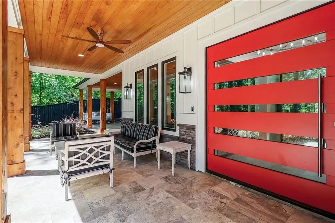
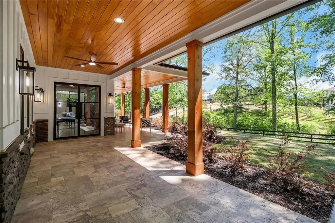
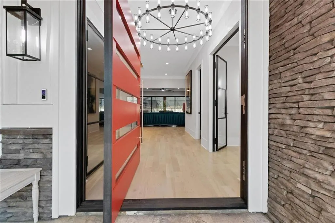
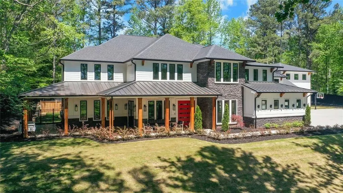
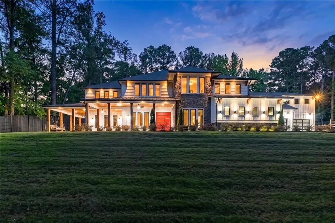
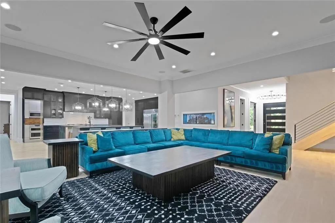
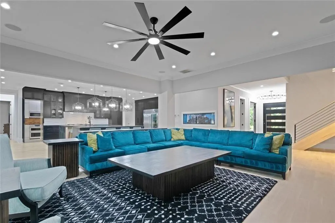
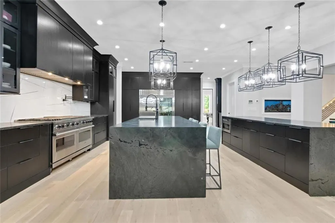
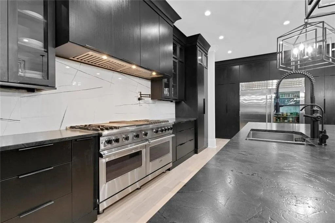
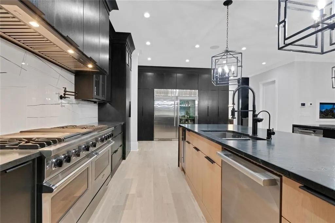
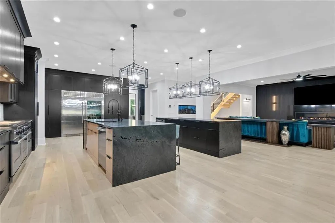
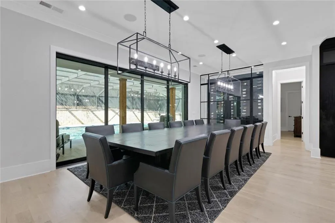
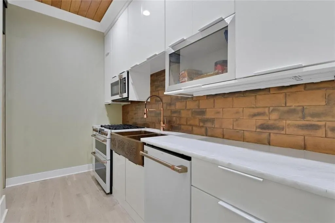
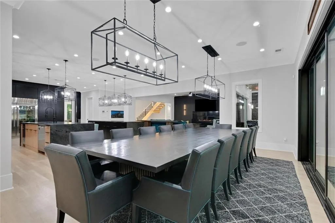
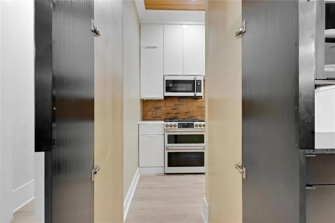
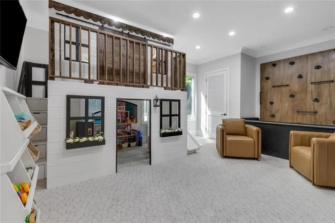
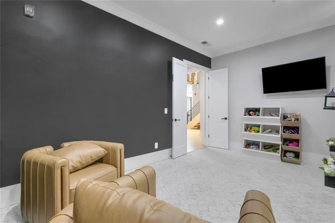
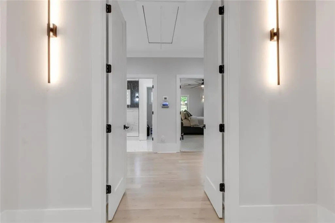
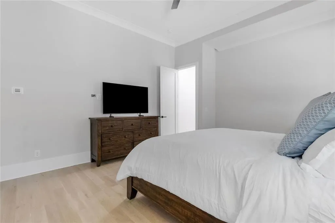
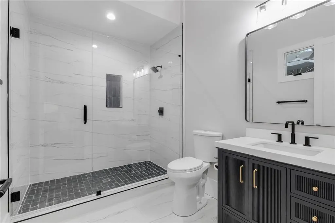
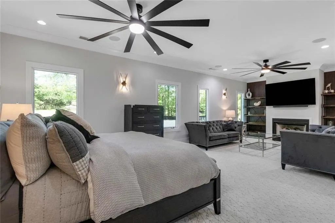
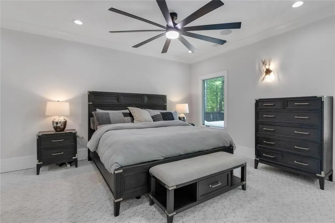
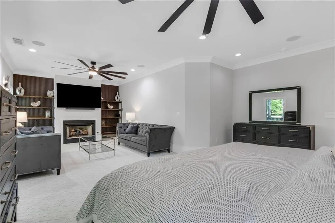
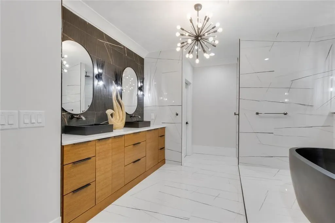
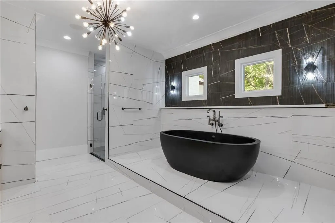
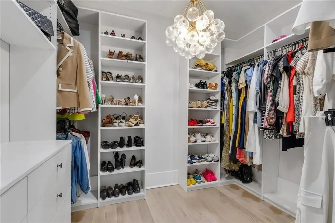
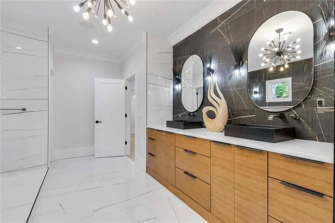
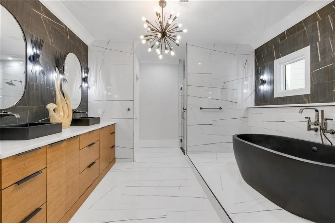
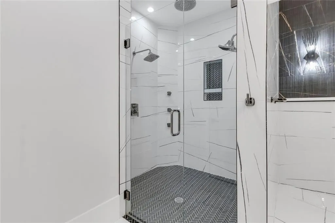
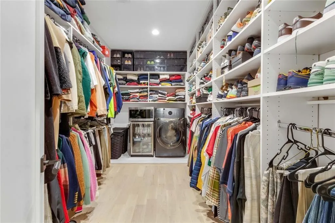
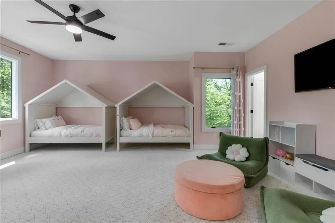
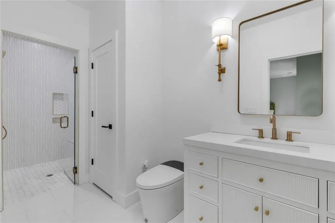
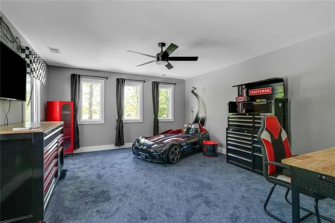
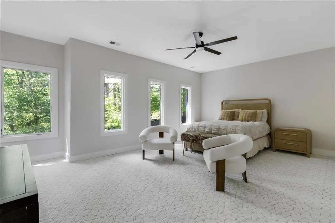
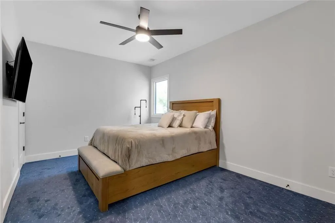
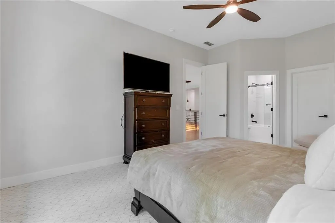
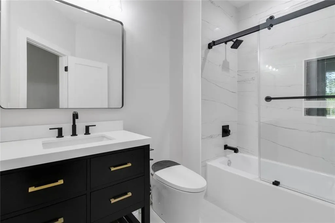
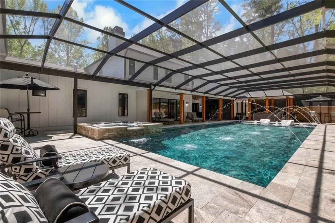
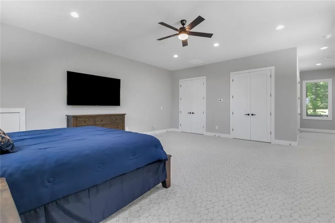
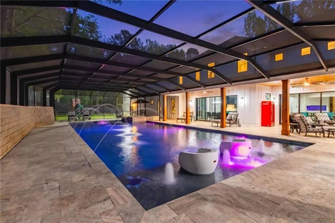
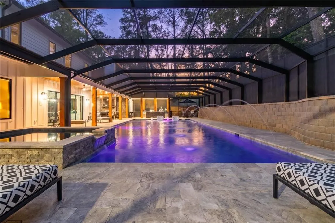
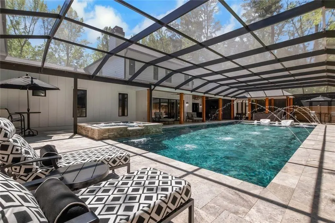
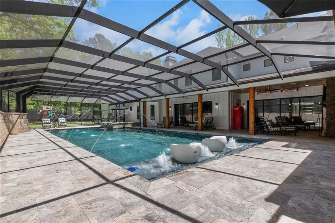
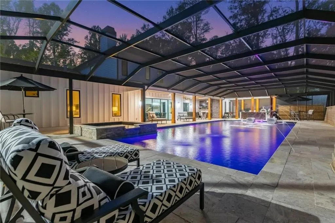
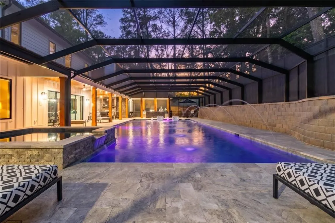
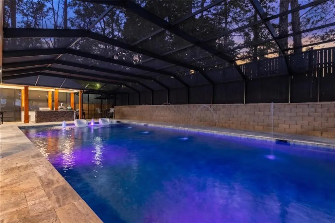
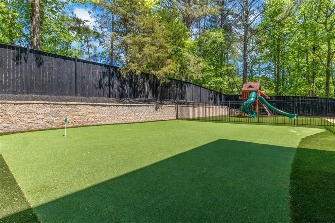
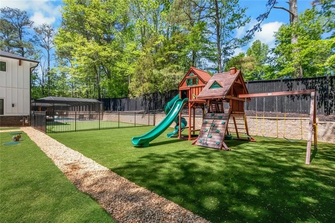
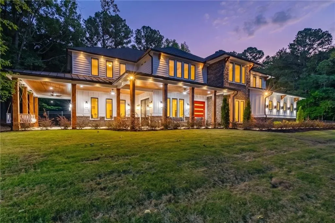
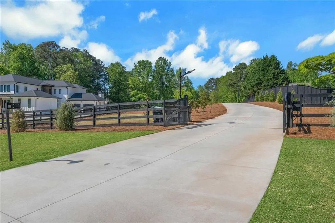
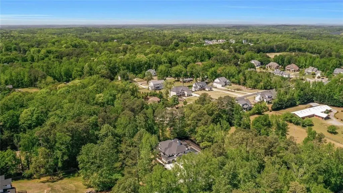
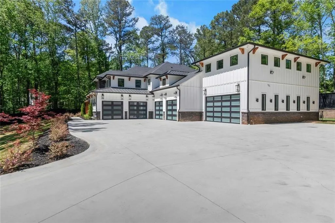
365 Cagle Road presents a rare opportunity to own a gated luxury estate designed for both everyday living and exceptional entertaining. Featuring 9 bedrooms and 9.5 bathrooms, this custom residence centers around a stunning double-island chef's kitchen with black leather quartz countertops, commercial-grade appliances, and a fully equipped scullery kitchen—perfectly suited for hosting on any scale. The resort-inspired backyard was designed for year-round enjoyment. A heated pool and spa are complemented by an expansive covered patio featuring a wood-burning fireplace, infrared space heaters, and a fully equipped outdoor kitchen with pizza oven, grill, double burner, and sink, creating the ultimate outdoor entertaining experience even during the winter months. The owner's suite serves as a true retreat, featuring spacious dual custom walk-in closets and a spa-inspired bath appointed with double vanities, separate his-and-her water closets, a zero-entry walk-in shower with dual shower heads, rain shower heads, body jet sprayers, and a freestanding soaking tub. An expansive in-law suite provides exceptional flexibility for multigenerational living, extended guests, live-in staff, or a private retreat. Combining exceptional craftsmanship, resort-caliber amenities, and unmatched functionality, this gated estate offers a lifestyle rarely found in today's luxury market.
| Elementary School | Middle School | High School |
|---|---|---|
| Sweet Apple Elementary School | Elkins Pointe Middle School | Milton - Fulton High School |
| Price History | |
|---|---|
| 4/20/2026 | Listed $5,900,000 |
| 6/14/2026 | 3$5,699,000 |
General Features
| Sewer | Septic Tank |
|---|---|
| Heating | Natural Gas,Zoned |
| Cooling | Ceiling Fan(s),Central Air,Dual,Electric,Zoned |
| Utilities | Cable Available,Electricity Available,Natural Gas Available,Underground Utilities,Water Available |
| Roof | Composition |
| Appliances | Dishwasher,Double Oven,Dryer,Electric Water Heater,Microwave,Refrigerator,Tankless Water Heater,Washer |
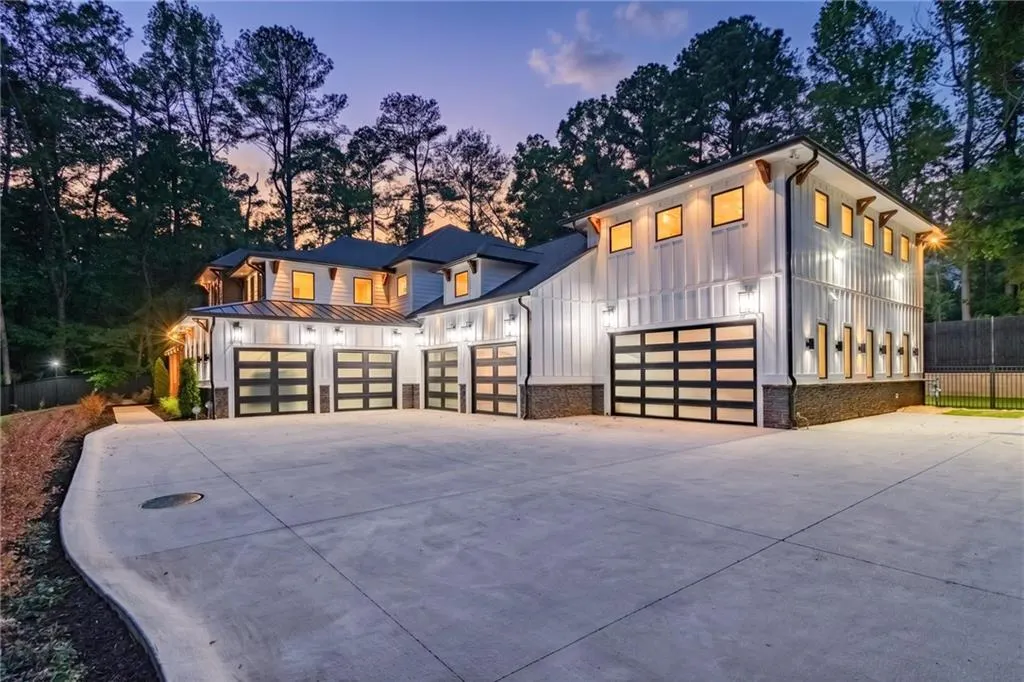
| Garage Spaces | 6 |
| Patio/Porch Features | Patio,Screened |
| Architectural Style | Contemporary,Other |
| Pool Features | Electric Heat,Fenced,Heated,In Ground,Private,Screen Enclosure |
| Security Features | Carbon Monoxide Detector(s),Smoke Detector(s) |
| Construction Materials | Concrete |
| Year Built | 2024 |
| Electric | Generator |
| View | Other |
| Levels | Two |
| Property Subtype | Single Family Residence |
| Tax Year | 2024 |
| Parcel Number | 22 357011411459 |
| Waterfront Features | None |
| Community Features | None |
| Accessibility | None |
| County | Fulton - GA |
| Property Type | Residential |
| HOA | false |
| Energy Efficient | None |
| Subdivision Name | None |
| Green Energy Generation | None |
| Other Structures | Outdoor Kitchen |
| Full Baths | 9 |
| Status | Active |
| Directions | From GA-400 N, take exit 7B to merge onto GA-140 W/Holcomb Bridge Rd toward Roswell. Merge onto GA-140 W/Holcomb Bridge Rd. Continue straight onto E Crossville Rd. Turn right onto Mansell Rd. Turn left onto Houze Rd. At the traffic circle, take the 2nd exit and stay on Houze Rd. Continue onto Arnold Mill Rd. Turn left onto Cagle Rd. 365 Cagle Rd. will be .4 miles on the right. |
| High School | Milton - Fulton |
| City | Roswell |
| Body of Water | None |
| Spa Features | None |
| Elementary School | Sweet Apple |
| Property Attached Y/N | false |
| Land Lease Y/N | false |
| Tax Annual Amount | 1195 |
| Home Warranty Y/N | true |
| Middle/Junior High School | Elkins Pointe |
| Property Condition | Resale |
| Virtual Tour | https://youtu.be/sw8Y0vo2rxQ?si=5n6mvOivM7nutU72 |
| Standard Status | Active |
| Tax Lot | 2 |
| Freehold | IDX |
| Corporate Owner | Agent Related to Seller |
Interior Features
| Interior Amenities | Double Vanity,Sauna,Walk-In Closet(s),Wet Bar |
|---|---|
| Basement | None |
| Flooring | Carpet,Hardwood,Tile |
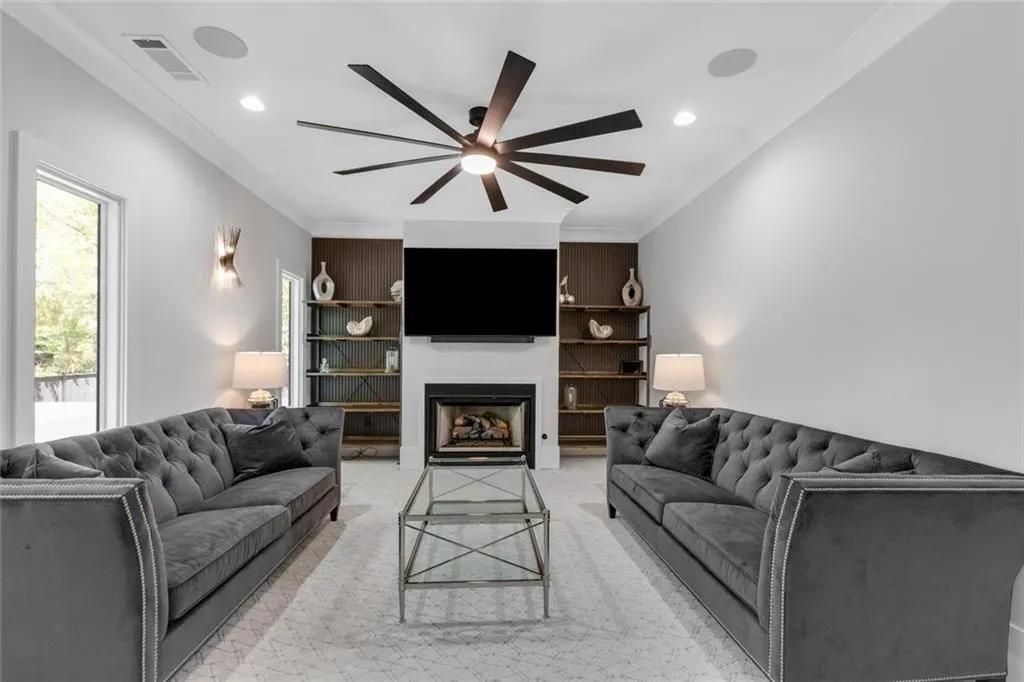
| Total Fireplaces | 3 |
| Fireplace Features | Family Room,Gas Log,Gas Starter,Master Bedroom,Outside,Wood Burning Stove |
| Common Walls | No Common Walls |
| Window Features | Window Treatments |
| Above Grade Finished Area | 9318 |
| Half Baths | 1 |
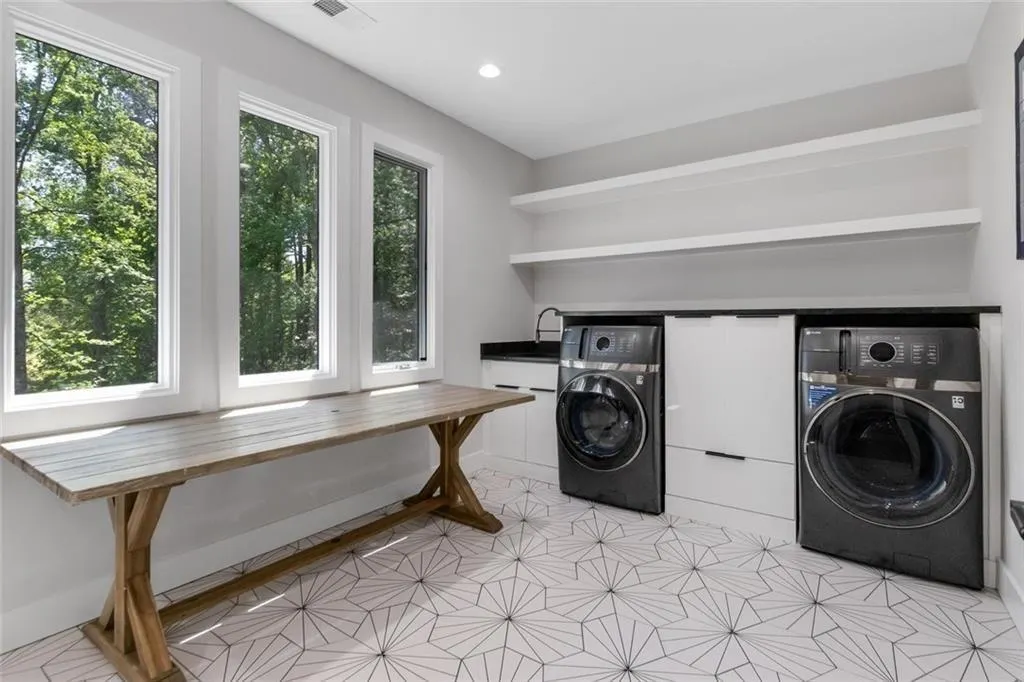
| Laundry Features | Upper Level,Other |
| Total Bedrooms | 9 |
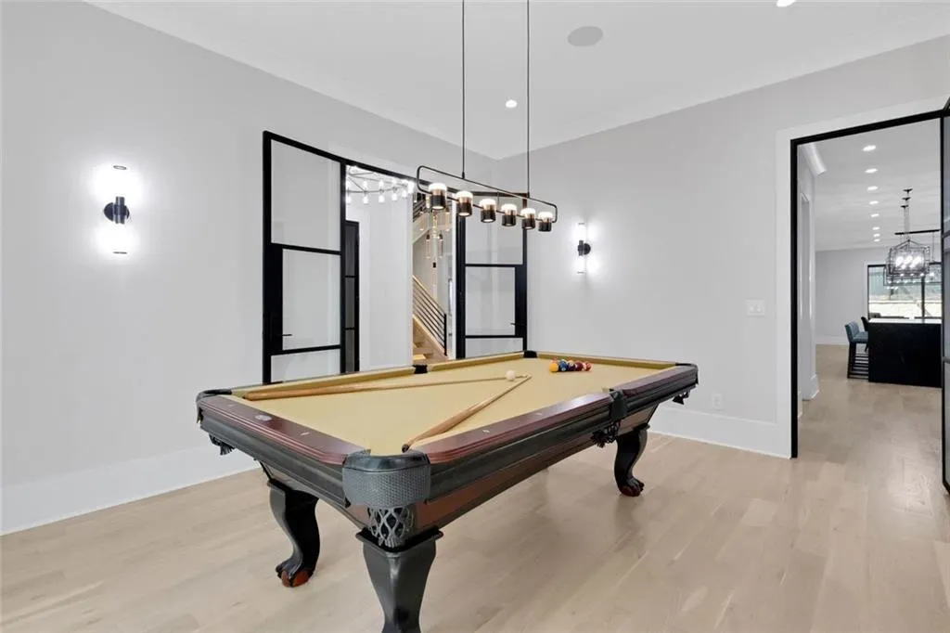
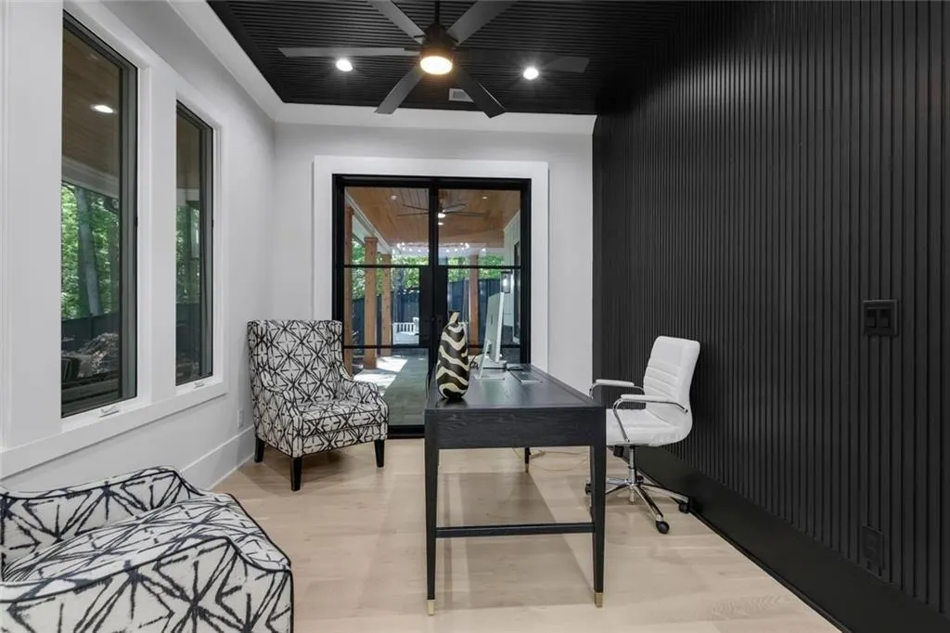
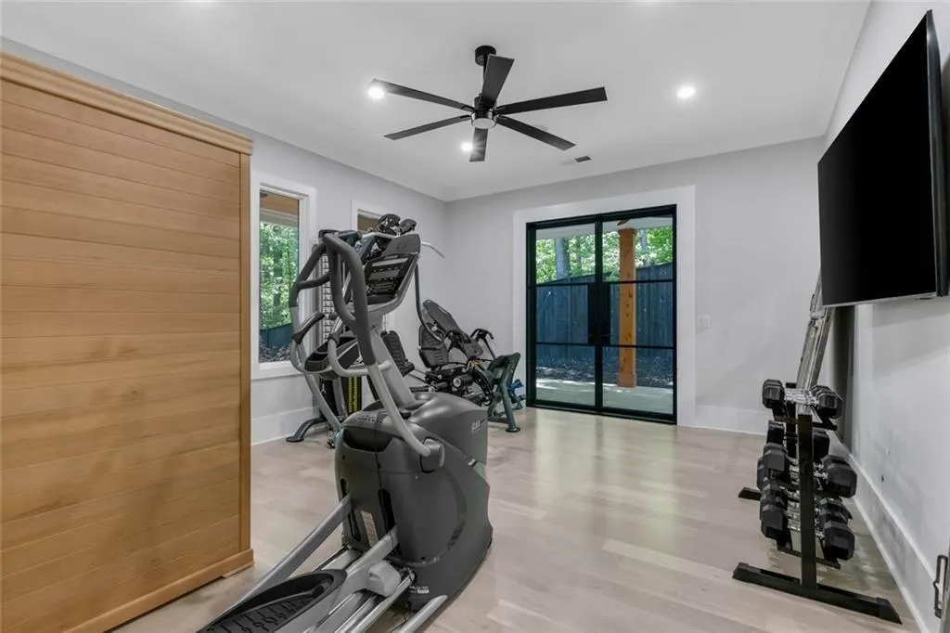
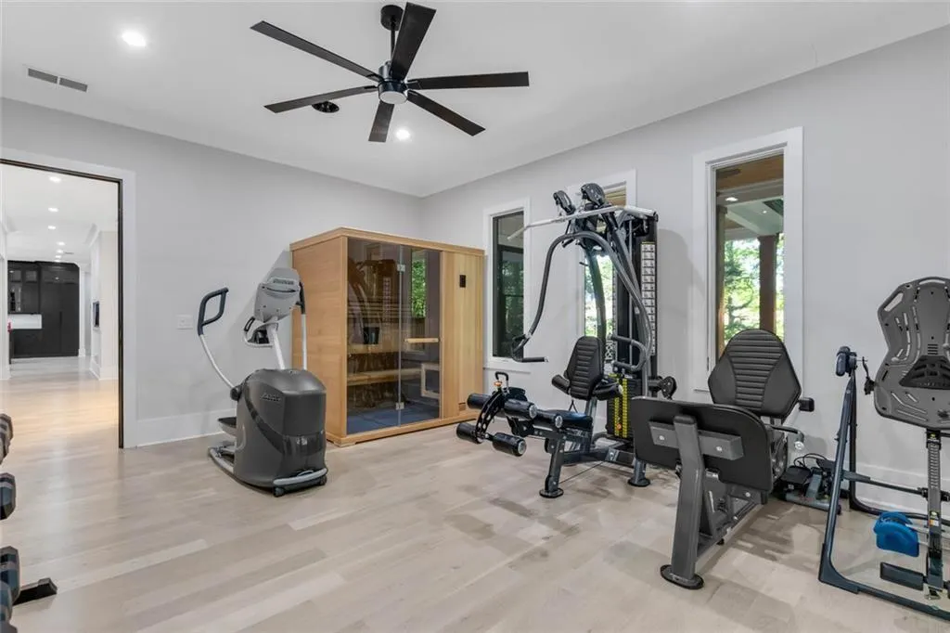
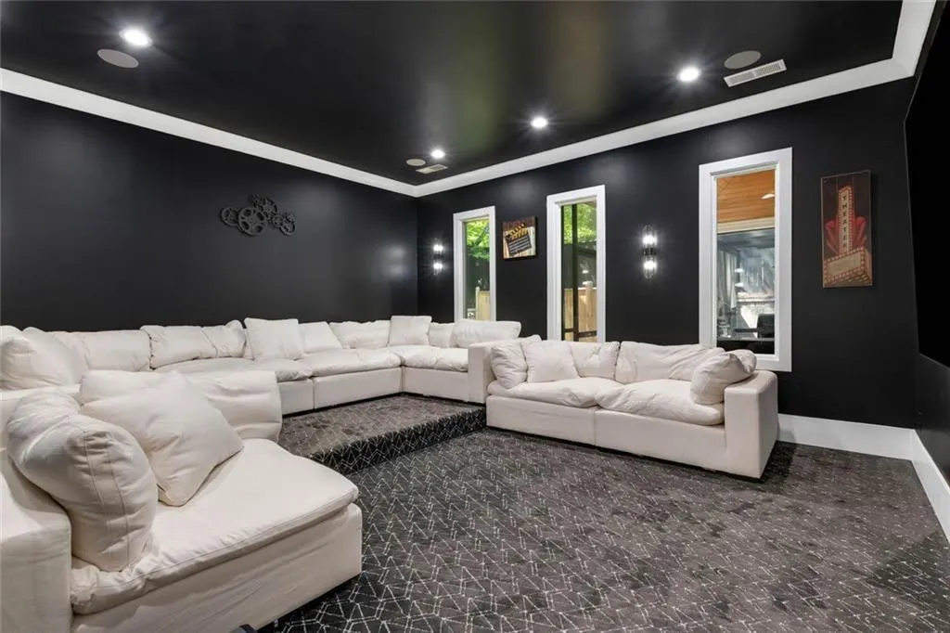
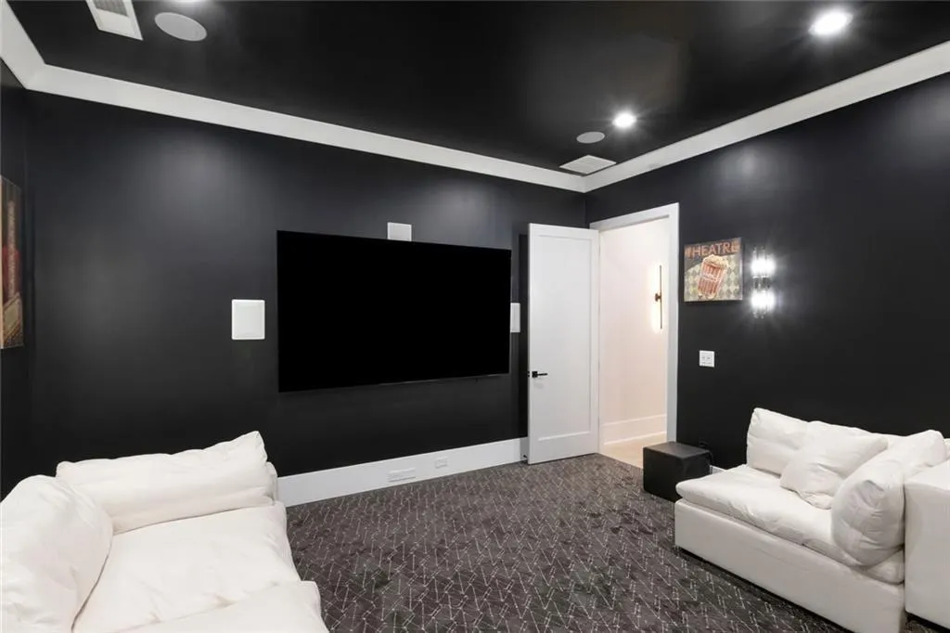
| Room Type | Bonus Room,Exercise Room,Family Room,Game Room,Laundry,Media Room,Office |
| Main Level Bedrooms | 2 |
| Main Level Bathrooms | 2 |
| Kitchen Features | Breakfast Bar,Country Kitchen,Kitchen Island,Second Kitchen,Solid Surface Counters |
| Total Baths | 10 |
| RoomBedroomFeatures | In-Law Floorplan,Oversized Master,Sitting Room |
| Primary Bathroom Features | Bidet,Double Shower,Double Vanity,Separate His/Hers |
| Dining Room Features | None |
Exterior Features
| Exterior Amenities | Gas Grill,Lighting |
|---|---|
| Fencing | Fenced,Privacy,Wood |
| Parking Features | Attached,Garage |
| Lot Features | Level,Private |
| Water Source | Public |
| Foundation Details | Slab |
| Building Area Total | 9318 |
| Lot Dimensions | 126x728x230x762 |
| Lot Size Acres | 2.256 |
| Road Surface Type | Concrete |
| Lot Size Source | Appraiser |
| Road Frontage Type | City Street |
| Other Equipment | Home Theater,Intercom |
| Horse Amenities | None |
Amenities
- Foreclosure
- Views
- Short Sale
- New Construction
- Adult 55+
- Lease To Own
- No HOA Fees
- Furnished
- Primary On Main
- Air Conditioning
- Seller Finance
- Green
- Fixer Upper
- Horse
- Golf
- Fireplace
- Deck
- Garage
- Basement
- Pool
Property vs Single Family Average in 30075
Statistics provided by Inside Real Estate
Price
Taxes
Year Built
 Copyright © MFRMLS.com All information deemed reliable but not guaranteed. All properties are subject to prior sale, change or withdrawal. Neither listing broker(s) or information provider(s) shall be responsible for any typographical errors, misinformation, misprints and shall be held totally harmless. Listing(s) information is provided for consumers personal, non-commercial use and may not be used for any purpose other than to identify prospective properties consumers may be interested in purchasing. Information on this site was last updated Last updated on September 23, 2026 10:44 PM UTC The listing information on this page last changed on Last updated on September 23, 2026 10:44 PM UTCd. The data relating to real estate for sale on this website comes in part from the Internet Data Exchange program of MFR MLS.
All information deemed reliable but not guaranteed. All properties are subject to prior sale, change or withdrawal. Neither listing broker(s) or information provider(s) shall be responsible for any typographical errors, misinformation, misprints and shall be held totally harmless. Listing(s) information is provided for consumers personal, non-commercial use and may not be used for any purpose other than to identify prospective properties consumers may be interested in purchasing.
Updated on September 23, 2026 10:44 PM UTC
Copyright © MFRMLS.com All information deemed reliable but not guaranteed. All properties are subject to prior sale, change or withdrawal. Neither listing broker(s) or information provider(s) shall be responsible for any typographical errors, misinformation, misprints and shall be held totally harmless. Listing(s) information is provided for consumers personal, non-commercial use and may not be used for any purpose other than to identify prospective properties consumers may be interested in purchasing. Information on this site was last updated Last updated on September 23, 2026 10:44 PM UTC The listing information on this page last changed on Last updated on September 23, 2026 10:44 PM UTCd. The data relating to real estate for sale on this website comes in part from the Internet Data Exchange program of MFR MLS.
All information deemed reliable but not guaranteed. All properties are subject to prior sale, change or withdrawal. Neither listing broker(s) or information provider(s) shall be responsible for any typographical errors, misinformation, misprints and shall be held totally harmless. Listing(s) information is provided for consumers personal, non-commercial use and may not be used for any purpose other than to identify prospective properties consumers may be interested in purchasing.
Updated on September 23, 2026 10:44 PM UTC
 ©2026 Georgia Multiple Listing Service All information deemed reliable but not guaranteed. All properties are subject to prior sale, change or withdrawal. Neither listing broker(s) or information provider(s) shall be responsible for any typographical errors, misinformation, misprints and shall be held totally harmless. Listing(s) information is provided for consumer's personal, non-commercial use and may not be used for any purpose other than to identify prospective properties consumers may
 Listings identified with the FMLS IDX logo come from FMLS and are held by brokerage firms other than the owner of this website. The listing brokerage is identified in any listing details. Information is deemed reliable but is not guaranteed. If you believe any FMLS listing contains material that infringes your copyrighted work please