
Price Reduction - Eco Friendly
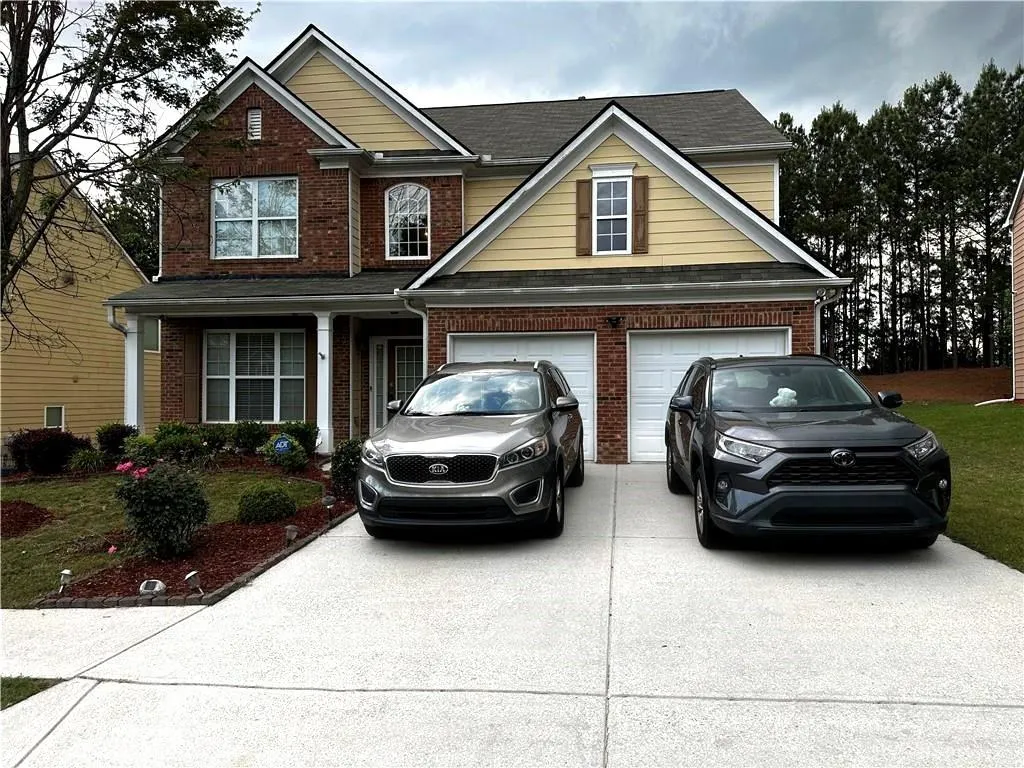
Address
1157 Balvaird Drive, Lawrenceville, GA
Price
$ 355,000
Property Attributes
- MLS#7751494
- TypeSingle Family
- Listing Status Active
- CountyGwinnett
- CityLawrenceville
- NeighborhoodFreeman Crossing
- Zip30045
- StyleTraditional
- Year Built2007
- Taxes$ 5119
- Price$ 355,000
- Bedrooms4
- Full Bathrooms2
- Half Bathrooms1
- Lot Size0.13 Acres
Data Source:
First Multiple Listing Services (FMLS)
Property Description
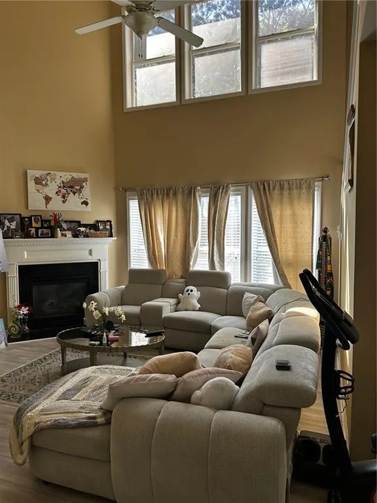
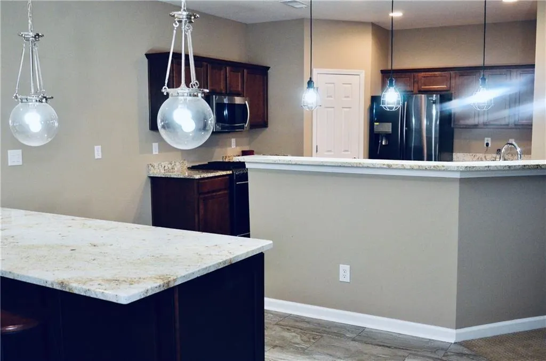
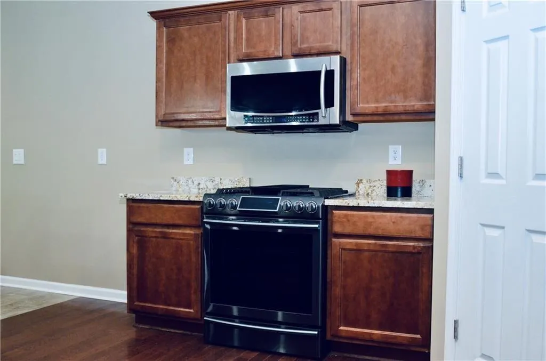
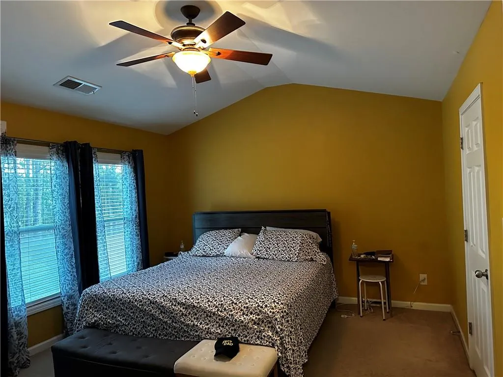
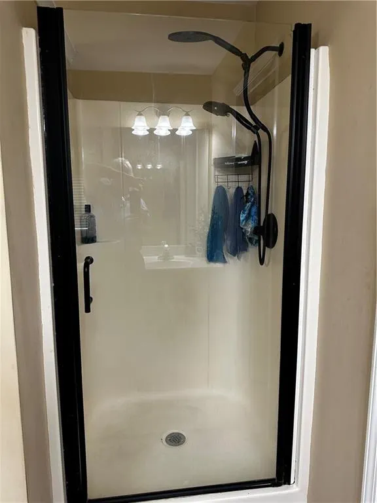
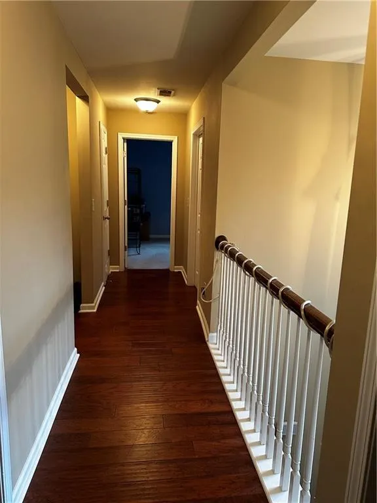
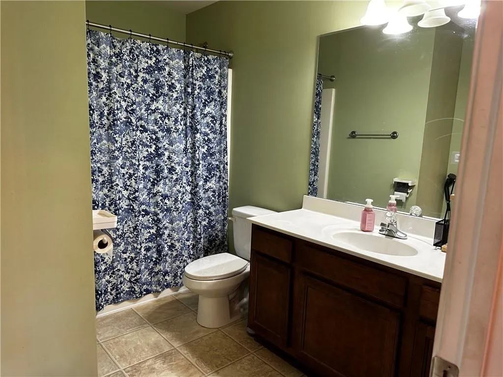
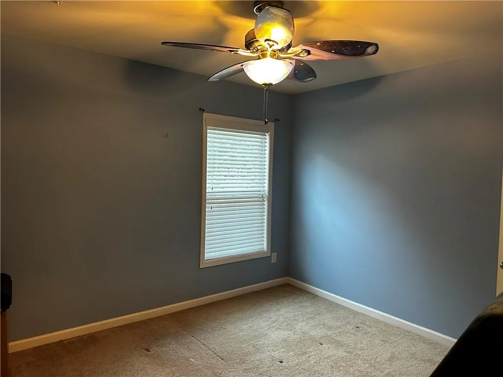
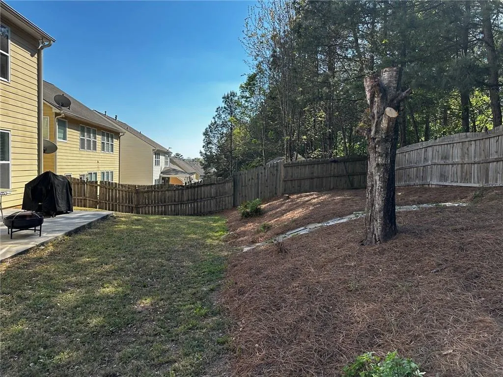
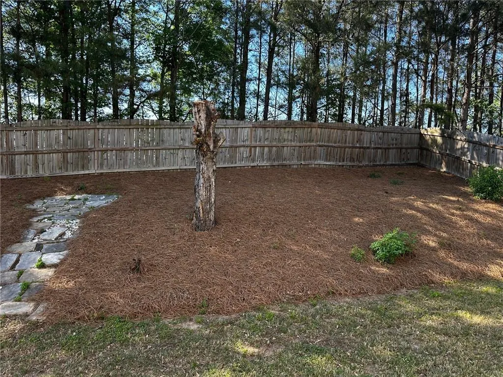
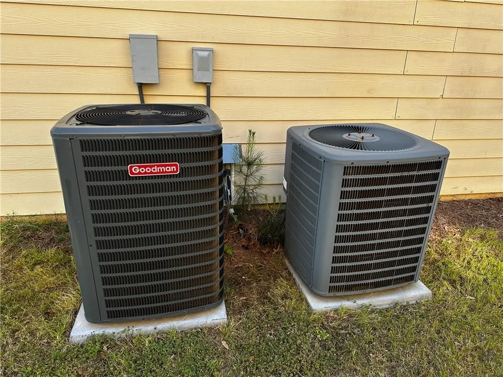
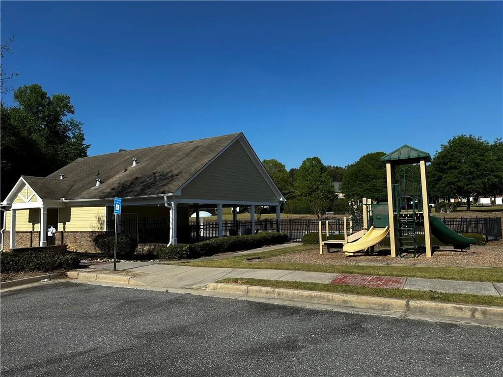
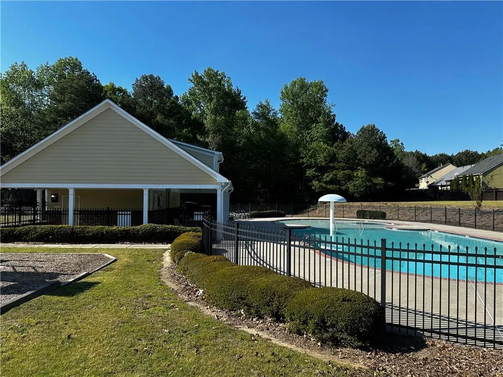
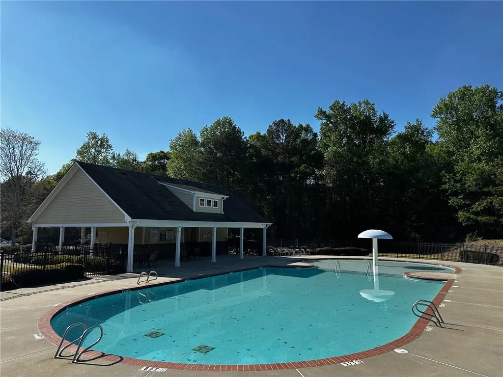
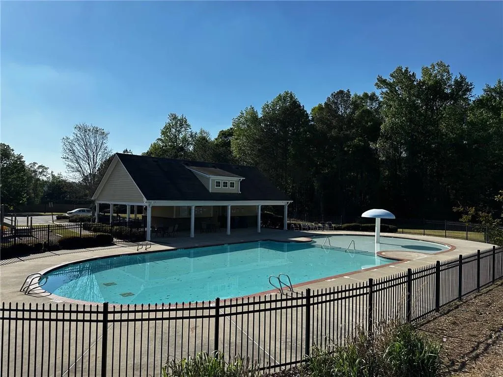
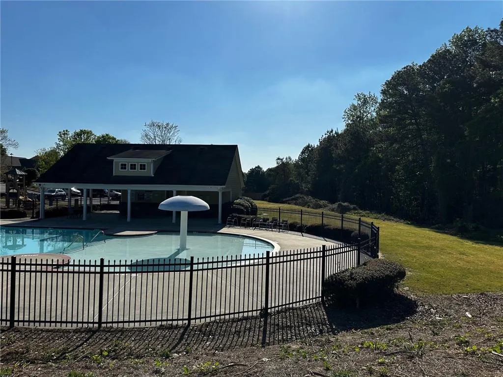
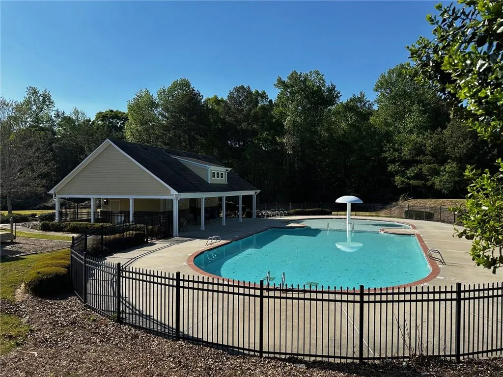
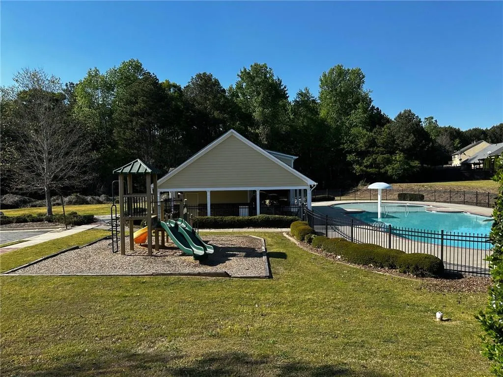
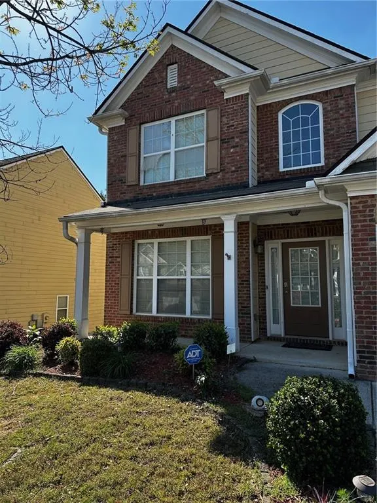
OVER 2,500 SQ. FT. FOR $355,000-TAKE ANOTHER LOOK! With 4 bedrooms, 2.5 baths and room to spread out, 1157 Balvaird Drive offers a lot of home for the price. The value goes beyond square footage: the HVAC was replaced in 2025, the hot water heater in early 2026, and the dishwasher is newer too (installed a few weeks ago). The roof is approximately 8 years old. Inside, you'll find generous living areas and a functional floor plan. Outside, enjoy a fenced backyard. Freeman Crossing also offers a community pool and playground, with convenient access to shopping, dining and major routes. If you've seen this home online before, the new $355,000 price makes it worth another look. Compare the space and recent improvements with other homes in the Dacula/Lawrenceville area, then schedule a showing to see it for yourself.
| Elementary School | Middle School | High School |
|---|---|---|
| Alcova Elementary School | Dacula Middle School | Dacula High School |
| Price History | |
|---|---|
| 4/12/2026 | Listed $395,000 |
| 4/24/2026 | 1$390,000 |
| 4/30/2026 | 1$395,000 |
| 5/2/2026 | 1$392,500 |
| 5/7/2026 | 1$390,000 |
| 5/14/2026 | 1$385,000 |
| 5/24/2026 | 1$380,000 |
| 5/29/2026 | Listed $379,000 |
| 6/18/2026 | 1$375,000 |
| 6/26/2026 | 1$372,500 |
| 7/10/2026 | 1$370,000 |
| 7/15/2026 | 1$366,500 |
| 8/3/2026 | 2$360,000 |
| 8/23/2026 | Listed $359,900 |
| 9/25/2026 | 1$355,000 |
General Features
| Sewer | Public Sewer |
|---|---|
| Heating | Central,Forced Air |
| Cooling | Ceiling Fan(s),Central Air,Electric |
| Utilities | Electricity Available,Natural Gas Available,Phone Available,Sewer Available,Underground Utilities,Water Available |
| Roof | Composition |
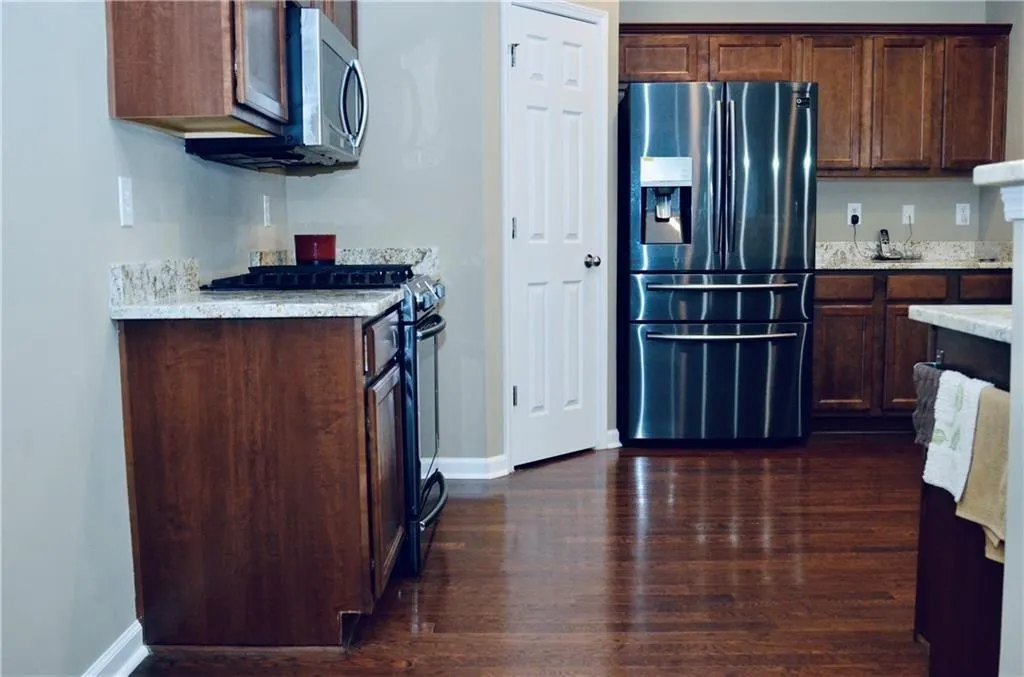
| Appliances | Dishwasher,Disposal,Gas Oven,Gas Range,Gas Water Heater,Microwave |
| HOA Fee | 500 |
| Garage Spaces | 2 |
| Association Fee Includes | Swim,Tennis |
| Patio/Porch Features | Front Porch,Patio |
| Architectural Style | Traditional |
| Pool Features | None |
| Security Features | Smoke Detector(s) |
| Construction Materials | Brick,Cement Siding |
| Year Built | 2007 |
| Electric | 220 Volts in Laundry |
| View | Neighborhood,Other |
| Levels | Two |
| Property Subtype | Single Family Residence |
| Tax Year | 2025 |
| Parcel Number | R5245 187 |
| Waterfront Features | None |
| Community Features | Homeowners Assoc,Playground,Pool,Sidewalks,Street Lights,Other |
| Accessibility | None |
| Assoc Fee Paid Per | Annually |
| County | Gwinnett - GA |
| Property Type | Residential |
| HOA | true |
| Energy Efficient | Thermostat |
| Subdivision Name | Freeman Crossing |
| Green Energy Generation | None |
| Other Structures | Other |
| Full Baths | 2 |
| Status | Active |
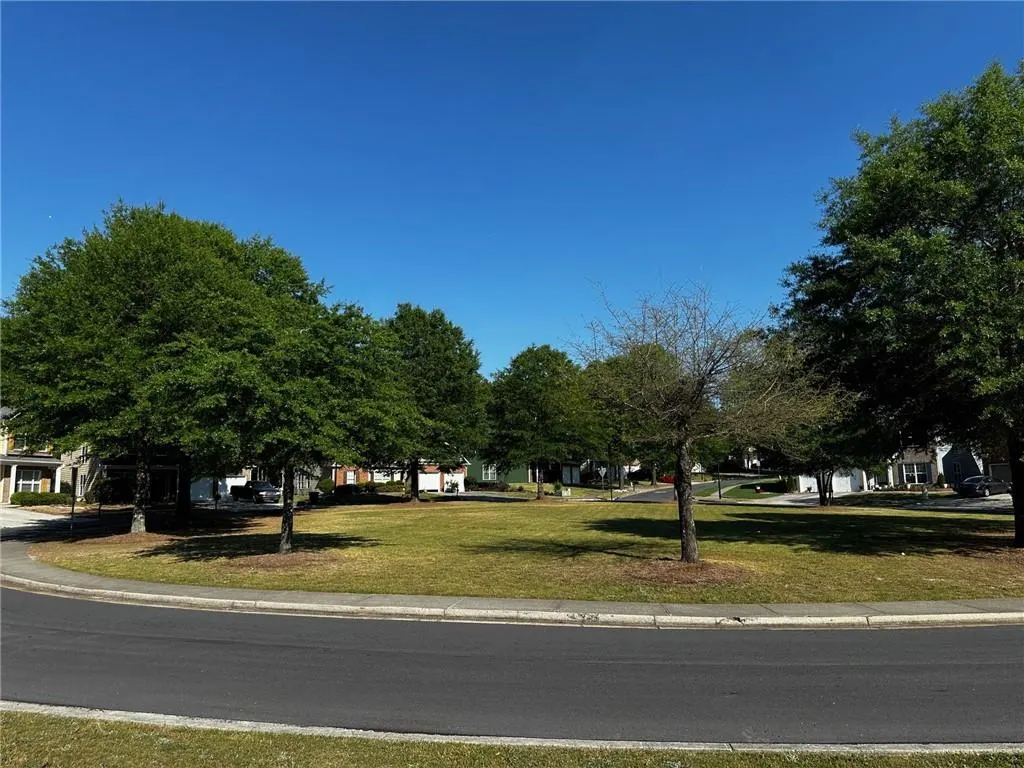
| Directions | From I-85, Take HWY 316 past the airport and continue to Sugarloaf Parkway. Exit onto Sugarloaf Parkway, then take first exit and turn onto Campbell Road. At the stop sign, turn left. Continue and turn right into the subdivision on Rutland Pass Drive. At the roundabout, take the first right onto Balvaird Drive, then make a quick right again onto Balvaird Drive. The home will be on the right, just a few houses down. |
| High School | Dacula |
| City | Lawrenceville |
| Body of Water | None |
| Spa Features | None |
| HOA Fee 2 Frequency | Annually |
| Elementary School | Alcova |
| Property Attached Y/N | false |
| Land Lease Y/N | false |
| Tax Annual Amount | 5119 |
| Home Warranty Y/N | false |
| Middle/Junior High School | Dacula |
| Property Condition | Resale |
| Standard Status | Active |
| Freehold | IDX |
| Corporate Owner | None |
Interior Features
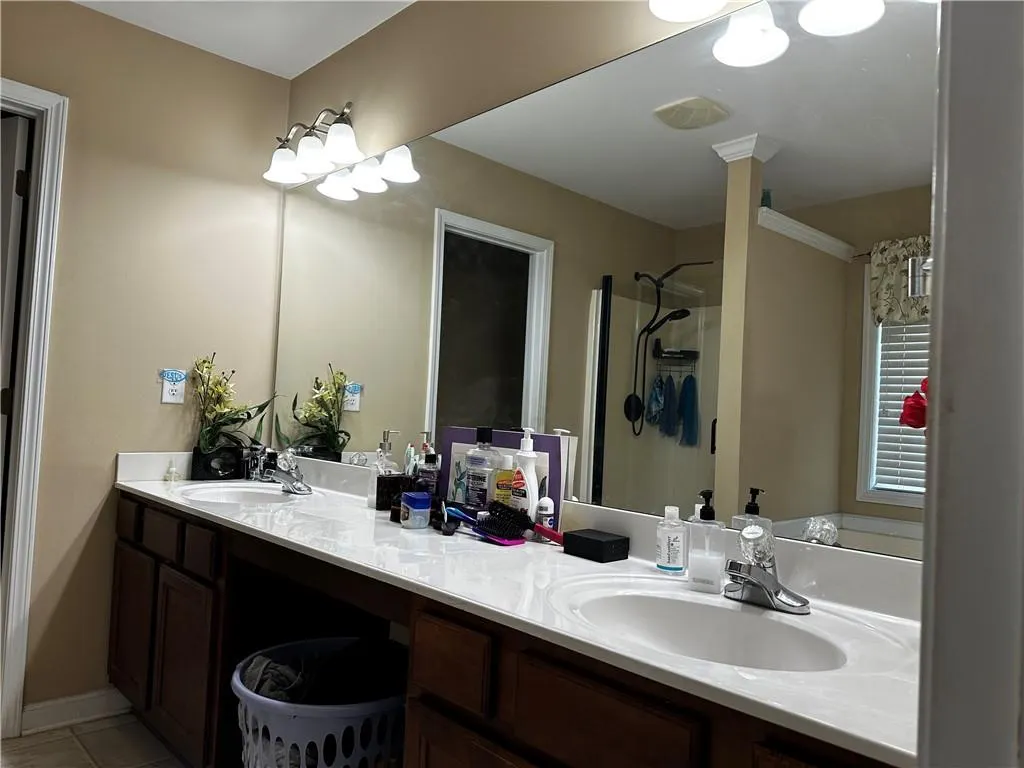
| Interior Amenities | Double Vanity,Entrance Foyer,High Ceilings 9 ft Lower,High Speed Internet,Walk-In Closet(s),Other |
|---|---|
| Basement | None |
| Flooring | Carpet,Hardwood,Tile,Vinyl |
| Total Fireplaces | 1 |
| Fireplace Features | Factory Built,Family Room,Gas Log,Glass Doors,Great Room |
| Common Walls | No Common Walls |
| Window Features | Double Pane Windows,Shutters |
| Above Grade Finished Area | 2507 |
| Half Baths | 1 |
| Laundry Features | In Hall,Laundry Room,Upper Level |
| Total Bedrooms | 4 |
| Room Type | Great Room - 2 Story,Laundry,Living Room |
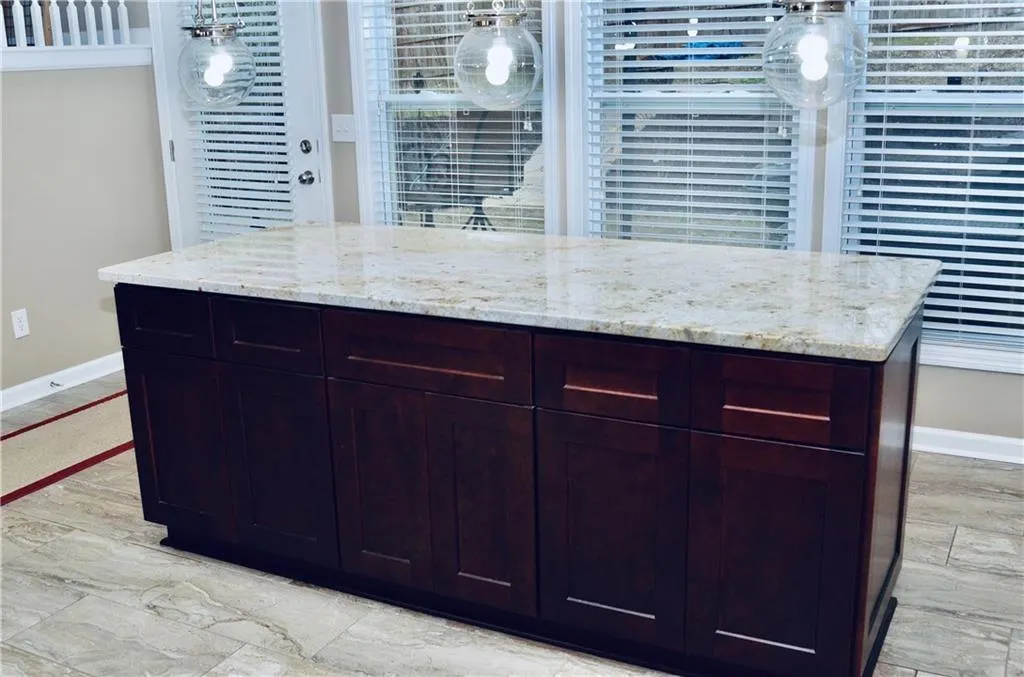
| Kitchen Features | Breakfast Room,Cabinets Stain,Eat-in Kitchen,Keeping Room,Kitchen Island,Solid Surface Counters,Other |
| Total Baths | 3 |
| RoomBedroomFeatures | Split Bedroom Plan,Other |
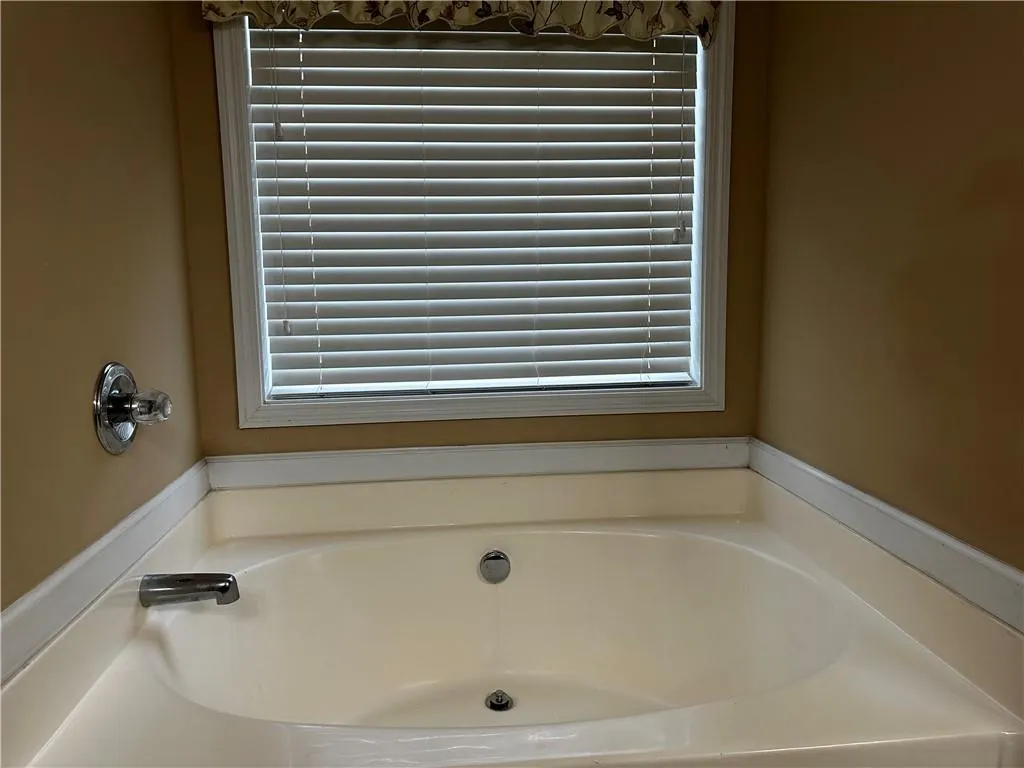
| Primary Bathroom Features | Double Vanity,Separate Tub/Shower,Other |
| Dining Room Features | Separate Dining Room |
Exterior Features
| Exterior Amenities | Private Yard,Other |
|---|---|
| Fencing | Back Yard,Fenced,Wood |
| Parking Features | Attached,Garage,Garage Door Opener,Garage Faces Front,Kitchen Level |
| Lot Features | Back Yard,Front Yard,Landscaped,Private |
| Water Source | Public |
| Foundation Details | Slab |
| Building Area Total | 2507 |
| Lot Dimensions | x |
| Lot Size Acres | 0.13 |
| Road Surface Type | Asphalt |
| Lot Size Source | Public Records |
| Road Frontage Type | City Street |
| Other Equipment | None |
| Horse Amenities | None |
Amenities
- Foreclosure
- Views
- Short Sale
- New Construction
- Adult 55+
- Lease To Own
- No HOA Fees
- Furnished
- Primary On Main
- Air Conditioning
- Seller Finance
- Green
- Fixer Upper
- Horse
- Golf
- Fireplace
- Deck
- Garage
- Basement
- Pool
Property vs Single Family Average in 30045
Statistics provided by Inside Real Estate
Price
Taxes
Year Built

 Copyright © MFRMLS.com All information deemed reliable but not guaranteed. All properties are subject to prior sale, change or withdrawal. Neither listing broker(s) or information provider(s) shall be responsible for any typographical errors, misinformation, misprints and shall be held totally harmless. Listing(s) information is provided for consumers personal, non-commercial use and may not be used for any purpose other than to identify prospective properties consumers may be interested in purchasing. Information on this site was last updated Last updated on September 25, 2026 3:14 PM UTC The listing information on this page last changed on Last updated on September 25, 2026 3:14 PM UTCd. The data relating to real estate for sale on this website comes in part from the Internet Data Exchange program of MFR MLS.
All information deemed reliable but not guaranteed. All properties are subject to prior sale, change or withdrawal. Neither listing broker(s) or information provider(s) shall be responsible for any typographical errors, misinformation, misprints and shall be held totally harmless. Listing(s) information is provided for consumers personal, non-commercial use and may not be used for any purpose other than to identify prospective properties consumers may be interested in purchasing.
Updated on September 25, 2026 3:14 PM UTC
Copyright © MFRMLS.com All information deemed reliable but not guaranteed. All properties are subject to prior sale, change or withdrawal. Neither listing broker(s) or information provider(s) shall be responsible for any typographical errors, misinformation, misprints and shall be held totally harmless. Listing(s) information is provided for consumers personal, non-commercial use and may not be used for any purpose other than to identify prospective properties consumers may be interested in purchasing. Information on this site was last updated Last updated on September 25, 2026 3:14 PM UTC The listing information on this page last changed on Last updated on September 25, 2026 3:14 PM UTCd. The data relating to real estate for sale on this website comes in part from the Internet Data Exchange program of MFR MLS.
All information deemed reliable but not guaranteed. All properties are subject to prior sale, change or withdrawal. Neither listing broker(s) or information provider(s) shall be responsible for any typographical errors, misinformation, misprints and shall be held totally harmless. Listing(s) information is provided for consumers personal, non-commercial use and may not be used for any purpose other than to identify prospective properties consumers may be interested in purchasing.
Updated on September 25, 2026 3:14 PM UTC
 ©2026 Georgia Multiple Listing Service All information deemed reliable but not guaranteed. All properties are subject to prior sale, change or withdrawal. Neither listing broker(s) or information provider(s) shall be responsible for any typographical errors, misinformation, misprints and shall be held totally harmless. Listing(s) information is provided for consumer's personal, non-commercial use and may not be used for any purpose other than to identify prospective properties consumers may
