
Open House Sat, Sep 26th 02:00 PM - 05:00 PM - Price Reduction - Views - New Construction - Primary on Main - Eco Friendly












Address
214 Thunder Valley, Dawsonville, GA
Price
$ 479,999
Property Attributes
- MLS#7741040
- TypeSingle Family
- Listing Status Active
- CountyDawson
- CityDawsonville
- NeighborhoodThunder Ridge
- Zip30534
- StyleTraditional
- Year Built2025
- Price$ 479,999
- Bedrooms6
- Full Bathrooms3
- Half Bathrooms1
- Lot Size0.219 Acres
Data Source:
First Multiple Listing Services (FMLS)
Property Description
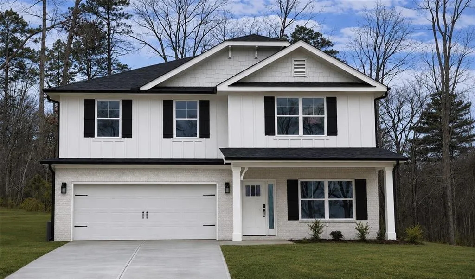
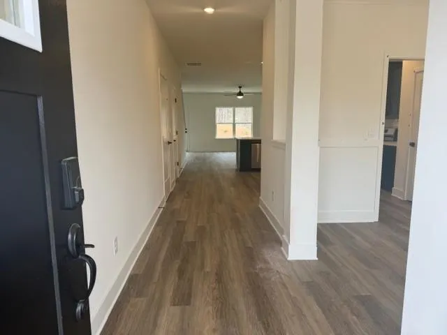
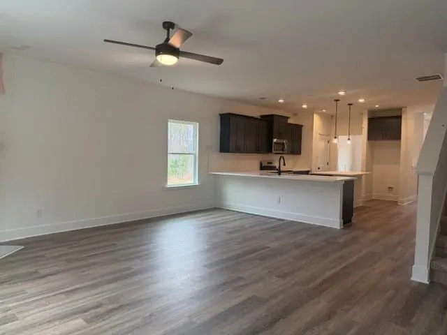
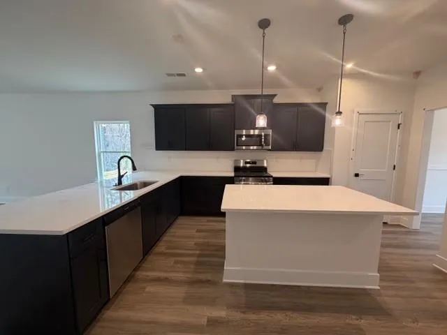
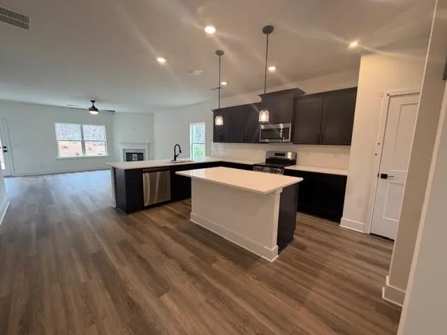
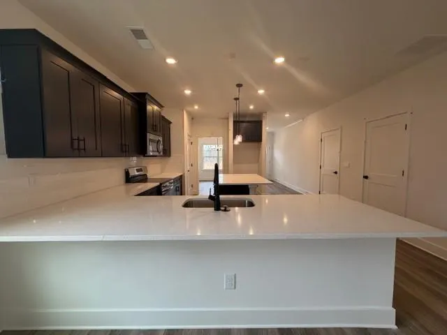
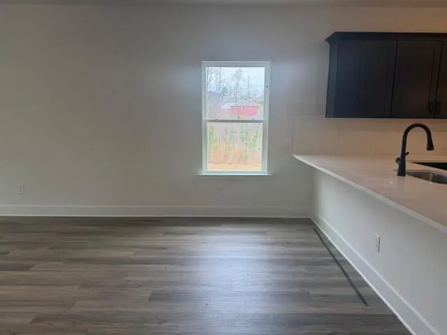
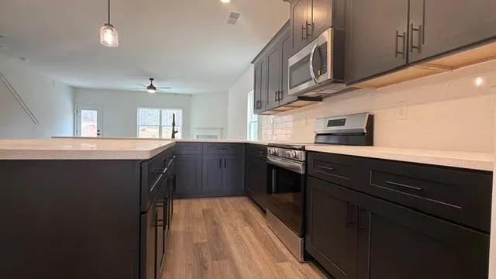
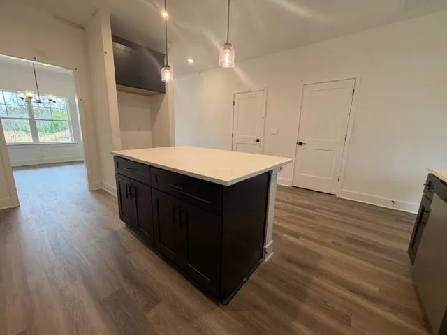
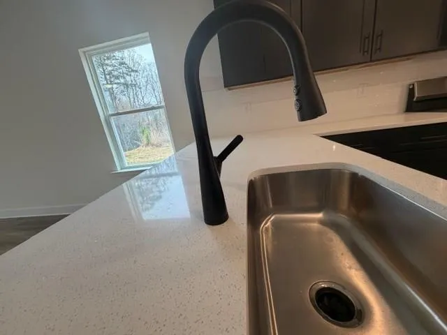
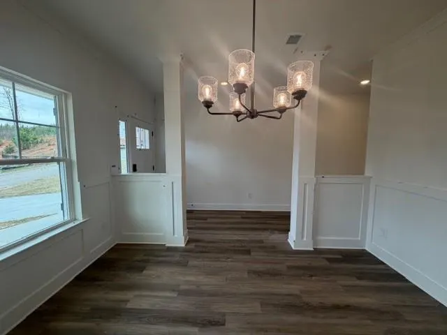
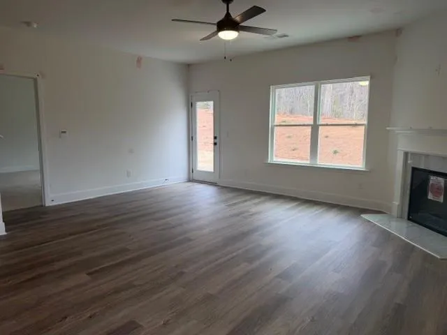
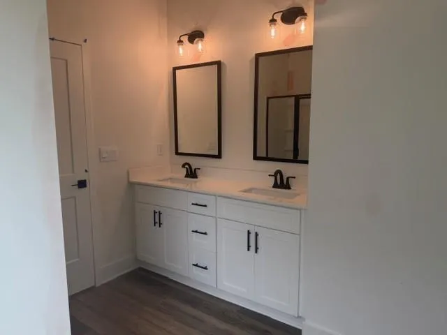
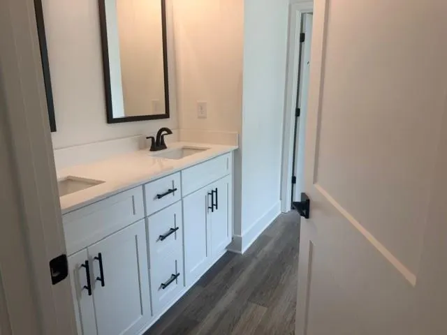
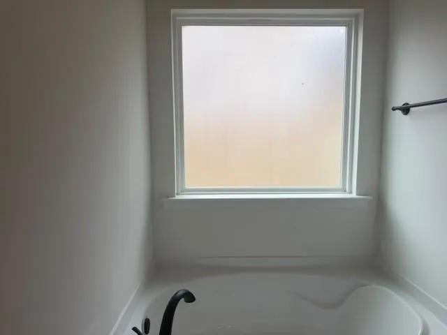
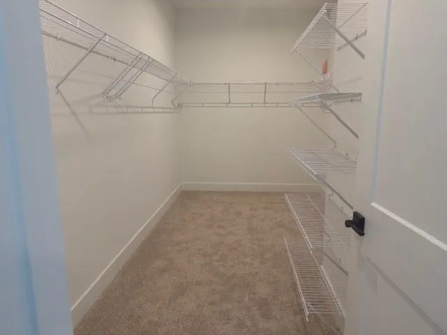
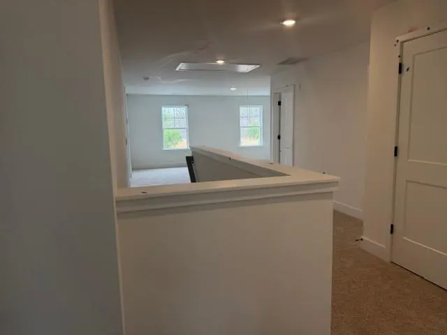
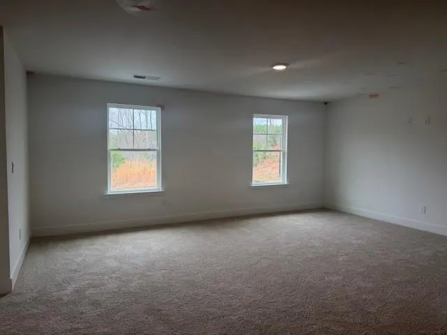
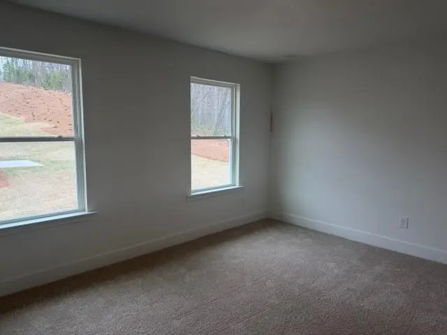
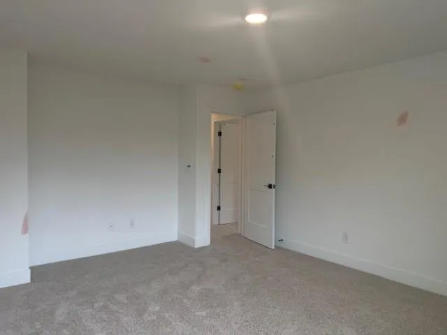
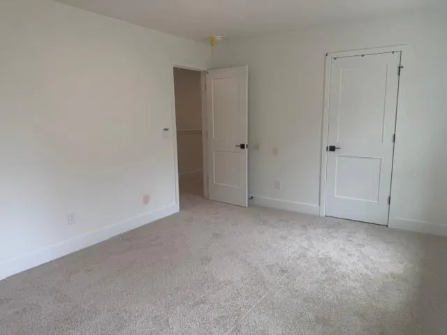
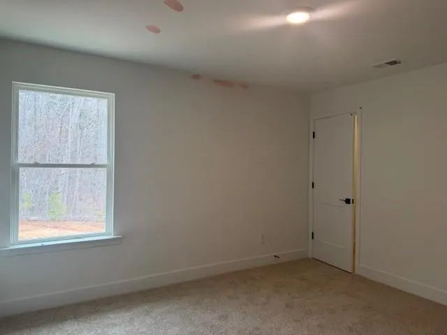
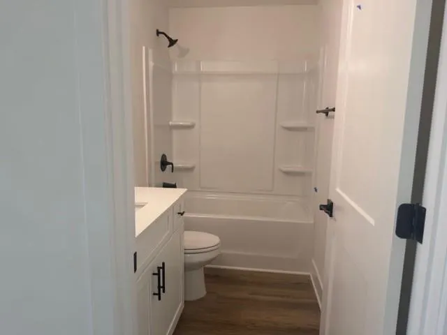
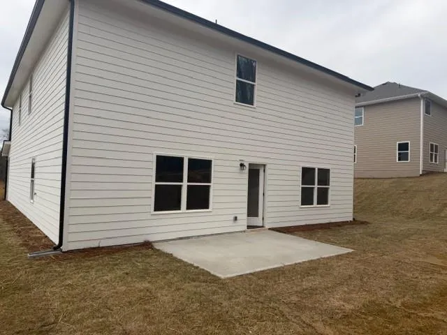
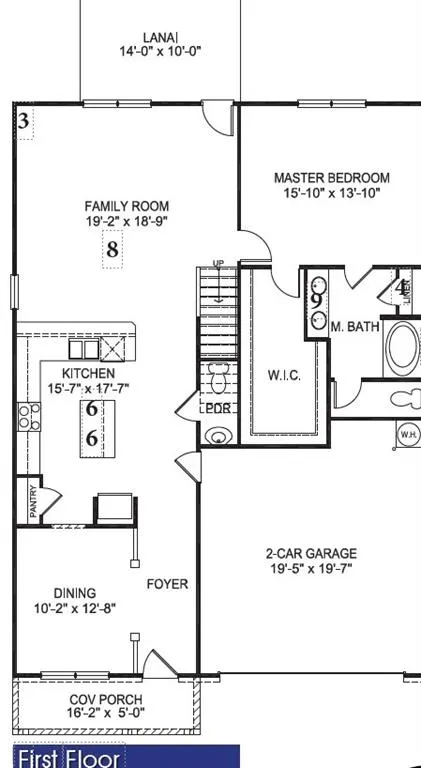
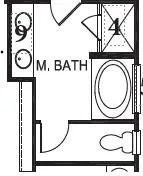
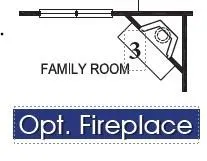
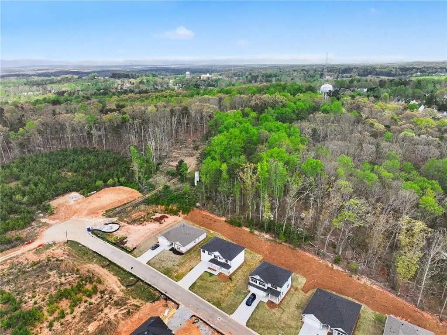
Price Improvement! This beautifully designed 6-bedroom home features a highly sought-after primary suite on the main level and an open-concept layout perfect for everyday living and entertaining. The spacious island kitchen overlooks the family room with an electric fireplace, creating the perfect gathering space for family and friends. Upstairs, the oversized recreation room is ideal for movie nights, game days, or a playroom, while one of the upper 5 bedrooms could easily serve as a home office or den. Designer finishes include quartz countertops, soft-close cabinetry, stainless steel appliances, luxury vinyl plank flooring, and thoughtful details throughout. The private primary suite offers a relaxing retreat with a garden tub, separate shower, dual vanities, and generously sized walk-in closet. Thunder Ridge is near Amicalola Falls and the Appalachian Trail, Burt's Pumpkin Farm, Atlanta Motorsports Park, Dawson county administrative offices, and North Ga Premium Outlet Mall. Enjoy scenic mountain views, nearby wineries, shopping, and outdoor recreation, plus smart home features and comprehensive builder warranties for added peace of mind. Use our preferred lender for additional contributions to closing cost. This move-in ready home is 100% complete. Thunder Ridge has a budget-friendly HOA and enjoyable amenities to be installed. Photos are representative and may vary from the actual home. Reach out for specific details on finishes and selections.
| Elementary School | Middle School | High School |
|---|---|---|
| Riverview Elementary School | Dawson County Middle School | Dawson County High School |
| Price History | |
|---|---|
| 3/25/2026 | Listed $530,073 |
| 6/25/2026 | 7$495,073 |
| 9/3/2026 | 3$479,999 |
General Features
| Sewer | Public Sewer |
|---|---|
| Heating | Central,Electric,Heat Pump,Zoned |
| Cooling | Ceiling Fan(s),Central Air,Heat Pump |
| Utilities | Cable Available,Electricity Available,Phone Available,Sewer Available,Water Available |
| Roof | Shingle |
| Appliances | Dishwasher,Disposal,Electric Range,Electric Water Heater,Microwave,Self Cleaning Oven |
| HOA Fee | 700 |
| Garage Spaces | 2 |
| Association Fee Includes | Maintenance Grounds,Reserve Fund |
| Patio/Porch Features | Patio |
| Architectural Style | Traditional |
| Pool Features | None |
| Security Features | Carbon Monoxide Detector(s),Smoke Detector(s) |
| Construction Materials | Blown-In Insulation,Brick Front,HardiPlank Type |
| Year Built | 2025 |
| Electric | 110 Volts |
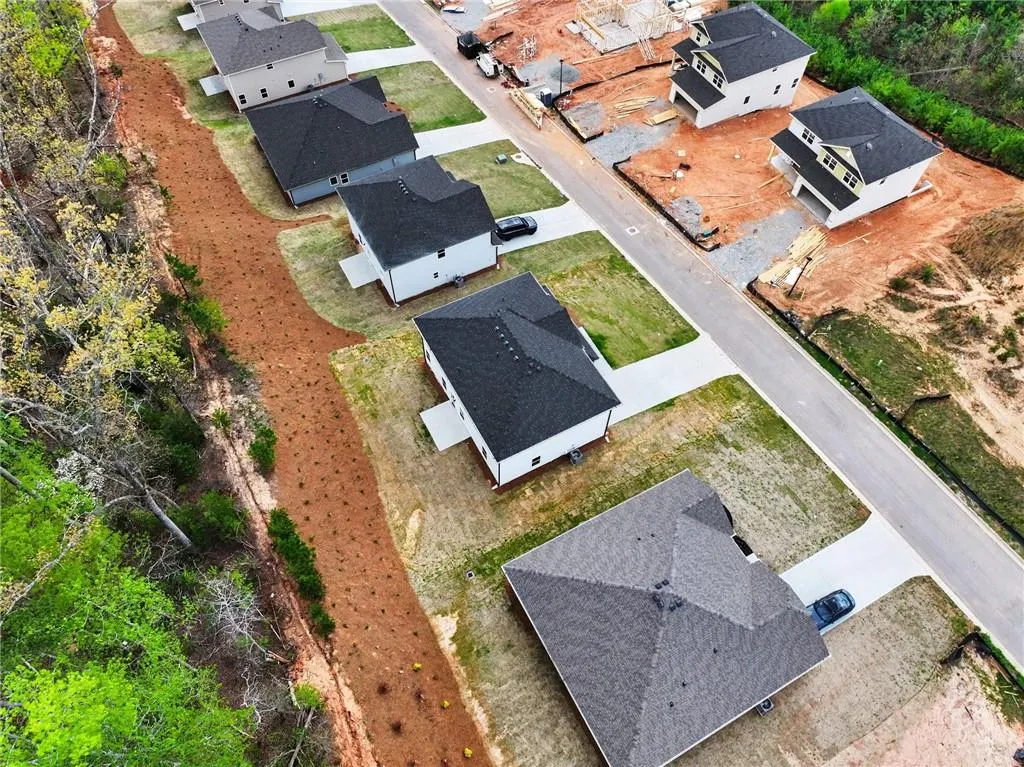
| View | Mountain(s),Rural,Trees/Woods |
| Levels | Two |
| Property Subtype | Single Family Residence |
| Waterfront Features | None |
| Community Features | Clubhouse,Homeowners Assoc,Near Schools,Near Shopping,Near Trails/Greenway,Playground,Pool,Sidewalks,Street Lights |
| Accessibility | None |
| Assoc Fee Paid Per | Annually |
| County | Dawson - GA |
| Property Type | Residential |
| HOA | true |
| Energy Efficient | Thermostat |
| Subdivision Name | Thunder Ridge |
| Green Energy Generation | None |
| Other Structures | None |
| Full Baths | 3 |
| Status | Active |
| Directions | From downtown Dawsonville, Hwy 9 south 1.7 miles, and Thunder Ridge is on the right. From Cumming, take Ga 400 North, west on Browns Bridge Rd, Right at Hwy 9, and Thunder Ridge is 11 miles on the left. After turning in the neighborhood, follow signs for Phase 2. Homesite 36. |
| High School | Dawson County |
| City | Dawsonville |
| Body of Water | None |
| Spa Features | None |
| Elementary School | Riverview |
| Property Attached Y/N | false |
| Land Lease Y/N | false |
| Home Warranty Y/N | true |
| Middle/Junior High School | Dawson County |
| Property Condition | New Construction |
| Standard Status | Active |
| Tax Lot | 36 |
| Freehold | IDX |
| Corporate Owner | None |
Interior Features
| Interior Amenities | Crown Molding,Disappearing Attic Stairs,Double Vanity,Entrance Foyer,High Ceilings 9 ft Main,High Ceilings 9 ft Upper,Walk-In Closet(s) |
|---|---|
| Basement | None |
| Flooring | Carpet,Luxury Vinyl |
| Total Fireplaces | 1 |
| Fireplace Features | Blower Fan,Electric,Factory Built,Family Room |
| Common Walls | No Common Walls |
| Window Features | Double Pane Windows |
| Above Grade Finished Area | 3105 |
| Half Baths | 1 |
| Laundry Features | Laundry Room,Upper Level |
| Total Bedrooms | 6 |
| Room Type | Attic,Bonus Room,Family Room |
| Main Level Bedrooms | 1 |
| Main Level Bathrooms | 1 |
| Kitchen Features | Cabinets Other,Kitchen Island,Pantry,Stone Counters,View to Family Room |
| Total Baths | 4 |
| RoomBedroomFeatures | Double Master Bedroom,Master on Main,Roommate Floor Plan |
| Primary Bathroom Features | Separate Tub/Shower |
| Dining Room Features | Dining L,Separate Dining Room |
Exterior Features
| Exterior Amenities | None |
|---|---|
| Fencing | None |
| Parking Features | Driveway,Garage |
| Lot Features | Back Yard,Cleared,Front Yard,Landscaped |
| Water Source | Public |
| Foundation Details | Slab |
| Building Area Total | 3105 |
| Lot Size Acres | 0.219 |
| Road Surface Type | Asphalt,Paved |
| Lot Size Source | Builder |
| Road Frontage Type | County Road |
| Other Equipment | None |
| Horse Amenities | None |
Amenities
- Foreclosure
- Views
- Short Sale
- New Construction
- Adult 55+
- Lease To Own
- No HOA Fees
- Furnished
- Primary On Main
- Air Conditioning
- Seller Finance
- Green
- Fixer Upper
- Horse
- Golf
- Fireplace
- Deck
- Garage
- Basement
- Pool
Property vs Single Family Average in 30534
Statistics provided by Inside Real Estate
Price
Year Built

 Copyright © MFRMLS.com All information deemed reliable but not guaranteed. All properties are subject to prior sale, change or withdrawal. Neither listing broker(s) or information provider(s) shall be responsible for any typographical errors, misinformation, misprints and shall be held totally harmless. Listing(s) information is provided for consumers personal, non-commercial use and may not be used for any purpose other than to identify prospective properties consumers may be interested in purchasing. Information on this site was last updated Last updated on September 21, 2026 9:54 PM UTC The listing information on this page last changed on Last updated on September 21, 2026 9:54 PM UTCd. The data relating to real estate for sale on this website comes in part from the Internet Data Exchange program of MFR MLS.
All information deemed reliable but not guaranteed. All properties are subject to prior sale, change or withdrawal. Neither listing broker(s) or information provider(s) shall be responsible for any typographical errors, misinformation, misprints and shall be held totally harmless. Listing(s) information is provided for consumers personal, non-commercial use and may not be used for any purpose other than to identify prospective properties consumers may be interested in purchasing.
Updated on September 21, 2026 9:54 PM UTC
Copyright © MFRMLS.com All information deemed reliable but not guaranteed. All properties are subject to prior sale, change or withdrawal. Neither listing broker(s) or information provider(s) shall be responsible for any typographical errors, misinformation, misprints and shall be held totally harmless. Listing(s) information is provided for consumers personal, non-commercial use and may not be used for any purpose other than to identify prospective properties consumers may be interested in purchasing. Information on this site was last updated Last updated on September 21, 2026 9:54 PM UTC The listing information on this page last changed on Last updated on September 21, 2026 9:54 PM UTCd. The data relating to real estate for sale on this website comes in part from the Internet Data Exchange program of MFR MLS.
All information deemed reliable but not guaranteed. All properties are subject to prior sale, change or withdrawal. Neither listing broker(s) or information provider(s) shall be responsible for any typographical errors, misinformation, misprints and shall be held totally harmless. Listing(s) information is provided for consumers personal, non-commercial use and may not be used for any purpose other than to identify prospective properties consumers may be interested in purchasing.
Updated on September 21, 2026 9:54 PM UTC
 ©2026 Georgia Multiple Listing Service All information deemed reliable but not guaranteed. All properties are subject to prior sale, change or withdrawal. Neither listing broker(s) or information provider(s) shall be responsible for any typographical errors, misinformation, misprints and shall be held totally harmless. Listing(s) information is provided for consumer's personal, non-commercial use and may not be used for any purpose other than to identify prospective properties consumers may
