
Views - Primary on Main







Address
1427 Eason Street Nw, Atlanta, GA
Price
$ 180,000
Property Attributes
- MLS#7735108
- TypeSingle Family
- Listing Status Active
- CountyFulton
- CityAtlanta
- NeighborhoodHunter Hills
- Zip30314
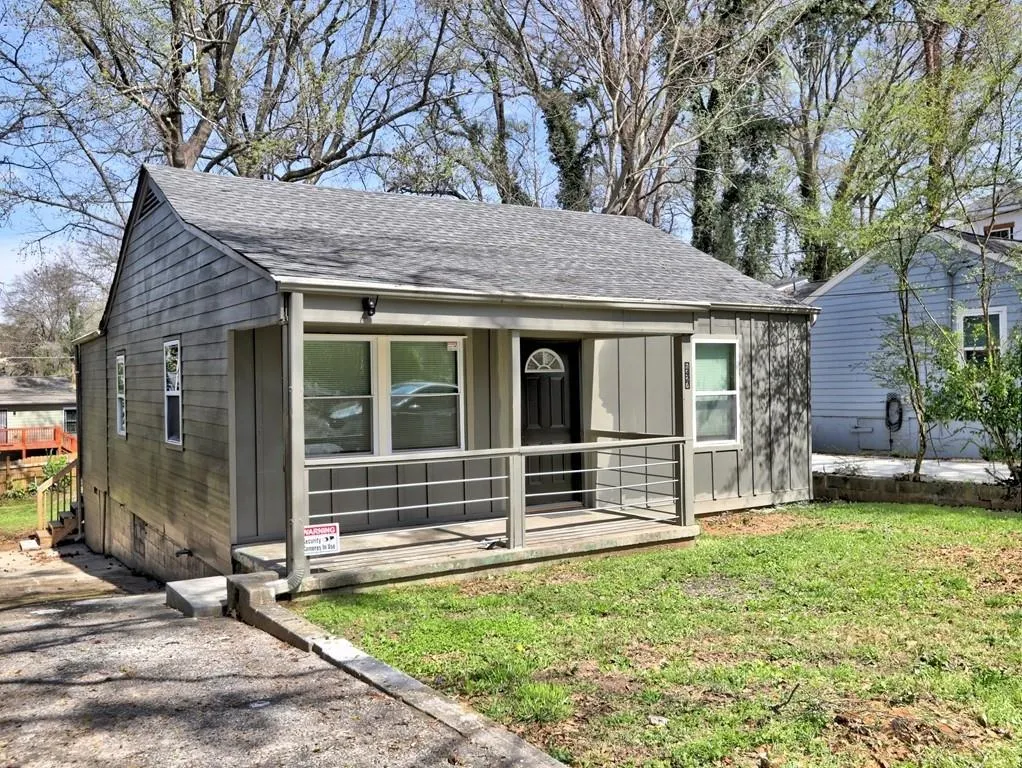
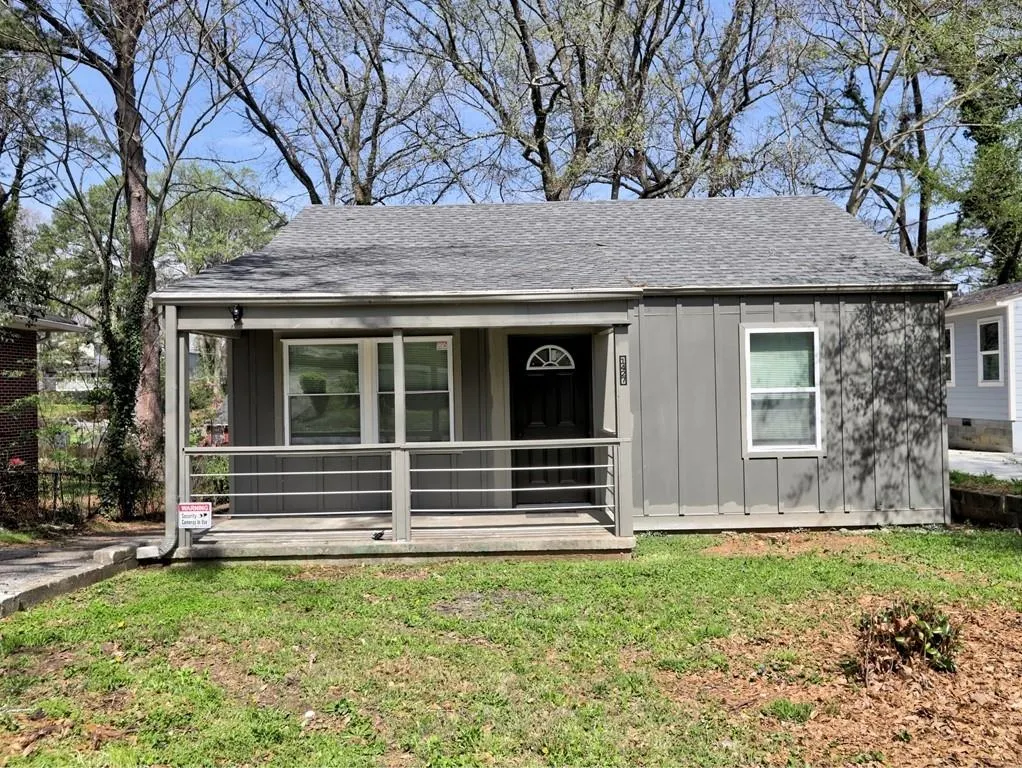
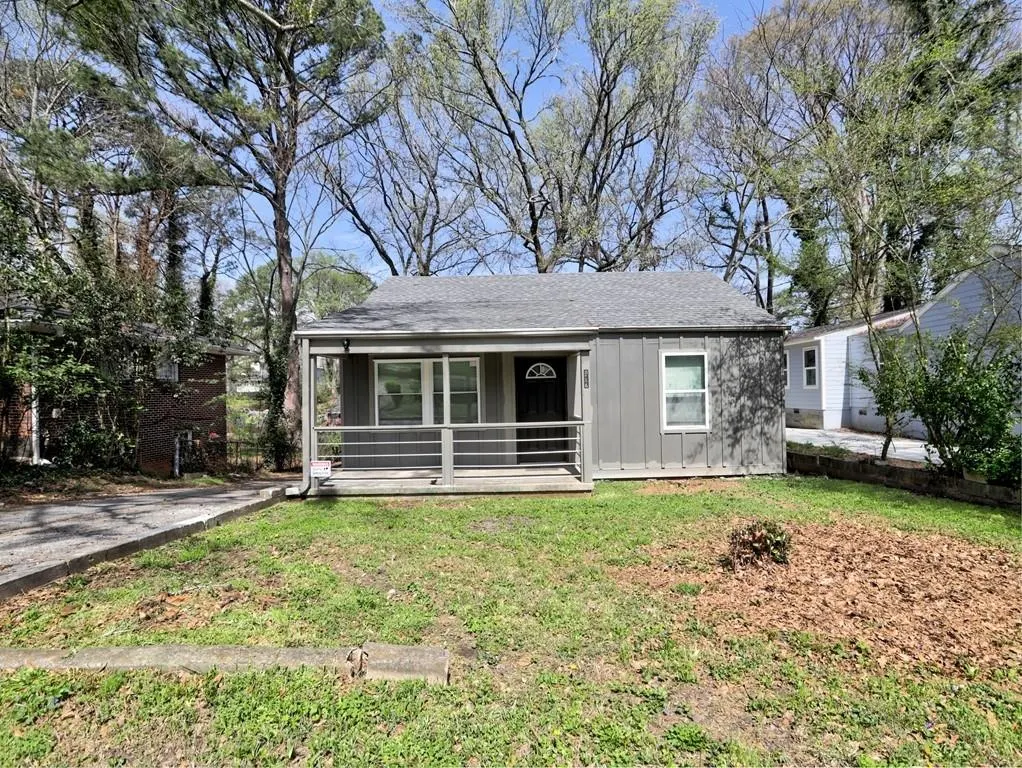
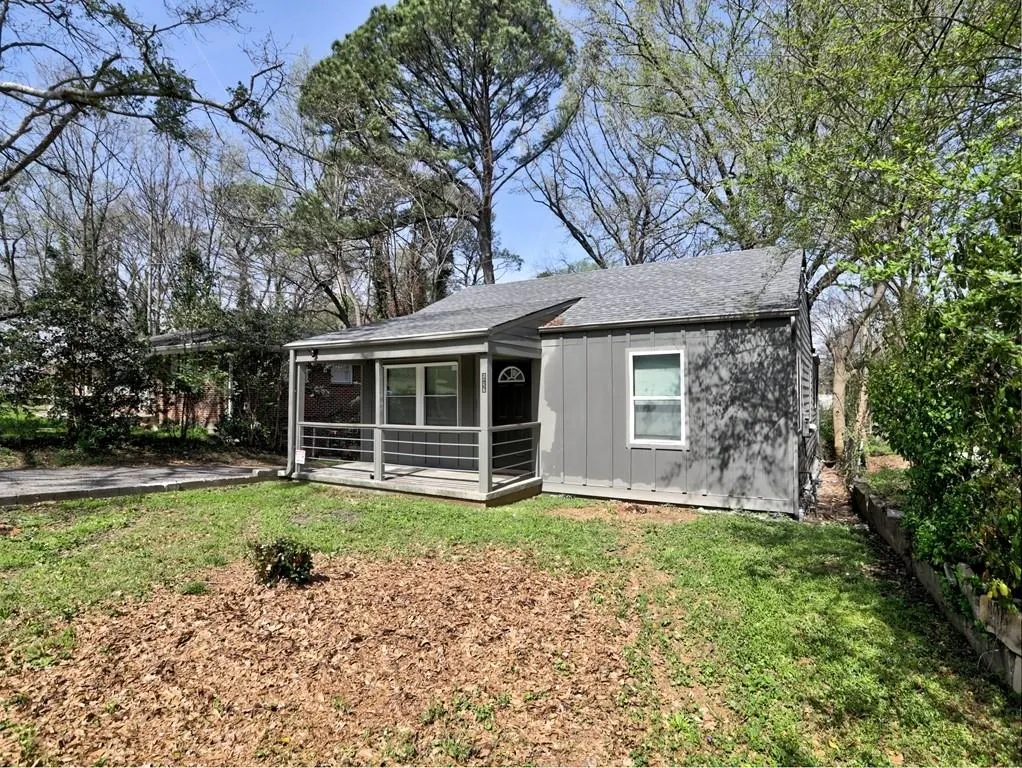
- StyleBungalow, Ranch
- Year Built1951
- Taxes$ 2599
- Price$ 180,000
- Bedrooms3
- Full Bathrooms1
- Half Bathrooms0
- Lot Size0.1492 Acres
Data Source:
First Multiple Listing Services (FMLS)
Property Description
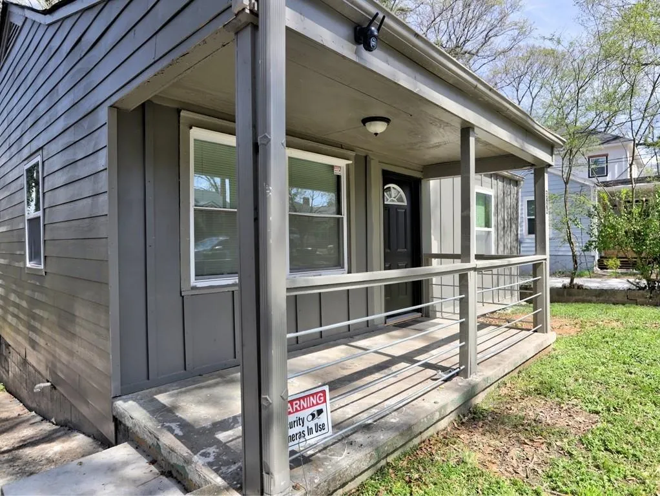
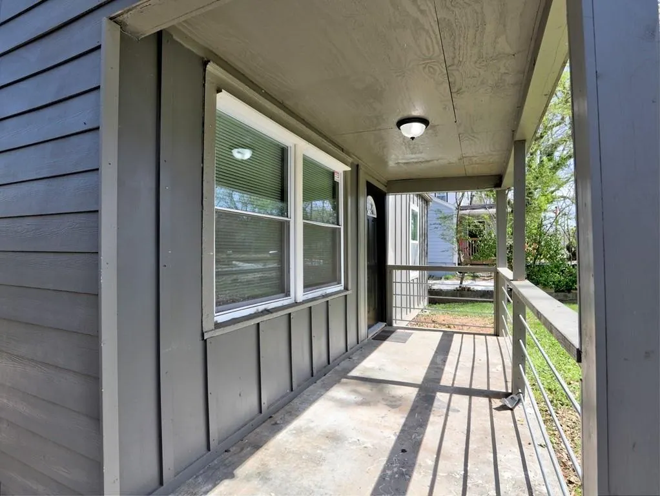
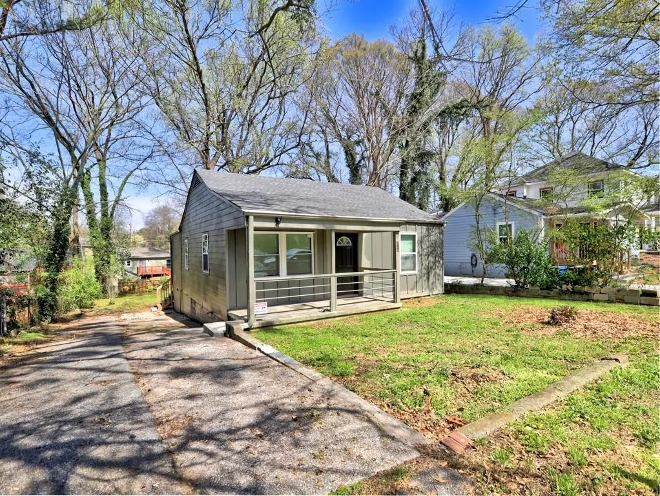
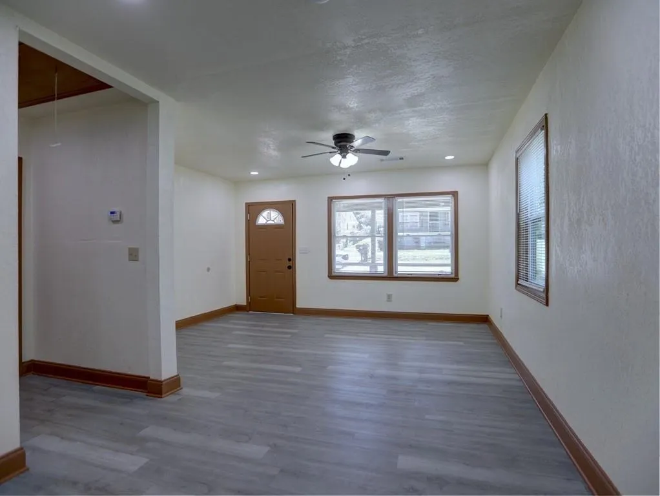
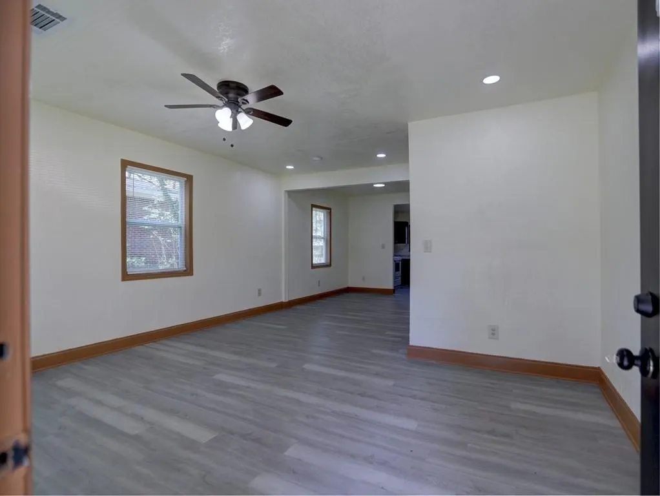
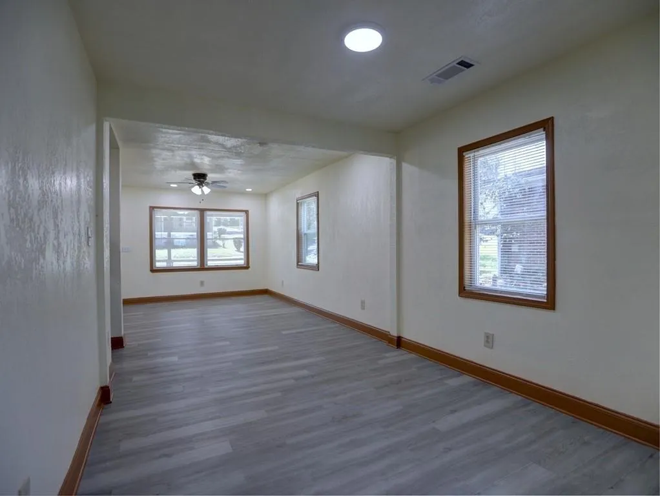
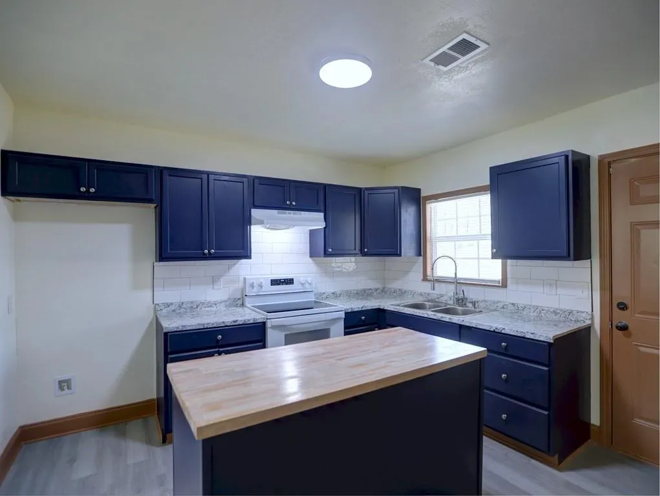
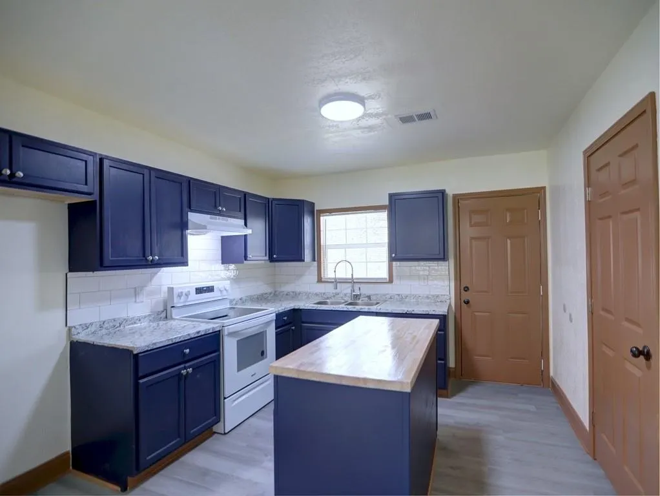
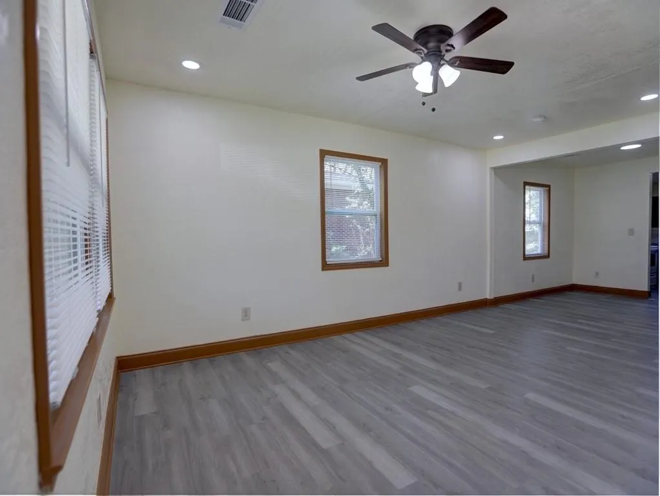
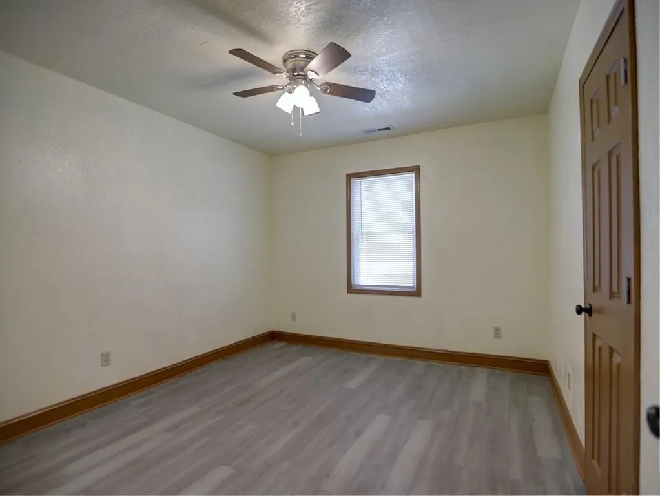
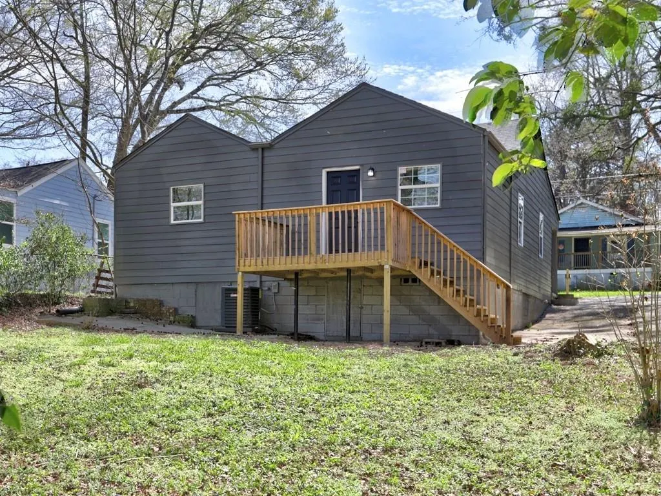
Discover an exceptional opportunity in Atlanta’s rapidly growing Westside — now offered at an improved price, creating one of the best values currently available in the historic Hunter Hills community. This beautifully updated bungalow combines classic charm, modern upgrades, and outstanding investment potential. Conveniently positioned near Downtown Atlanta, Mercedes-Benz Stadium, the Atlanta University Center, the Westside BeltLine, and Westside Park, this home offers easy access to some of the city’s most exciting destinations and ongoing development. This spacious 3-bedroom home has been thoughtfully renovated with luxury vinyl plank flooring, kitchen appliances, a new HVAC system (2025), and a new roof (2025), creating a move-in-ready property with lasting value. The inviting front porch and new rear deck overlook a generous backyard ideal for entertaining, gardening, or relaxing outdoors. Additional highlights include oversized bedrooms, an unfinished partial basement perfect for storage or workshop space, and a long driveway with parking for three or more vehicles. Recently reduced and competitively priced, this home presents a rare opportunity to secure a move-in-ready property in one of Atlanta’s fastest-growing areas. With its combination of updates, charm, location, and strong upside potential, this property is an excellent opportunity for homeowners and investors alike.
| Elementary School | Middle School | High School |
|---|---|---|
| F. L. Stanton Elementary School | John Lewis Invictus Academy/Harper-Archer Middle School | Frederick Douglass High School |
| Price History | |
|---|---|
| 3/15/2026 | Listed $220,000 |
| 4/28/2026 | 5$210,000 |
| 6/2/2026 | 10$190,000 |
| 8/10/2026 | 5$180,000 |
General Features
| Sewer | Public Sewer |
|---|---|
| Heating | Central,ENERGY STAR Qualified Equipment |
| Cooling | Ceiling Fan(s),Central Air |
| Utilities | Cable Available,Electricity Available,Natural Gas Available,Phone Available,Sewer Available,Water Available |
| Roof | Composition |
| Appliances | Dishwasher |
| Patio/Porch Features | Deck,Front Porch |
| Architectural Style | Bungalow,Ranch |
| Pool Features | None |
| Security Features | Carbon Monoxide Detector(s),Closed Circuit Camera(s),Smoke Detector(s) |
| Construction Materials | Cement Siding,HardiPlank Type,Other |
| Year Built | 1951 |
| Electric | 220 Volts |
| View | City |
| Levels | One and One Half |
| Property Subtype | Single Family Residence |
| Tax Year | 2025 |
| Parcel Number | 14 014200120279 |
| Waterfront Features | None |
| Community Features | Near Public Transport,Park,Playground |
| Accessibility | Accessible Entrance |
| County | Fulton - GA |
| Property Type | Residential |
| HOA | false |
| Energy Efficient | None |
| Subdivision Name | Hunter Hills |
| Green Energy Generation | None |
| Other Structures | None |
| Full Baths | 1 |
| Status | Active |
| Directions | From Downtown Atlanta, Take I-20 West to MLK Jr Drive Exit 53 to Chappell Road to 1427 Eason Street. |
| High School | Frederick Douglass |
| City | Atlanta |
| Body of Water | None |
| Spa Features | None |
| Elementary School | F. L. Stanton |
| Property Attached Y/N | false |
| Land Lease Y/N | false |
| Tax Annual Amount | 2599 |
| Home Warranty Y/N | false |
| Middle/Junior High School | John Lewis Invictus Academy/Harper-Archer |
| Property Condition | Resale |
| Standard Status | Active |
| Freehold | IDX |
| Corporate Owner | Sold As/Is |
Interior Features
| Interior Amenities | High Speed Internet,Recessed Lighting,Other |
|---|---|
| Basement | Dirt Floor,Driveway Access,Exterior Entry,Unfinished,Walk-Out Access |
| Flooring | Luxury Vinyl |
| Fireplace Features | None |
| Common Walls | No Common Walls |
| Window Features | Double Pane Windows |
| Laundry Features | Electric Dryer Hookup,In Hall,In Kitchen,Main Level |
| Total Bedrooms | 3 |
| Room Type | Basement,Kitchen,Laundry,Living Room,Other |
| Main Level Bedrooms | 3 |
| Main Level Bathrooms | 1 |
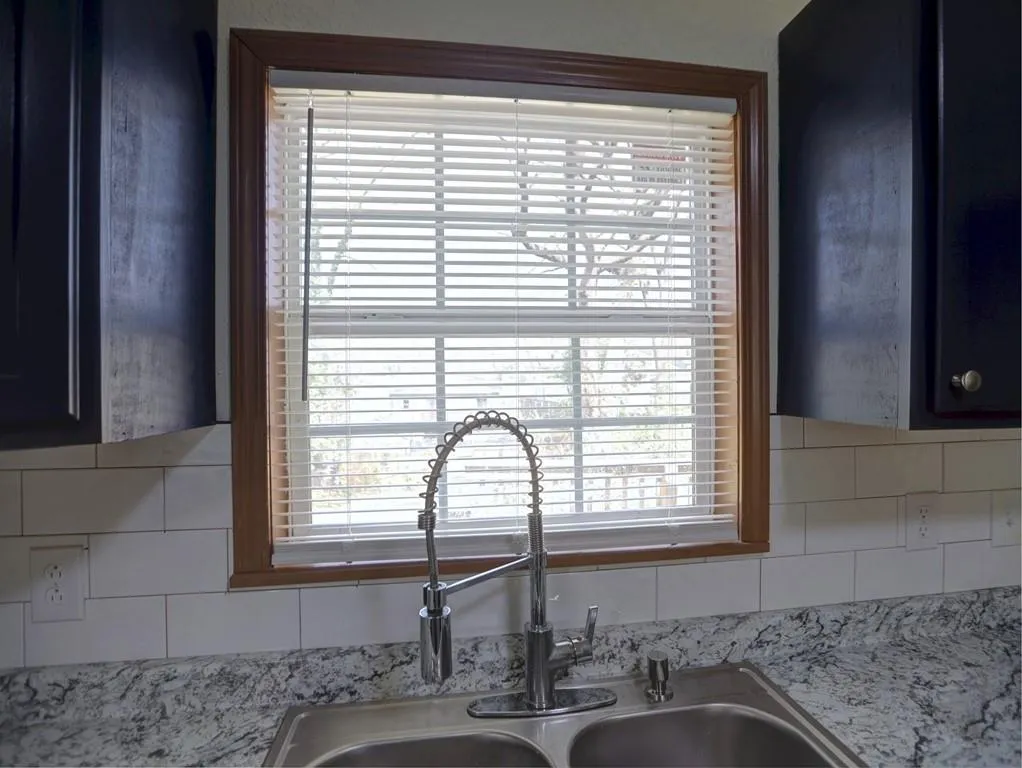
| Kitchen Features | Cabinets Other,Kitchen Island,Laminate Counters,View to Family Room,Other |
| Total Baths | 1 |
| RoomBedroomFeatures | Master on Main |
| Primary Bathroom Features | Tub/Shower Combo |
| Dining Room Features | Open Concept |
Exterior Features
| Exterior Amenities | Rear Stairs,Storage |
|---|---|
| Fencing | None |
| Parking Features | Driveway,Kitchen Level |
| Lot Features | Back Yard,Front Yard,Rectangular Lot |
| Water Source | Public |
| Total Parking | 3 |
| Foundation Details | Block,Brick/Mortar |
| Building Area Total | 1140 |
| Lot Dimensions | 130x50x130x50 |
| Lot Size Acres | 0.1492 |
| Road Surface Type | Paved |
| Lot Size Source | Public Records |
| Road Frontage Type | City Street |
| Other Equipment | None |
| Horse Amenities | None |
Amenities
- Foreclosure
- Views
- Short Sale
- New Construction
- Adult 55+
- Lease To Own
- No HOA Fees
- Furnished
- Primary On Main
- Air Conditioning
- Seller Finance
- Green
- Fixer Upper
- Horse
- Golf
- Fireplace
- Deck
- Garage
- Basement
- Pool
Property vs Single Family Average in 30314
Statistics provided by Inside Real Estate
Price
Taxes
Year Built

 Copyright © MFRMLS.com All information deemed reliable but not guaranteed. All properties are subject to prior sale, change or withdrawal. Neither listing broker(s) or information provider(s) shall be responsible for any typographical errors, misinformation, misprints and shall be held totally harmless. Listing(s) information is provided for consumers personal, non-commercial use and may not be used for any purpose other than to identify prospective properties consumers may be interested in purchasing. Information on this site was last updated Last updated on September 27, 2026 3:37 PM UTC The listing information on this page last changed on Last updated on September 27, 2026 3:37 PM UTCd. The data relating to real estate for sale on this website comes in part from the Internet Data Exchange program of MFR MLS.
All information deemed reliable but not guaranteed. All properties are subject to prior sale, change or withdrawal. Neither listing broker(s) or information provider(s) shall be responsible for any typographical errors, misinformation, misprints and shall be held totally harmless. Listing(s) information is provided for consumers personal, non-commercial use and may not be used for any purpose other than to identify prospective properties consumers may be interested in purchasing.
Updated on September 27, 2026 3:37 PM UTC
Copyright © MFRMLS.com All information deemed reliable but not guaranteed. All properties are subject to prior sale, change or withdrawal. Neither listing broker(s) or information provider(s) shall be responsible for any typographical errors, misinformation, misprints and shall be held totally harmless. Listing(s) information is provided for consumers personal, non-commercial use and may not be used for any purpose other than to identify prospective properties consumers may be interested in purchasing. Information on this site was last updated Last updated on September 27, 2026 3:37 PM UTC The listing information on this page last changed on Last updated on September 27, 2026 3:37 PM UTCd. The data relating to real estate for sale on this website comes in part from the Internet Data Exchange program of MFR MLS.
All information deemed reliable but not guaranteed. All properties are subject to prior sale, change or withdrawal. Neither listing broker(s) or information provider(s) shall be responsible for any typographical errors, misinformation, misprints and shall be held totally harmless. Listing(s) information is provided for consumers personal, non-commercial use and may not be used for any purpose other than to identify prospective properties consumers may be interested in purchasing.
Updated on September 27, 2026 3:37 PM UTC
 ©2026 Georgia Multiple Listing Service All information deemed reliable but not guaranteed. All properties are subject to prior sale, change or withdrawal. Neither listing broker(s) or information provider(s) shall be responsible for any typographical errors, misinformation, misprints and shall be held totally harmless. Listing(s) information is provided for consumer's personal, non-commercial use and may not be used for any purpose other than to identify prospective properties consumers may
