
Price Reduction - Primary on Main





Address
6355 Sweetbriar Drive, Mableton, GA
Price
$ 324,900
Property Attributes
- MLS#7712155
- TypeSingle Family
- Listing Status Active
- CountyCobb
- CityMableton
- NeighborhoodPISGAH ROAD
- Zip30126
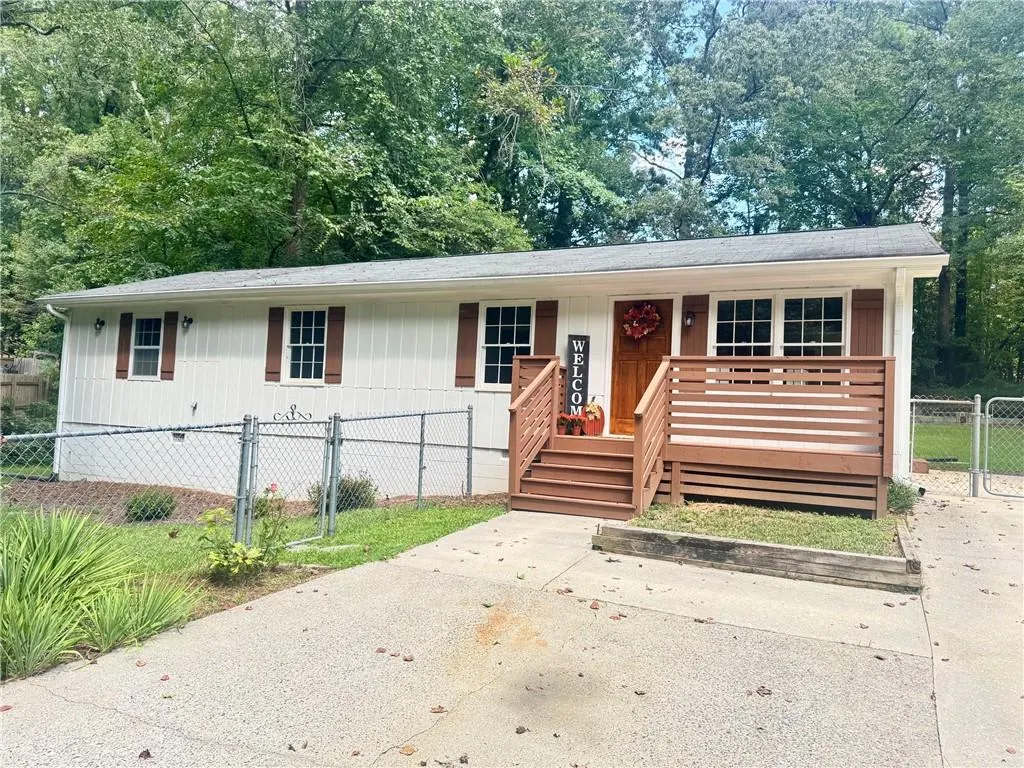
- StyleFarmhouse, Ranch
- Year Built1980
- Taxes$ 3983
- Price$ 324,900
- Bedrooms4
- Full Bathrooms3
- Half Bathrooms0
- Lot Size0.16 Acres
Data Source:
First Multiple Listing Services (FMLS)
Property Description
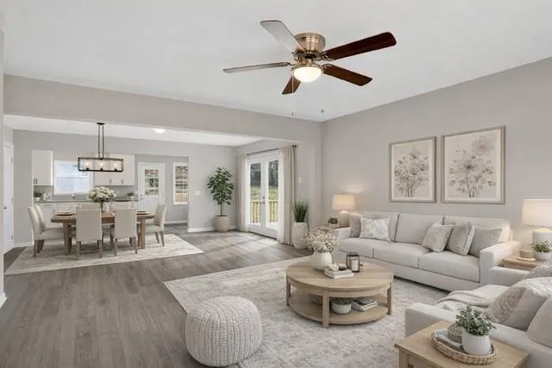
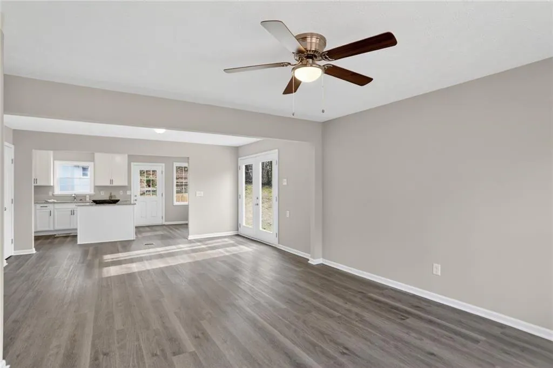
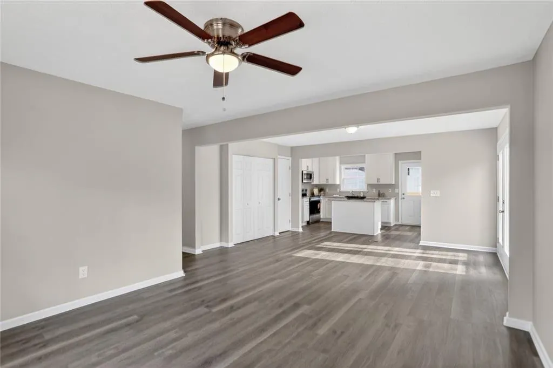
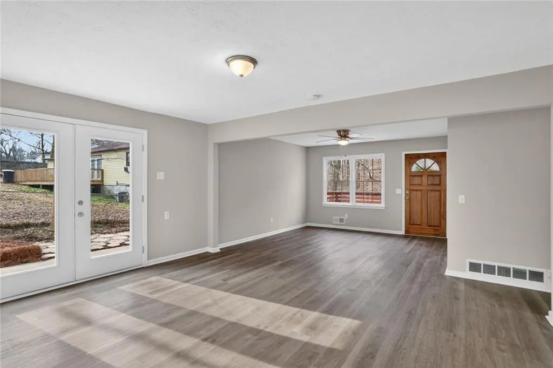
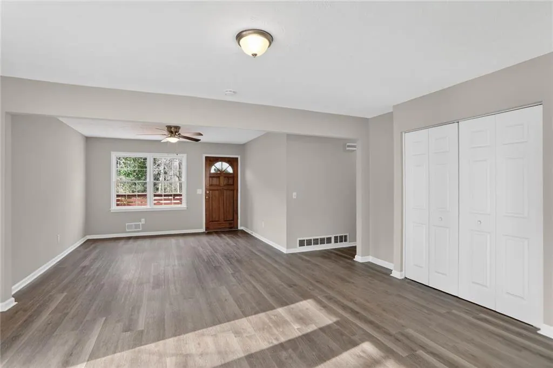
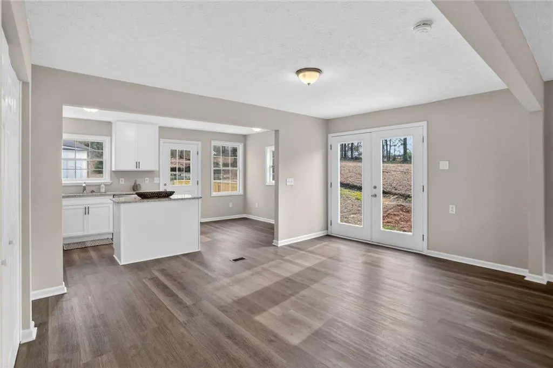
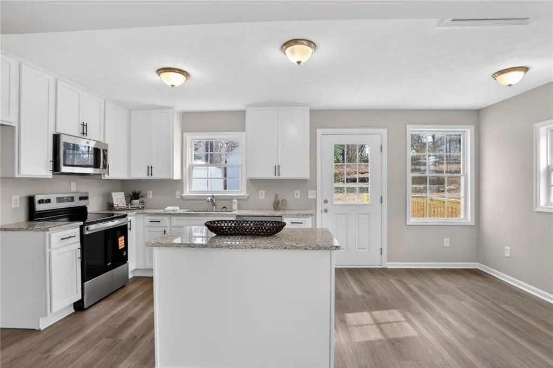
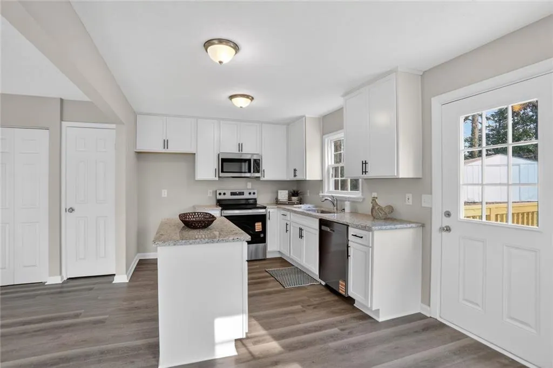
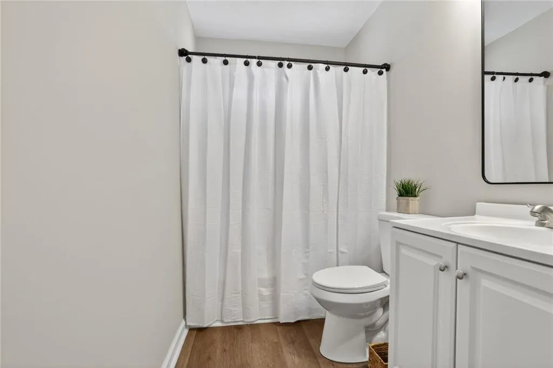
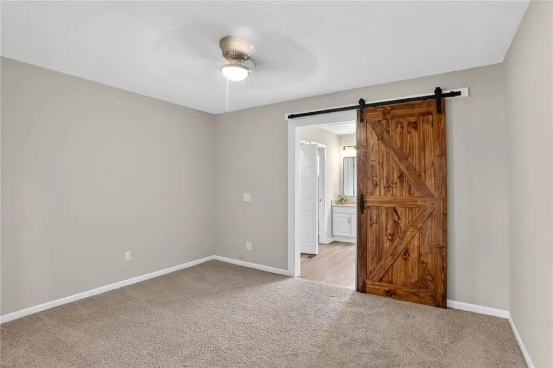
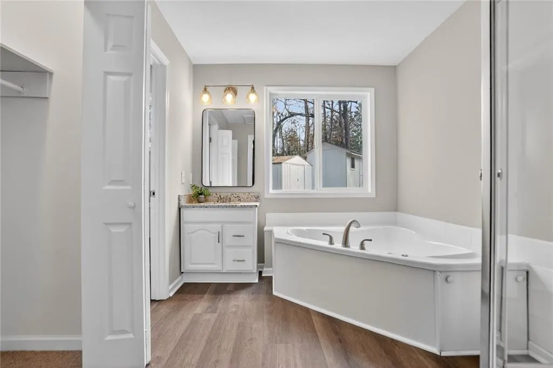
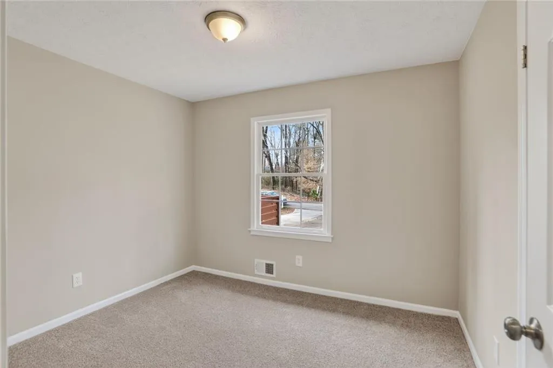
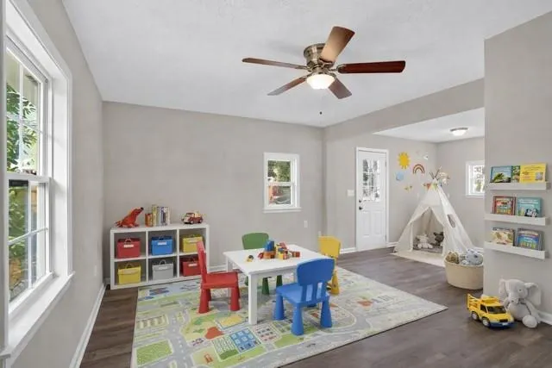
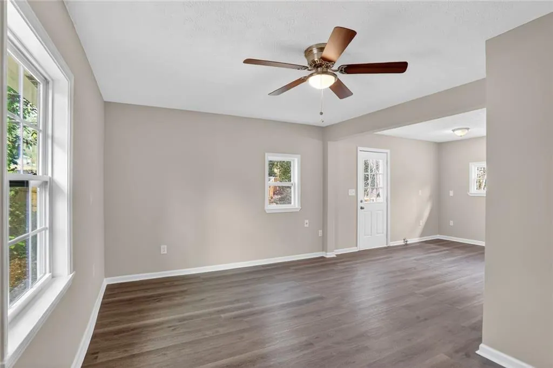
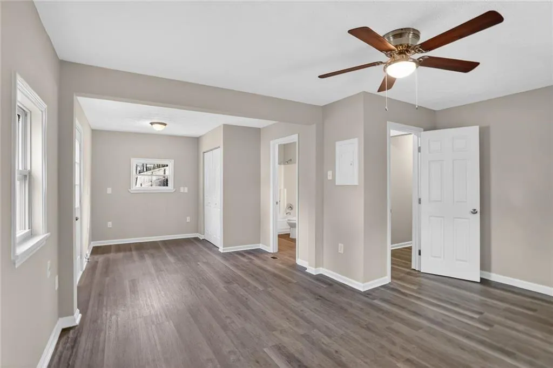
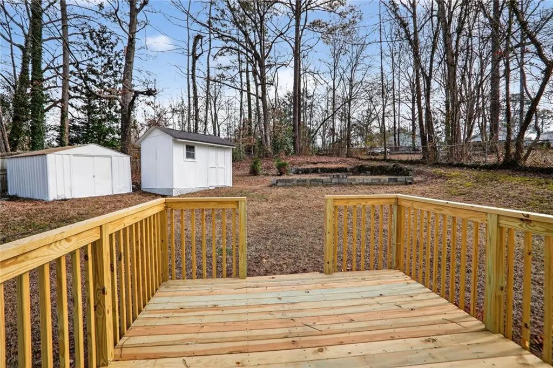
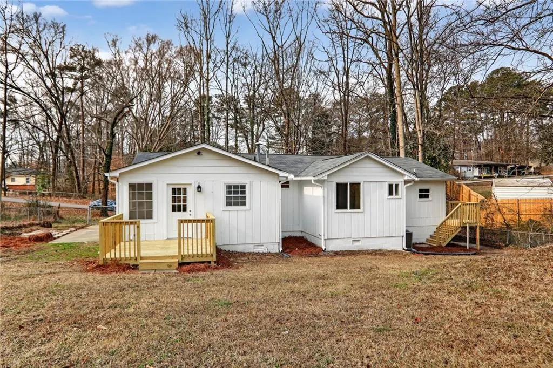
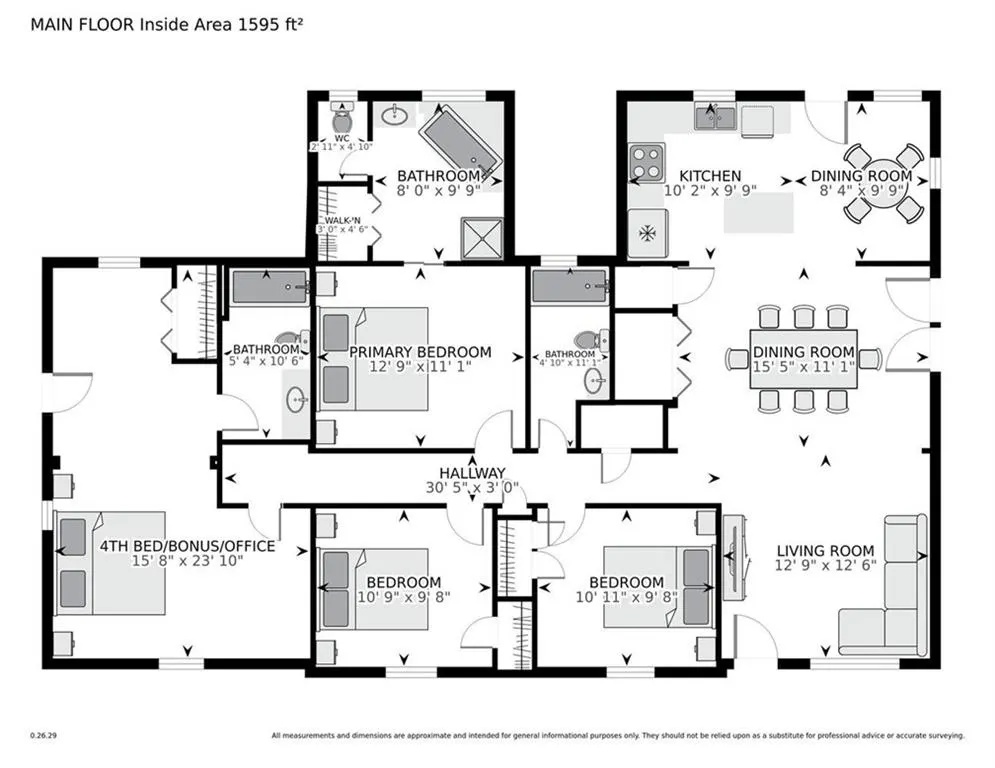
Stop paying Smyrna premiums! Mableton is the smart alternative to neighboring high-priced areas, and this property puts you right at the epicenter of convenience and value. Commuters will love the instant access to I-20, while weekend adventurers are surrounded by the Silver Comet Trail, Sweetwater Creek State Park, The Battery, and Six Flags. While standard neighborhood inventory offers less space for more money, this meticulously upgraded property delivers instant value out of the gate. Priced below neighboring 3 bedroom 2 bath homes in the neighborhood. This home isn't just a cosmetic flip—it is a contractor-certified renovation featuring an inspected electrical system, a certified roof inspection, newer HVAC (2024) and a dry crawl space. The ultra-rare layout features two independent primary suites alongside 2 additional bedrooms and 3 spa-like baths. New kitchen with granite countertops, island and stainless steel appliances, all 3 bathrooms have been updated, new LVP flooring/carpet throughout. This home offers a flowing, open-concept floor plan highlighted by all new fixtures, custom cabinetry, granite throughout and new flooring. The heart of the home is the chef-inspired kitchen, featuring a large central island, crisp white cabinetry, gleaming stone countertops, and a suite of brand-new stainless steel appliances. It opens seamlessly into the dining and family rooms, making it perfect for entertaining. Retreat to the luxurious Owner's Suite on the main level, complete a walk-in closet, and a spa-like en-suite bath. Complemented by three custom rear decks and a fully fenced yard, this move-in-ready canvas stands completely alone against local competition. Vacant, pristine, and ready for a quick close. Act fast to secure this unmatched Cobb County opportunity!
| Elementary School | Middle School | High School |
|---|---|---|
| Clay-Harmony Leland Elementary School | Lindley Middle School | Pebblebrook High School |
| Price History | |
|---|---|
| 1/31/2026 | Listed $389,900 |
| 2/11/2026 | 9$355,000 |
| 3/10/2026 | 1$349,900 |
| 4/15/2026 | 1$345,900 |
| 6/23/2026 | Listed $345,800 |
| 7/13/2026 | 2$339,900 |
| 7/21/2026 | 4$325,000 |
| 8/28/2026 | Listed $324,900 |
General Features
| Sewer | Public Sewer |
|---|---|
| Heating | Central |
| Cooling | Central Air |
| Utilities | Cable Available,Electricity Available,Natural Gas Available,Sewer Available,Water Available |
| Roof | Shingle |
| Appliances | Dishwasher,Electric Range,Microwave |
| Patio/Porch Features | Covered,Deck |
| Architectural Style | Farmhouse,Ranch |
| Pool Features | None |
| Security Features | Carbon Monoxide Detector(s),Smoke Detector(s) |
| Construction Materials | Frame |
| Year Built | 1980 |
| Electric | 220 Volts |
| View | Neighborhood |
| Levels | One |
| Property Subtype | Single Family Residence |
| Tax Year | 2026 |
| Parcel Number | 18026600340 |
| Waterfront Features | None |
| Community Features | None |
| Accessibility | None |
| County | Cobb - GA |
| Property Type | Residential |
| HOA | false |
| Energy Efficient | None |
| Subdivision Name | PISGAH ROAD |
| Green Energy Generation | None |
| Other Structures | Outbuilding |
| Full Baths | 3 |
| Status | Active |
| Directions | Use GPS |
| High School | Pebblebrook |
| City | Mableton |
| Body of Water | None |
| Spa Features | None |
| Elementary School | Clay-Harmony Leland |
| Property Attached Y/N | false |
| Land Lease Y/N | false |
| Tax Annual Amount | 3983 |
| Home Warranty Y/N | false |
| Middle/Junior High School | Lindley |
| Property Condition | Updated/Remodeled |
| Virtual Tour | https://www.tourbuzz.net/public/vtour/display/2369912 |
| Standard Status | Active |
| Tax Lot | 69 |
| Freehold | IDX |
| Corporate Owner | Owner/Agent |
Interior Features
| Interior Amenities | Disappearing Attic Stairs |
|---|---|
| Basement | Crawl Space |
| Flooring | Carpet,Luxury Vinyl |
| Fireplace Features | None |
| Common Walls | No Common Walls |
| Window Features | Insulated Windows |
| Above Grade Finished Area | 1606 |
| Laundry Features | Laundry Closet,Main Level |
| Total Bedrooms | 4 |
| Room Type | Attic,Bathroom,Bedroom,Dining Room,Family Room,Kitchen,Master Bathroom,Master Bedroom,Office |
| Main Level Bedrooms | 4 |
| Main Level Bathrooms | 3 |
| Kitchen Features | Cabinets Other,Cabinets White,Eat-in Kitchen,Kitchen Island,Pantry,Solid Surface Counters,View to Family Room |
| Total Baths | 3 |
| RoomBedroomFeatures | Double Master Bedroom,Master on Main |
| Primary Bathroom Features | Separate Tub/Shower,Whirlpool Tub |
| Dining Room Features | Open Concept |
Exterior Features
| Exterior Amenities | Private Yard,Storage,Other |
|---|---|
| Fencing | Back Yard,Chain Link,Fenced,Front Yard |
| Parking Features | Driveway |
| Lot Features | Back Yard,Front Yard |
| Water Source | Public |
| Total Parking | 4 |
| Foundation Details | Block |
| Building Area Total | 1606 |
| Lot Dimensions | 65x107 |
| Lot Size Acres | 0.16 |
| Road Surface Type | Asphalt |
| Lot Size Source | Public Records |
| Road Frontage Type | County Road |
| Other Equipment | None |
| Horse Amenities | None |
Amenities
- Foreclosure
- Views
- Short Sale
- New Construction
- Adult 55+
- Lease To Own
- No HOA Fees
- Furnished
- Primary On Main
- Air Conditioning
- Seller Finance
- Green
- Fixer Upper
- Horse
- Golf
- Fireplace
- Deck
- Garage
- Basement
- Pool
Property vs Single Family Average in 30126
Statistics provided by Inside Real Estate
Price
Taxes
Year Built

 Copyright © MFRMLS.com All information deemed reliable but not guaranteed. All properties are subject to prior sale, change or withdrawal. Neither listing broker(s) or information provider(s) shall be responsible for any typographical errors, misinformation, misprints and shall be held totally harmless. Listing(s) information is provided for consumers personal, non-commercial use and may not be used for any purpose other than to identify prospective properties consumers may be interested in purchasing. Information on this site was last updated Last updated on September 22, 2026 10:15 PM UTC The listing information on this page last changed on Last updated on September 22, 2026 10:15 PM UTCd. The data relating to real estate for sale on this website comes in part from the Internet Data Exchange program of MFR MLS.
All information deemed reliable but not guaranteed. All properties are subject to prior sale, change or withdrawal. Neither listing broker(s) or information provider(s) shall be responsible for any typographical errors, misinformation, misprints and shall be held totally harmless. Listing(s) information is provided for consumers personal, non-commercial use and may not be used for any purpose other than to identify prospective properties consumers may be interested in purchasing.
Updated on September 22, 2026 10:15 PM UTC
Copyright © MFRMLS.com All information deemed reliable but not guaranteed. All properties are subject to prior sale, change or withdrawal. Neither listing broker(s) or information provider(s) shall be responsible for any typographical errors, misinformation, misprints and shall be held totally harmless. Listing(s) information is provided for consumers personal, non-commercial use and may not be used for any purpose other than to identify prospective properties consumers may be interested in purchasing. Information on this site was last updated Last updated on September 22, 2026 10:15 PM UTC The listing information on this page last changed on Last updated on September 22, 2026 10:15 PM UTCd. The data relating to real estate for sale on this website comes in part from the Internet Data Exchange program of MFR MLS.
All information deemed reliable but not guaranteed. All properties are subject to prior sale, change or withdrawal. Neither listing broker(s) or information provider(s) shall be responsible for any typographical errors, misinformation, misprints and shall be held totally harmless. Listing(s) information is provided for consumers personal, non-commercial use and may not be used for any purpose other than to identify prospective properties consumers may be interested in purchasing.
Updated on September 22, 2026 10:15 PM UTC
 ©2026 Georgia Multiple Listing Service All information deemed reliable but not guaranteed. All properties are subject to prior sale, change or withdrawal. Neither listing broker(s) or information provider(s) shall be responsible for any typographical errors, misinformation, misprints and shall be held totally harmless. Listing(s) information is provided for consumer's personal, non-commercial use and may not be used for any purpose other than to identify prospective properties consumers may
