
Views - Golf Course











Address
6205 Arnall Court, Acworth, GA
Price
$ 1,275,000
Property Attributes
- MLS#7697443
- TypeSingle Family
- Listing Status Pending
- CountyCobb
- CityAcworth
- NeighborhoodGovernors Towne Club
- Zip30101
- StyleTraditional
- Year Built2003
- Taxes$ 13725
- Price$ 1,275,000
- Bedrooms8
- Full Bathrooms5
- Half Bathrooms1
- Lot Size0.704 Acres
Data Source:
First Multiple Listing Services (FMLS)
Property Description
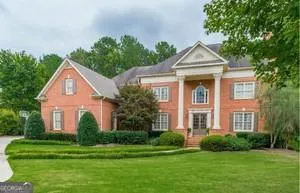
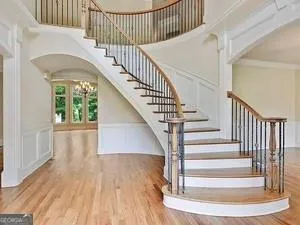
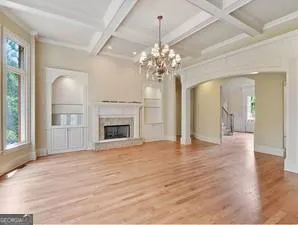
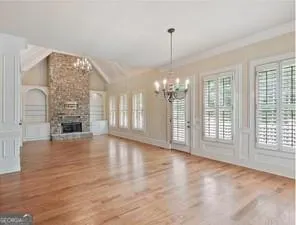
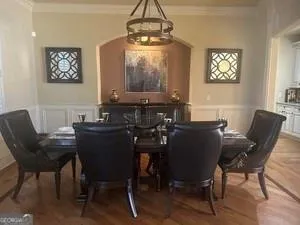
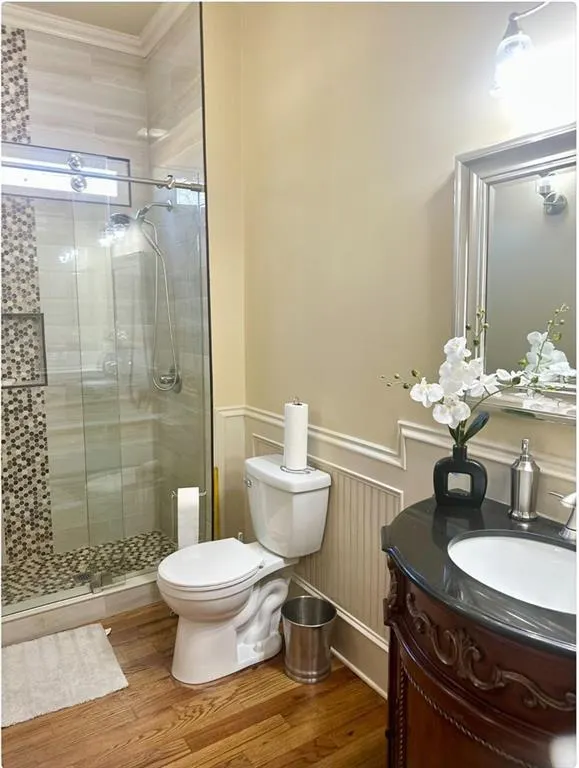
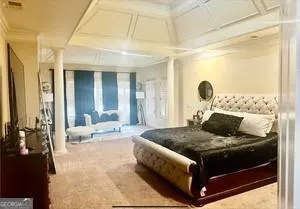
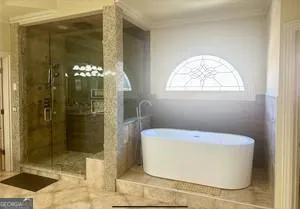
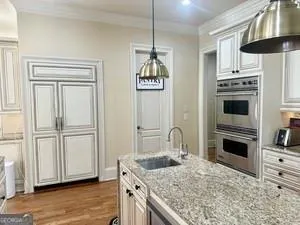
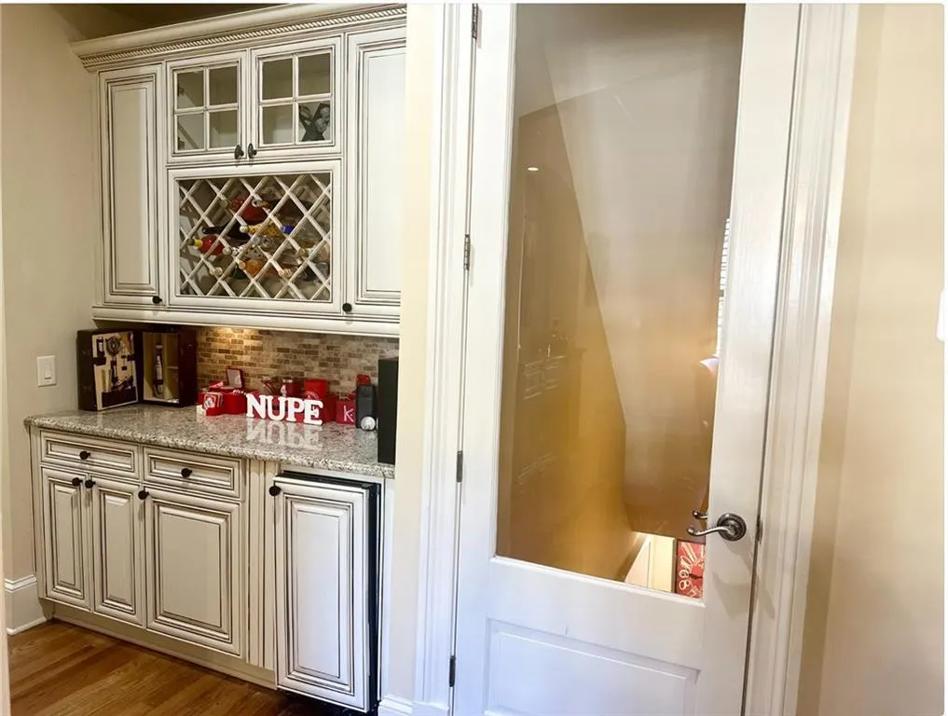
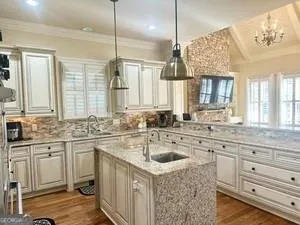
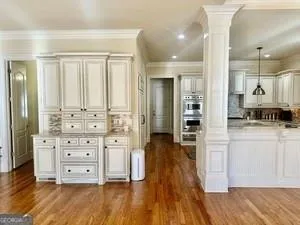
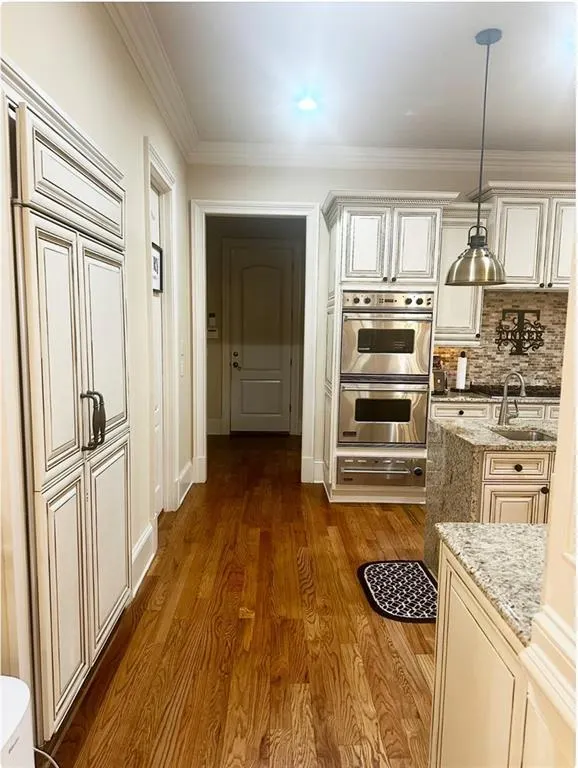
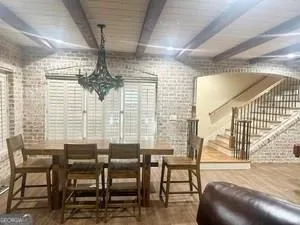
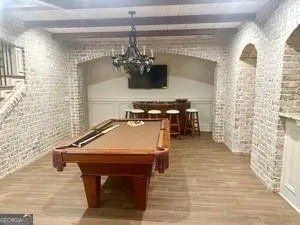
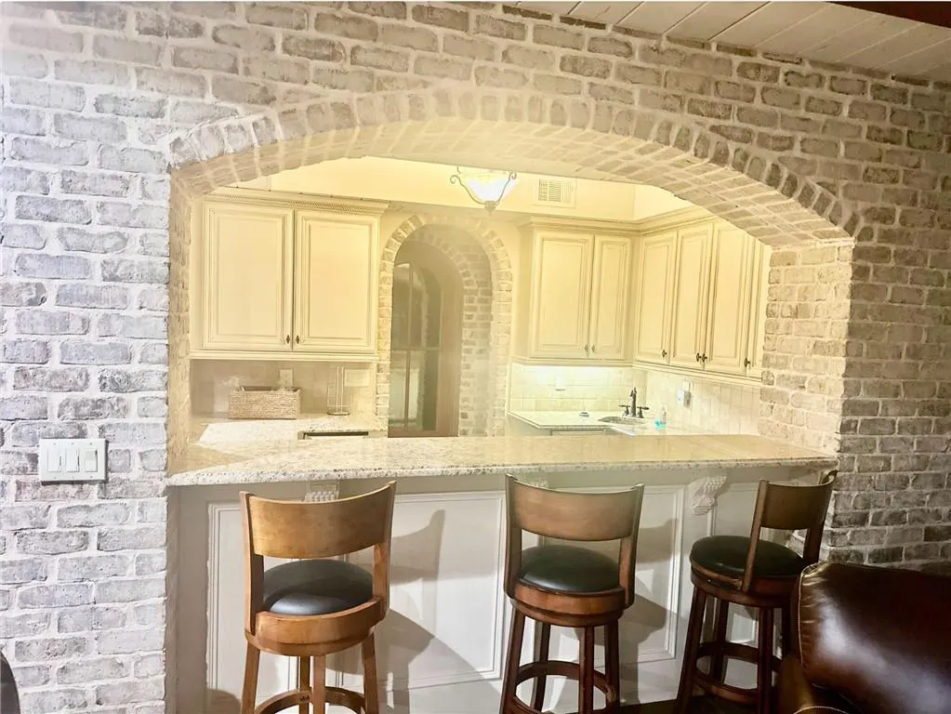
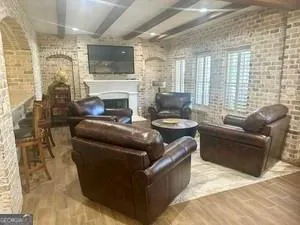
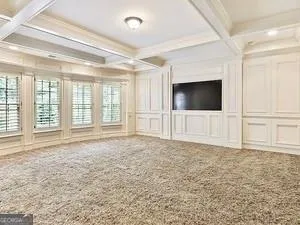
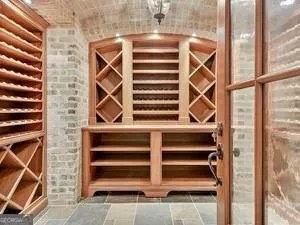
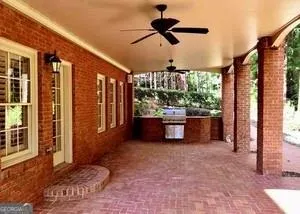
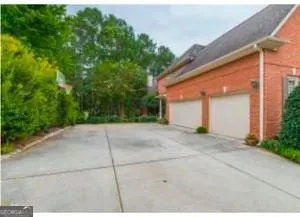
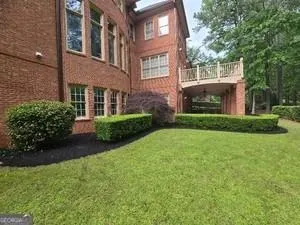
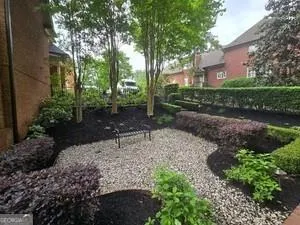
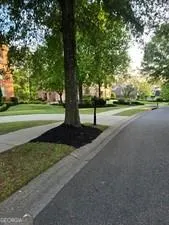
INSTANT EQUITY! Here lies a rare blend of comfort design waiting to welcome you home. Step into a life of grandeur and comfort with this EXQUISITE 8-bedroom, 5.5-bathroom, spanning a majestic 8000 sq ft. This home provides a perfect blend of luxury and functional living spaces distributed across three expansive stories. Starting with its impressive 2-story entrance that boasts a gracefully curved staircase, this family palace offers a dazzling array of amenities. The heart of this home is its open-concept kitchen, equipped with high-end stainless-steel appliances and a 2-story family room. Each bedroom offers substantial accommodation, but the master is exceptionally remarkable with its dual walk-in closet, providing ample storage and privacy. The lower level is a haven for entertainment and relaxation, featuring a second kitchen, wet bar, plus spaces dedicated to media viewing and billiards. Not stopping there, this level also includes a walk-in wine cellar, exercise room, full bath and bathrooms. Practical amenities include a covered patio for alfresco dining, a home office on main level. Whether upsizing or simply indulging this gated golf community encapsulates the pinnacle of posh suburbia living- a true sanctuary perfectly poised for creating lifelong memories with family and friend. Proximity to community benefits like top-rated Allatoona High School, Publix Super Market and Proctor Landing Park. This home has tons of upgrades including new roof and Heating/Air.... WELCOME HOME! No showing without verifiable proof of funds or pre-approval reflecting purchase capability at or near list price.
| Elementary School | Middle School | High School |
|---|---|---|
| Pickett's Mill Elementary School | Durham Middle School | Allatoona High School |
| Price History | |
|---|---|
| 2/6/2026 | Listed $1,400,000 |
| 5/19/2026 | 1$1,380,000 |
| 6/19/2026 | 8$1,275,000 |
General Features
| Sewer | Public Sewer |
|---|---|
| Heating | Natural Gas,Central |
| Cooling | Central Air |
| Utilities | Underground Utilities,Cable Available,Electricity Available,Natural Gas Available,Phone Available,Sewer Available,Water Available |
| Roof | Composition |
| Appliances | Dishwasher,Disposal,Microwave,Refrigerator |
| HOA Fee | 3600 |
| Garage Spaces | 3 |
| Association Fee Includes | Maintenance Grounds,Security,Swim,Tennis |
| Patio/Porch Features | Deck,Patio,Covered,Front Porch |
| Architectural Style | Traditional |
| Pool Features | None |
| Security Features | Security Gate |
| Construction Materials | Brick 4 Sides |
| Year Built | 2003 |
| Electric | 220 Volts |
| View | Golf Course |
| Levels | Three Or More |
| Property Subtype | Single Family Residence |
| Tax Year | 2024 |
| Parcel Number | 20003900160 |
| Waterfront Features | None |
| Community Features | Clubhouse,Gated,Fitness Center,Playground,Pool,Sidewalks,Tennis Court(s),Country Club,Homeowners Assoc |
| Accessibility | None |
| Assoc Fee Paid Per | Semi-Annually |
| County | Cobb - GA |
| Property Type | Residential |
| HOA | true |
| Energy Efficient | None |
| Subdivision Name | Governors Towne Club |
| Green Energy Generation | None |
| Other Structures | None |
| Full Baths | 5 |
| Status | Pending |
| Directions | 75 TO BARRETT PKWY T/L TO COBB PKWY T/R GO PAST MARS HILL LIGHT 2 MILES TO CEDARCREST T/L GO 1/2 MILES TO GATED SECURTIY ENTRY ON RIGHT OR USE GPS |
| High School | Allatoona |
| City | Acworth |
| Body of Water | None |
| Spa Features | None |
| Elementary School | Pickett's Mill |
| Property Attached Y/N | false |
| Land Lease Y/N | false |
| Tax Annual Amount | 13725 |
| Home Warranty Y/N | true |
| Middle/Junior High School | Durham |
| Property Condition | Resale |
| Standard Status | Pending |
| Freehold | IDX |
| Corporate Owner | Sold As/Is |
Interior Features
| Interior Amenities | Double Vanity,Walk-In Closet(s),Entrance Foyer 2 Story,Crown Molding,Disappearing Attic Stairs |
|---|---|
| Basement | Daylight,Exterior Entry,Finished,Full,Walk-Out Access |
| Flooring | Hardwood,Carpet,Ceramic Tile |
| Total Fireplaces | 4 |
| Fireplace Features | Basement,Family Room,Master Bedroom,Keeping Room |
| Common Walls | No Common Walls |
| Window Features | Double Pane Windows |
| Above Grade Finished Area | 5886 |
| Half Baths | 1 |
| Laundry Features | Upper Level,Laundry Room |
| Total Bedrooms | 8 |
| Room Type | Basement,Exercise Room,Family Room,Laundry,Media Room,Great Room - 2 Story,Wine Cellar |
| Main Level Bedrooms | 1 |
| Main Level Bathrooms | 1 |
| Kitchen Features | Kitchen Island,Second Kitchen,Solid Surface Counters,Keeping Room,Pantry Walk-In,View to Family Room |
| Total Baths | 6 |
| RoomBedroomFeatures | Oversized Master,Sitting Room |
| Primary Bathroom Features | Double Vanity,Separate Tub/Shower |
| Dining Room Features | Seats 12+,Separate Dining Room |
Exterior Features
| Exterior Amenities | Gas Grill |
|---|---|
| Fencing | None |
| Parking Features | Attached,Garage Door Opener,Garage |
| Lot Features | Cul-De-Sac,Back Yard |
| Water Source | Public |
| Foundation Details | Concrete Perimeter |
| Building Area Total | 8374 |
| Lot Dimensions | 0x0 |
| Lot Size Acres | 0.704 |
| Road Surface Type | Asphalt |
| Lot Size Source | Other |
| Road Frontage Type | City Street |
| Other Equipment | None |
| Horse Amenities | None |
Amenities
- Foreclosure
- Views
- Short Sale
- New Construction
- Adult 55+
- Lease To Own
- No HOA Fees
- Furnished
- Primary On Main
- Air Conditioning
- Seller Finance
- Green
- Fixer Upper
- Horse
- Golf
- Fireplace
- Deck
- Garage
- Basement
- Pool
Property vs Single Family Average in 30101
Statistics provided by Inside Real Estate
Price
Taxes
Year Built

 Copyright © MFRMLS.com All information deemed reliable but not guaranteed. All properties are subject to prior sale, change or withdrawal. Neither listing broker(s) or information provider(s) shall be responsible for any typographical errors, misinformation, misprints and shall be held totally harmless. Listing(s) information is provided for consumers personal, non-commercial use and may not be used for any purpose other than to identify prospective properties consumers may be interested in purchasing. Information on this site was last updated Last updated on September 25, 2026 3:14 PM UTC The listing information on this page last changed on Last updated on September 25, 2026 3:14 PM UTCd. The data relating to real estate for sale on this website comes in part from the Internet Data Exchange program of MFR MLS.
All information deemed reliable but not guaranteed. All properties are subject to prior sale, change or withdrawal. Neither listing broker(s) or information provider(s) shall be responsible for any typographical errors, misinformation, misprints and shall be held totally harmless. Listing(s) information is provided for consumers personal, non-commercial use and may not be used for any purpose other than to identify prospective properties consumers may be interested in purchasing.
Updated on September 25, 2026 3:14 PM UTC
Copyright © MFRMLS.com All information deemed reliable but not guaranteed. All properties are subject to prior sale, change or withdrawal. Neither listing broker(s) or information provider(s) shall be responsible for any typographical errors, misinformation, misprints and shall be held totally harmless. Listing(s) information is provided for consumers personal, non-commercial use and may not be used for any purpose other than to identify prospective properties consumers may be interested in purchasing. Information on this site was last updated Last updated on September 25, 2026 3:14 PM UTC The listing information on this page last changed on Last updated on September 25, 2026 3:14 PM UTCd. The data relating to real estate for sale on this website comes in part from the Internet Data Exchange program of MFR MLS.
All information deemed reliable but not guaranteed. All properties are subject to prior sale, change or withdrawal. Neither listing broker(s) or information provider(s) shall be responsible for any typographical errors, misinformation, misprints and shall be held totally harmless. Listing(s) information is provided for consumers personal, non-commercial use and may not be used for any purpose other than to identify prospective properties consumers may be interested in purchasing.
Updated on September 25, 2026 3:14 PM UTC
 ©2026 Georgia Multiple Listing Service All information deemed reliable but not guaranteed. All properties are subject to prior sale, change or withdrawal. Neither listing broker(s) or information provider(s) shall be responsible for any typographical errors, misinformation, misprints and shall be held totally harmless. Listing(s) information is provided for consumer's personal, non-commercial use and may not be used for any purpose other than to identify prospective properties consumers may
